5 bed, 3 bath, 3,814 sqft on 5.00 acres in Wimberley. Wimberley, TX 78676. $2,499,900. Wimberley ISD.
About This Home
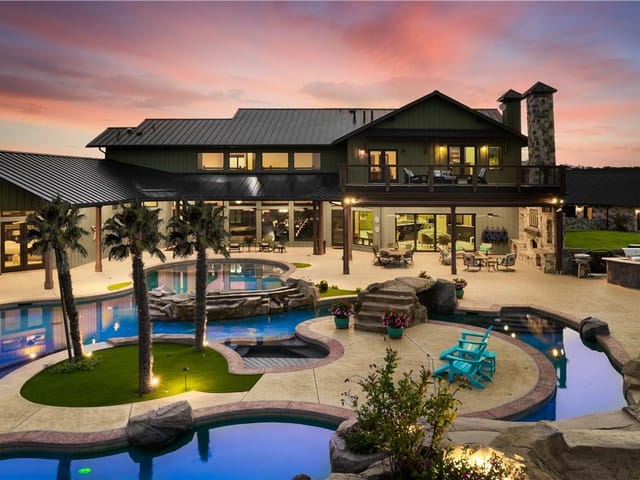
BUYER INCENTIVE-See Agent!$! Texas Hill Country retreat-experience the perfect balance of luxury, comfort, and sustainability in the custom-built home on 5 acres ag- excempt in the exclusive River Mountain Ranch Community. Thoughtfully designed and impeccably maintained, the property includes a main residence, private guest casitas, and a wealth of features rarely found together. Highlights: Outdoor living with ozone pool, hot tub, sauna, outdoor shower, fenced garden with hydroponic beds, barn, greenhouse, and potting shed. Self sufficient systems: two 2700 gallon rainwater tanks (54,000 total), deep irrigation well, solar panels, and 22kw whole house generator. Elegant interiors: hand scraped oak floors, limestone arches, fireplace, sunroom, wet bar with wine fridge, office, home gym and oversized 3 car garage with workshop. Chef-kitchen+scullery/butlers pantry: induction cook top, dual ovens. french door fridge, huge walk-in pantry, plus second fridge, dishwasher sink, and extra cabinetry for effortless entertaining. Location just 15 minutes from downtown Wimberley known for its arts, dining, live music and charming town square. Residence enjoy private Blanco River access, abundant wild life, and star filled skies in this certified dark sky community. Easy commute to Austin, Buda, or Kyle, with top rated Wimberley ISD schools nearby. The lifestyle: The property blends natural , high end design, and sustainable living. Weather as full time residence, family compound or weekend retreat, it's a rare opportunity to embrace the very best of Hill Country Living!
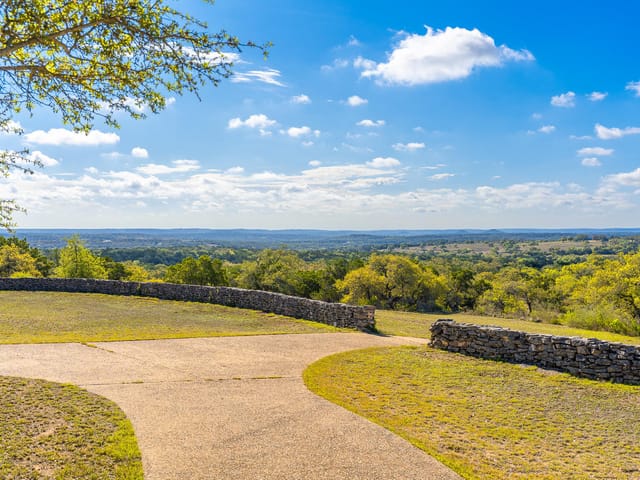
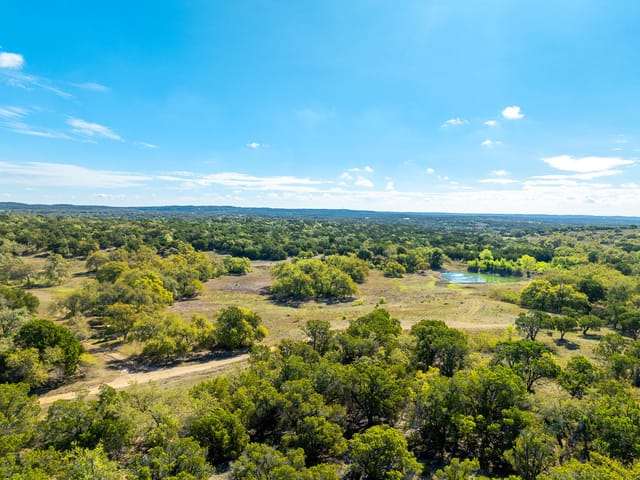
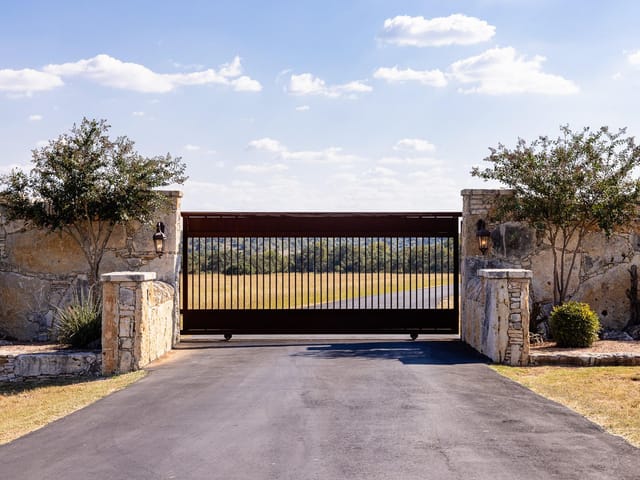
The grand stone and stucco residence at 401 Trail Ridge Road commands five acres of private Hill Country landscape in River Mountain Ranch Section 6, Phase Two, offering the kind of architectural presence and scale that defines generational estates. Built in 2016, this 3,814 square foot home sits on a cul-de-sac lot with mature trees and direct Blanco River access, positioning it as a rare combination of privacy and prestige within the Wimberley 78676 community.
The main residence announces itself through a private entrance leading to soaring vaulted and beamed ceilings that flow across an open floor plan designed entirely around entertaining. The chef's kitchen features an induction cooktop, dual ovens, a built-in refrigerator, wine cooler, and limestone counters anchored by a generous island. A dedicated scullery and butler's pantry with walk-in storage anticipate serious culinary operation. Stone and hand-scraped oak flooring grounds the spaces in Texas tradition. The sunroom, wet bar, and multiple living areas create distinct entertaining zones without sacrificing the openness that makes grand estates feel lived-in rather than formal.
The master suite provides genuine retreat, while eight additional bedrooms accommodate extended family and guests across the compound-style layout. Stone fireplaces and tray ceilings reinforce the crafted, intentional character throughout. A home office, gym, and oversized three-car garage with workshop reflect both lifestyle and functional necessity on land this substantial.
The grounds operate as a self-sufficient ecosystem. Dual 2,700-gallon rainwater collection systems feed a deep irrigation well and automated sprinkler network. Solar panels paired with a 22-kilowatt whole-house generator provide energy independence. An ozone pool, hot tub, and sauna anchor the outdoor living spaces, while formal gardens with hydroponic beds, greenhouse, potting shed, and barn create a working property in the heart of a certified dark-sky community. Covered patios and rear porches extend the entertaining footprint into the landscape.
This location places you fifteen minutes from Wimberley's downtown square with its galleries and live music venues, while Jacobs Well Elementary, Danforth Middle, and Wimberley High School serve the area. The property achieves what few Hill Country estates manage: legitimate self-sufficiency without sacrificing sophisticated finishes, private river access without isolation, and space for both intimate family life and significant entertaining. At $655 per square foot, this represents substantial land value and system infrastructure most properties never provide.
The numbers behind this insight
- Offered at
- $2,499,900
- Listed
- March 25, 2026
- Asking price per sq ft
- $655
Keenan Luxury Market Index: $2M-$3M single-family homes across the Austin area sold at a median $601 per sq ft over the trailing 12 months (383 sales), as of October 19, 2026.
- Property Type
- Residential
- Year Built
- 2016
- Lot Size
- 5.00 acres
- Price / Sq Ft
- $655
- HOA
- $150/year
- Garage
- 3 spaces
- Pool
- Yes
Listing information last updated August 31, 2026.
Listed by Berkshire Hathaway TX Realty
MLS# 1152725 • Active
IDX inquiries: Keenan Group at Compass · (512) 415-7653
Highlights
Facts & Features
Interior
- Breakfast Bar
- Ceiling Fan(s)
- Beamed Ceilings
- Ceiling-High
- Tray Ceiling(s)
- Ceiling-Vaulted
- Stone Counters
- Kitchen Island
- Open Floorplan
- Built-In Refrigerator
- Cooktop
- Electric Cooktop
- Oven
- RNGHD
- Refrigerator
- Wine Cooler
- Stone
- Wood
- Heating
- Central
- Cooling
- Central Air
- Fireplaces
- 2
Exterior & Lot
- Barbecue
- Uncovered Courtyard
- Garden
- Lighting
- Outdoor Grill
- Private Entrance
- Private Yard
- Stone
- Stucco
- Greenbelt
- Cul-De-Sac
- Level
- Sprinkler - Automatic
- Sprinkler - Rain Sensor
- Trees-Medium (20 Ft - 40 Ft)
- Full
- Gate
- Perimeter
- Stone
- Wrought Iron
- Slab
- Covered
- Patio
- Rear Porch
- Roof
- Metal
- Lot Size
- 5.00 Acres
- Attached
- Garage Spaces
- 3
- Pool
- Yes
Financial
- HOA Fee
- $150 / year
- Original List Price
- $2,499,900
- Price per Sq Ft
- $655
Utilities
- Cable Connected
- Electricity Connected
- High Speed Internet
- Propane
- Underground Utilities
- Water Connected
- Water Source
- Private,Well
- Sewer
- Septic Tank
Transaction History
4 records on file
Every recorded listing, sale, and lease at 401 TRAIL RIDGE RD, whoever represented it.
- ActiveListed 2026Current price: $2,499,900Original list: $2,499,900MLS 1152725
- Listed · March 25, 2026$2,499,900
- ExpiredListed 2025Current price: $2,499,000Original list: $2,499,000MLS 8020075
- WithdrawnListed date not recordedCurrent price: $225,000Original list: $225,000MLS 9618360
- WithdrawnListed date not recordedCurrent price: $37,500Original list: $37,500MLS 739057
Prices shown are list prices. Closed sale prices are available to registered clients in accordance with ACTRIS rules.
Explore this area
Price & Listing History
Listed with current price, original ask, and market time.
- Current list
- $2,499,900
- Original list
- $2,499,900
- Price movement
- No verified reduction
- Listed / DOM
- Mar 25, 2026 · 209 days
Tax Record
Public record data from county appraisal records. Market value can differ from assessed value.
- Assessed Value
- $1,096,350
- Assessment Year
- 2025
- Year Built
- 2016
- Parcel ID
- 11-7069-0000-65000-8
| Year | Taxes | Total Assessment | Land | Additions |
|---|---|---|---|---|
2025 | — | $1,096,350 | $398,250 | $1,016,050 |
Virtual Tour

Zoned Schools
Wimberley ISD
Wimberley
Danforth
Jacobs Well
Zoned assignments come from the property school fields available to us. District context schools are shown only when an assigned tier is missing. Contact the school district directly to verify current boundaries and enrollment eligibility.
Excluded from this estimate: property taxes and home insurance. Each requires verified amount, cadence or unit, source, and as-of details.
HOA source: MLS Grid / Unlock MLS, as of 2026-10-15T20:07:21.887+00:00; normalized from annual dues.
20% ($500K)
Adjustable assumption - not a lending recommendation.
$2,499,900
Luxury property intelligence
Keenan Market Position
A sourced read on Wimberley pricing, timing, and property scale. No automated valuation claim.
List price
$2,499,900
Price per sqft
$655/sqft
Vs. Neighborhood guide reference price
Not available
Days on market
209 days
Original to current
No verified reduction
$2.5M original
Active inventory context
Ask for current inventory
Source: MLS Grid / Unlock MLS and Keenan Group review as of Oct 15, 2026.
Request Private Market AnalysisConnect 401 Trail Ridge Rd to the Austin Market
78676 ZIP Guide
ZIP-level neighborhoods, schools, lifestyle, and Austin market context
Austin Home Valuation
Private Austin CMA, TCAD context, and pricing strategy
Seller Resources
Pricing, prep, launch timing, and Compass marketing strategy
Keenan Group Results
#1 ABOR Team 2024 with $1B+ career sales volume