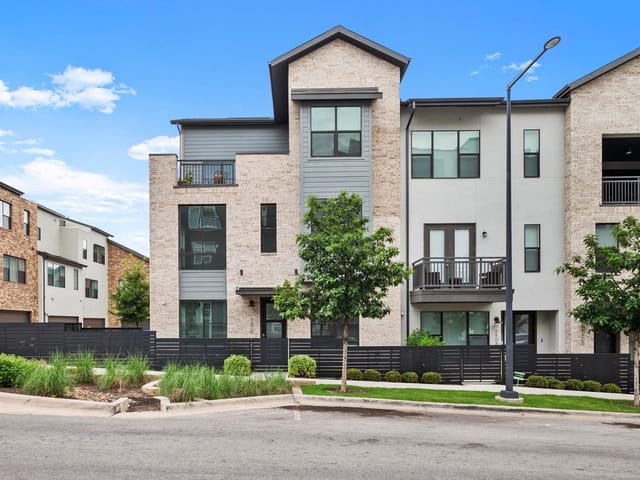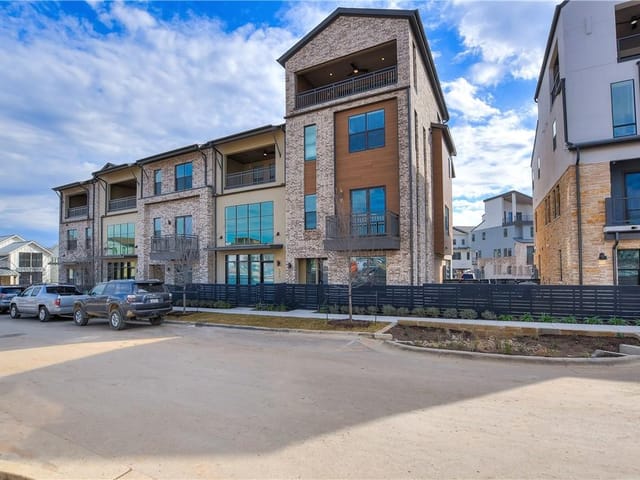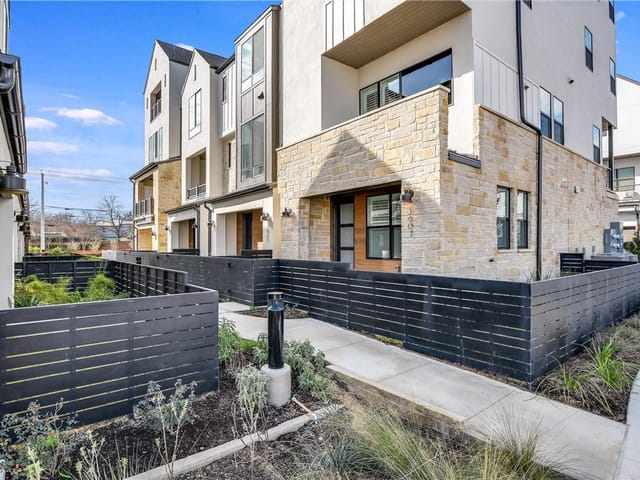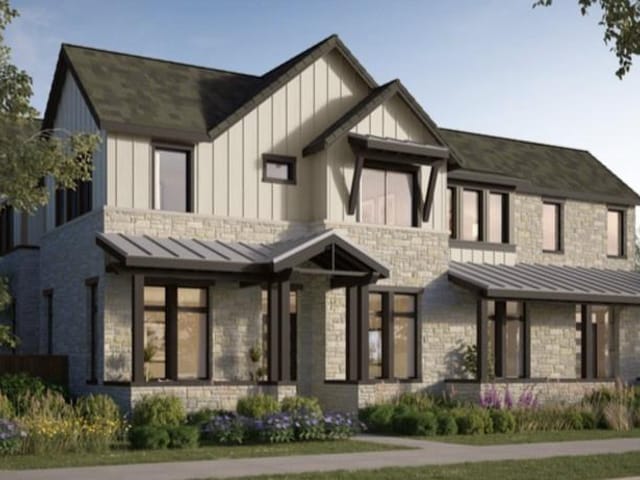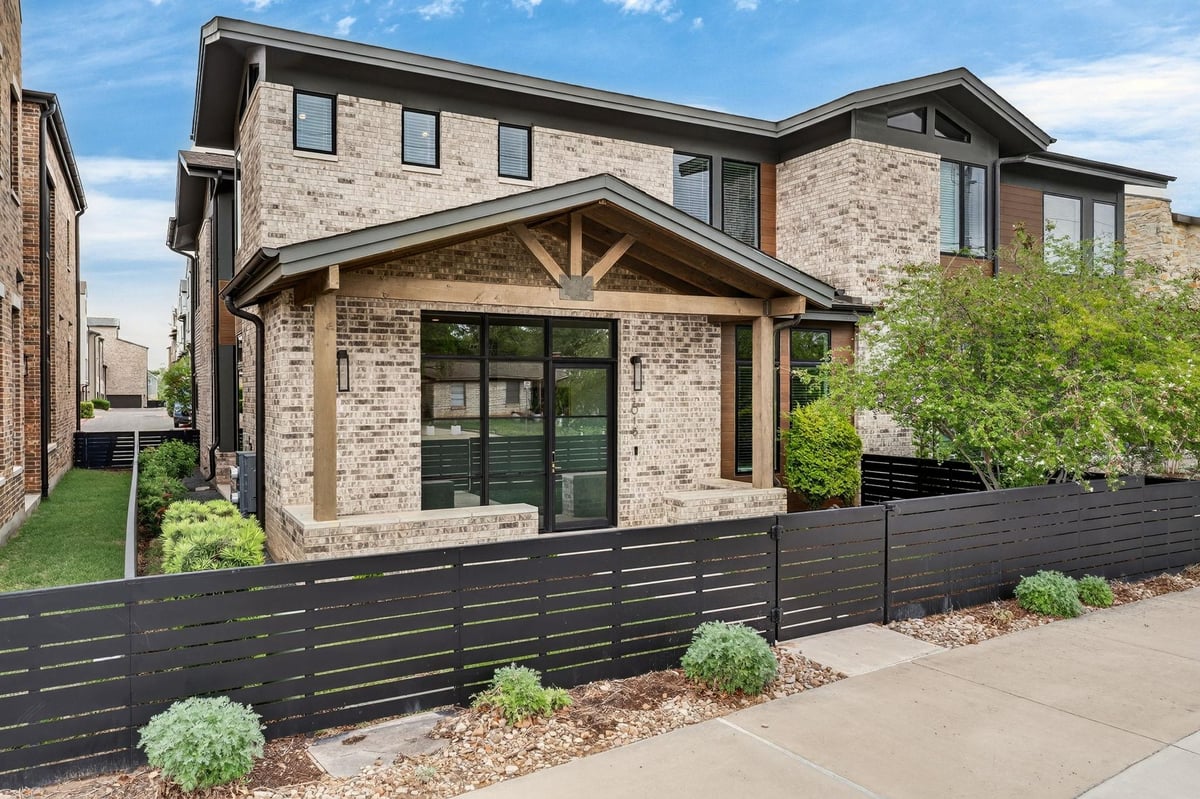
This property is no longer actively listed. We can help you find similar homes currently for sale, notify you if this property relists, or explore off-market opportunities in the area.
$1,195,000
last listed4018 Diligence Dr, Austin, TX 78731
Why you're seeing this property: Unlike major portals that hide off-market listings, we maintain the most comprehensive Austin property database. View market history, neighborhood data, and discover similar homes currently for sale. #1 Austin Realtor Team 2024.
3 bed, 2 bath, 3,010 sqft on 0.06 acres in Austin. Austin, TX 78731. Last listed at $1,195,000, sold June 18, 2026. Austin ISD.
About This Home
This exceptional residence in The Grove is set within one of Central Austin’s most sought-after, master-planned communities renowned for its thoughtful design, lush green spaces, and unparalleled walkability to restaurants, retail and Austin's renowned hike and bike trails. The highly desirable Palmetto floor plan showcases a light-filled, open-concept layout with 3 bedrooms, 2.5 bathrooms, an oversized gameroom plus an additional office/flex space. The vaulted ceilings, expansive windows and bright refined finishes create an airy elegance throughout and each living space/bedroom has been carefully designed to maximize both comfort and functionality. At the heart of the home, the chef-inspired kitchen makes a striking first impression. Designed with quartz countertops, stainless steel appliances, built-in refrigerator, abundant cabinetry, a walk-in pantry, a built-in dining banquette and a dedicated coffee bar, it seamlessly connects to the main living area and is perfectly suited for both everyday living and sophisticated entertaining. Just outside from the kitchen is 1 of 2 covered patios to enjoy morning coffee or al fresco dining. The primary suite, conveniently located on the main level, offers a private retreat with generous proportions, a spa-like ensuite bath and a spacious closet designed for effortless organization. The beautiful primary bathroom includes a dual vanity, soaking tub and glass enclosed shower with floor to ceiling tile. Upstairs, two well-appointed secondary bedrooms are complemented by two versatile bonus spaces which are ideal as a game room, office or additional living/entertaining areas. Also upstairs is an oversized laundry room featuring extensive counter and cabinet space along with a utility sink. The additional outdoor covered patio is located upstairs just off of the living spaces. This home is ideally positioned in the heart of the city and offers a sophisticated blend of modern luxury and elevated urban living.
Arriving at 4018 Diligence Dr in Austin, you pull into a community designed around the idea that Austin living should feel intentional, not rushed. Austin is a master-planned neighborhood in central Austin's 78731 zip code, built on the principle of walkability to restaurants, retail, and the hike and bike trail system that defines Austin's outdoor culture. This 3,010 square foot residence sits in a 2019-built community where every street connects to something worth walking to.
The Palmetto floor plan opens with a kitchen that functions as the home's command center. Granite countertops, stainless steel appliances, a built-in refrigerator, walk-in pantry, and gas cooktop create a space designed for both daily cooking and entertaining. The kitchen flows directly into the main living area through an open floor plan with vaulted ceilings and expansive windows that flood the space with light. A dedicated coffee bar sits ready for morning routines, and the island kitchen connects seamlessly to covered patios on both the main and upper levels.
The primary suite occupies the main level, which matters for those who want master bedroom convenience. The ensuite includes a dual vanity, soaking tub, glass-enclosed shower with floor-to-ceiling tile, and a walk-in closet built for organization. Two additional bedrooms sit upstairs alongside a game room, office, or flex space. The upper level also includes an oversized laundry room with extensive counter and cabinet space, a utility sink, and access to a second covered patio.
At 397 dollars per square foot on a 3,010 square foot home, this 1.2 million dollar property reflects current Grove pricing in the Austin ISD area. Bryker Woods Elementary, O Henry Middle, and Austin High School serve the neighborhood. The home includes a two-car garage, automatic sprinkler system, central vacuum, wired-for-sound infrastructure, and built-in features throughout that minimize the need for aftermarket additions.
Austin positions you between downtown Austin and the Hill Country without feeling trapped in either. This is the kind of address where you can walk to dinner, access major employers within ten minutes, and still feel removed from urban intensity. For families or empty nesters seeking lock-and-go convenience with square footage to grow into, this floor plan delivers.
- Property Type
- Residential
- Year Built
- 2019
- Lot Size
- 0.06 acres
- Price / Sq Ft
- $397
- HOA
- $442.19/mo
- Garage
- 2 spaces
Listing information last updated May 10, 2026.
Listed by Gottesman Residential R.E.
MLS# 3214494 • Closed
IDX inquiries: Keenan Group at Compass · (512) 415-7653
Properties displayed may be listed or sold by various participants in the MLS.
Highlights
Facts & Features
Interior
- Built-in Features
- Ceiling Fan(s)
- Ceiling-High
- Ceiling-Vaulted
- Central Vacuum
- Granite Counters
- Double Vanity
- Interior Steps
- Kitchen Island
- Multiple Living Areas
- Open Floorplan
- Pantry
- Primary Bedroom on Main
- Soaking Tub
- Walk-In Closet(s)
- Wired for Sound
- Built-In Oven(s)
- Built-In Refrigerator
- Dishwasher
- Disposal
- Exhaust Fan
- Gas Cooktop
- Microwave
- Electric Oven
- Stainless Steel Appliance(s)
- Water Heater
- Carpet
- Tile
- Wood
- Heating
- Central,Electric
- Cooling
- Ceiling Fan(s),Central Air
Exterior & Lot
- Rain Gutters
- No Exterior Steps
- Masonry – All Sides
- Alley
- Sprinkler - Automatic
- Trees-Small (Under 20 Ft)
- Wood
- Slab
- Covered
- Front Porch
- Porch
- Side Porch
- Roof
- Composition
- Lot Size
- 0.06 Acres
- Alley Access
- Attached
- Door-Single
- Garage Faces Rear
- Garage Spaces
- 2
Financial
- HOA Fee
- $442 / mo
- Original List Price
- $1,195,000
- Price per Sq Ft
- $397
Utilities
- Electricity Connected
- High Speed Internet
- Natural Gas Connected
- Water Connected
- Water Source
- Public
- Sewer
- Public Sewer
Transaction History
1 record on file
Every recorded listing, sale, and lease at 4018 Diligence Dr, whoever represented it.
- SoldJune 18, 2026MLS 3214494
Prices shown are list prices. Closed sale prices are available to registered clients in accordance with ACTRIS rules.
Explore this area
Price & Listing History
Active Under Contract with current price, original ask, and market time.
- Current list
- $1,195,000
- Original list
- $1,195,000
- Price movement
- No verified reduction
- Listed / DOM
- Apr 8, 2026
Tax Record
Public record data from county appraisal records. Market value can differ from assessed value.
- Assessed Value
- $919,793
- Assessment Year
- 2025
- Year Built
- 2019
- Parcel ID
- 000000926331
| Year | Taxes | Total Assessment | Land | Additions |
|---|---|---|---|---|
2025-24.3% | — | $919,793 | — | — |
2024+14.5% | — | $1,214,760 | $51,398 | $1,053,920 |
2023+10.6% | — | $1,060,502 | $51,398 | $1,163,362 |
2022+180.7% | — | $959,166 | $41,809 | $1,018,693 |
2021 | — | $341,716 | $41,218 | $917,948 |
Zoned Schools
Austin
O Henry
Bryker Woods
Zoned assignments come from the property school fields available to us. District context schools are shown only when an assigned tier is missing. Contact the school district directly to verify current boundaries and enrollment eligibility.
Excluded from this estimate: property taxes, home insurance, and HOA dues. Each requires verified amount, cadence or unit, source, and as-of details.
20% ($239K)
Adjustable assumption - not a lending recommendation.
$1,195,000
Luxury property intelligence
Keenan Market Position
A sourced read on Austin pricing, timing, and property scale. No automated valuation claim.
List price
$1,195,000
Price per sqft
$397/sqft
Vs. Neighborhood guide reference price
Not available
Days on market
Not available
Original to current
No verified reduction
$1.2M original
Active inventory context
Ask for current inventory
Source: Public records and Keenan Group review as of Jun 19, 2026.
Request Private Market AnalysisConnect 4018 Diligence Dr to the Austin Market
78731 ZIP Guide
ZIP-level neighborhoods, schools, lifestyle, and Austin market context
Browse 78731 Homes for Sale
Active 78731 listings and Northwest Hills market context
Austin ISD Schools
District guide, nearby schools, and homes by attendance area
Austin Home Valuation
Private Austin CMA, TCAD context, and pricing strategy
Seller Resources
Pricing, prep, launch timing, and Compass marketing strategy
Keenan Group Results
#1 ABOR Team 2024 with $1B+ career sales volume