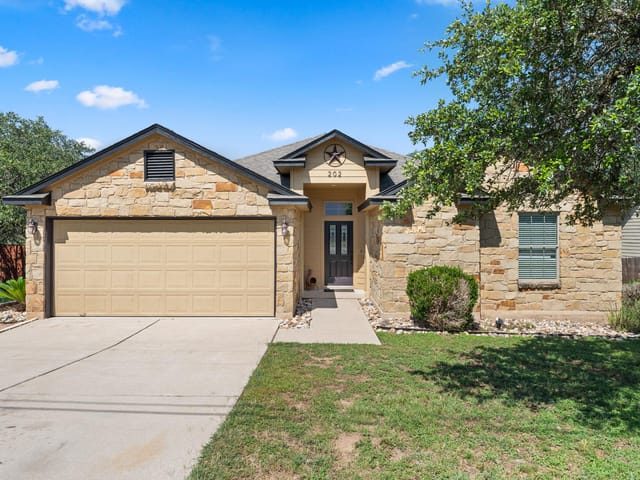
4 bed, 3 bath, 3,069 sqft on 0.29 acres in Spicewood. Spicewood, TX 78669. $695,000. Lake Travis ISD.
About This Home
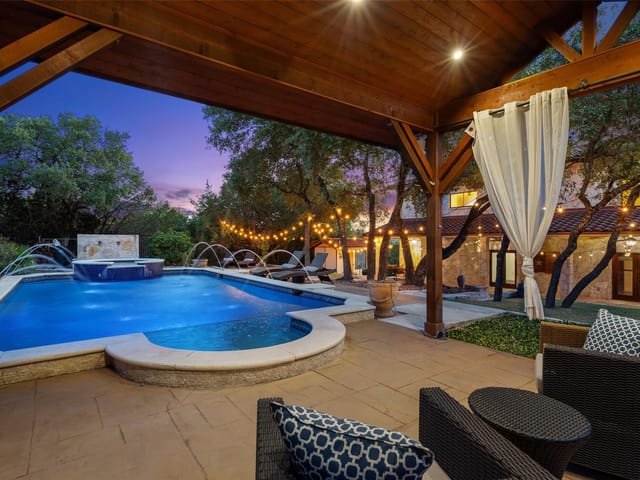
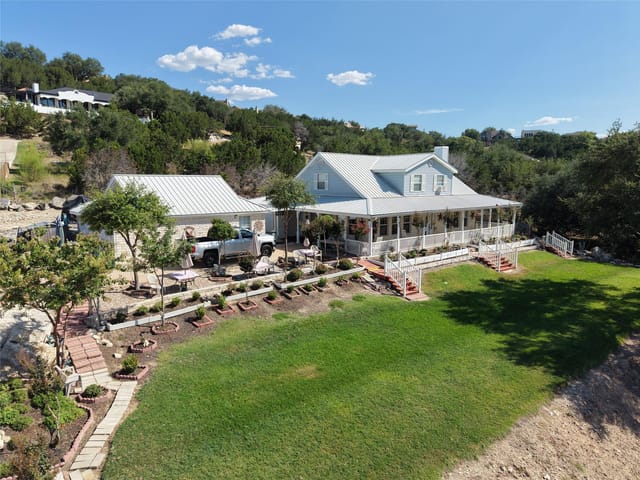
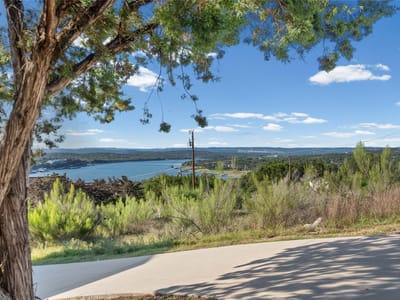
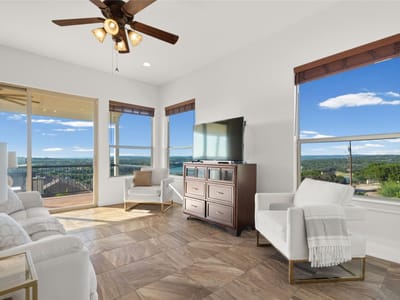
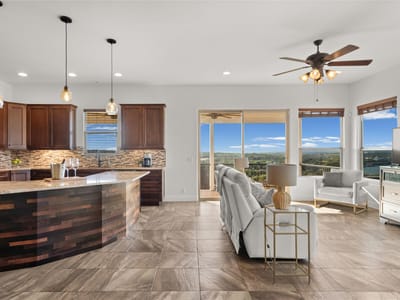
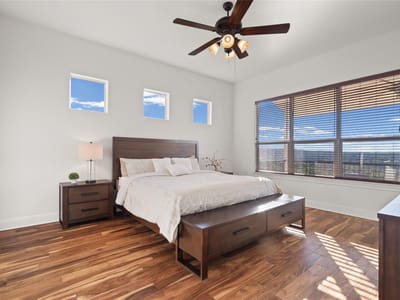
Wake up to breathtaking panoramic views of Lake Travis and the Texas Hill Country from nearly every room in the home. Spend your mornings with a cup of coffee or unwind in the evening on the expansive back deck, where miles of lake and sunset vistas create an unforgettable backdrop. Designed for both comfortable everyday living and effortless entertaining, this custom home features an open-concept floor plan centered around an oversized kitchen island, granite countertops, a walk-in pantry, and rich Acacia wood and tile flooring throughout. Every bedroom enjoys beautiful lake views and generous walk-in closets, creating private retreats for family and guests alike. The versatile lower level flex space includes a full bath and reinforced storm pantry, making it ideal for guest accommodations, a game or media room, multigenerational living, a home office, or a private suite. Located in the heart of Briarcliff, you'll enjoy easy access to the Briarcliff Marina, Lighthouse Restaurant & Lounge, and the community park featuring nature trails, sports courts, a disc golf course, playground, and dog park. Golf enthusiasts will love being just minutes from Pedernales Golf Club—affectionately known as Willie's Cut-N-Putt, founded by country music legend Willie Nelson. Whether you're drawn to boating on Lake Travis, exploring the Hill Country, hitting the golf course, or simply relaxing with spectacular views, this exceptional property offers the very best of the Briarcliff lifestyle.
- Property Type
- Residential
- Year Built
- 2016
- Lot Size

- 0.29 acres
- Price / Sq Ft
- $226
- HOA
- $215/year
- Garage
- 3 spaces
Listing information last updated September 27, 2026.
Listed by The Davis Company
MLS# 4772461 • Active
IDX inquiries: Keenan Group at Compass · (512) 415-7653
Highlights
Facts & Features
Interior
- Breakfast Bar
- Ceiling-High
- Granite Counters
- Interior Steps
- Multiple Living Areas
- Open Floorplan
- Pantry
- Recessed Lighting
- Walk-In Closet(s)
- Dishwasher
- Microwave
- Oven
- Refrigerator
- Washer
- Dryer
- Water Purifier
- Tile
- Wood
- Heating
- Central,Electric
- Cooling
- Ceiling Fan(s),Central Air,Electric
Exterior & Lot
- Balcony
- Exterior Steps
- Hardi
- Plank Type
- Stone Veneer
- Back Yard
- Level
- Fenced
- Gate
- Privacy
- Wood
- Slab
- Deck
- Roof
- Composition
- Lot Size
- 0.29 Acres
- Attached
- Driveway
- Garage
- Garage Door Opener
- Garage Faces Side
- Parking Pad
- Garage Spaces
- 3
Financial
- HOA Fee
- $215 / year
- Original List Price
- $749,000
- Price per Sq Ft
- $226
Utilities
- Electricity Available
- High Speed Internet
- Water Source
- Private
- Sewer
- Septic Tank
Transaction History
5 records on file
Every recorded listing, sale, and lease at 406 Rogart DR, whoever represented it.
- ActiveListed 2026Current price: $695,000Original list: $749,000MLS 4772461
- Listed · June 18, 2026$749,000
- Price changed · August 26, 2026$700,000
- Price changed · September 24, 2026$695,000
- SoldSeptember 1, 2006Listed at: $89,900MLS 5652491
- ExpiredListed date not recordedCurrent price: $129,000Original list: $129,000MLS 4718119
- ExpiredListed date not recordedCurrent price: $139,000Original list: $139,000MLS 3994905
- ExpiredListed date not recordedCurrent price: $139,000Original list: $139,000MLS 2929676
Prices shown are list prices. Closed sale prices are available to registered clients in accordance with ACTRIS rules.
Explore this area
Price & Listing History
Price Change with current price, original ask, and market time.
- Current list
- $695,000
- Original list
- $749,000
- Price movement
- $54K reduction
- Listed / DOM
- Jun 18, 2026 · 119 days
Tax Record
Public record data from county appraisal records. Market value can differ from assessed value.
- Assessed Value
- $720,048
- Assessment Year
- 2025
- Year Built
- 2016
- Parcel ID
- 000000157381
| Year | Taxes | Total Assessment | Land | Additions |
|---|---|---|---|---|
2025-11.9% | — | $720,048 | — | — |
2024-5.6% | — | $817,616 | $187,500 | $499,832 |
2023+50.3% | — | $866,034 | $187,500 | $630,116 |
2022+4.1% | — | $576,208 | $187,500 | $678,534 |
2021 | — | $553,654 | $101,250 | $474,958 |
Virtual Tour

Zoned Schools & District Context
Lake Travis
Bee Cave Middle School
West Cypress Hills
Zoned assignments come from the property school fields available to us. District context schools are shown only when an assigned tier is missing. Contact the school district directly to verify current boundaries and enrollment eligibility.
Excluded from this estimate: property taxes and home insurance. Each requires verified amount, cadence or unit, source, and as-of details.
HOA source: MLS Grid / Unlock MLS, as of 2026-10-15T12:02:03.551+00:00; normalized from annual dues.
20% ($139K)
Adjustable assumption - not a lending recommendation.
$695,000
Luxury property intelligence
Keenan Market Position
A sourced read on Spicewood pricing, timing, and property scale. No automated valuation claim.
List price
$695,000
Price per sqft
$226/sqft
Vs. Neighborhood guide reference price
Not available
Days on market
119 days
Original to current
$54K reduction
$749K original
Active inventory context
Ask for current inventory
Source: MLS Grid / Unlock MLS and Keenan Group review as of Oct 15, 2026.
Request Private Market AnalysisConnect 406 Rogart Dr to the Austin Market
78669 ZIP Guide
ZIP-level neighborhoods, schools, lifestyle, and Austin market context
Lake Travis ISD Schools
District guide, nearby schools, and homes by attendance area
Austin Home Valuation
Private Austin CMA, TCAD context, and pricing strategy
Seller Resources
Pricing, prep, launch timing, and Compass marketing strategy
Keenan Group Results
#1 ABOR Team 2024 with $1B+ career sales volume