
4 bed, 4 bath, 2,792 sqft on 1.10 acres in Spicewood. Spicewood, TX 78669. $1,574,999. Lake Travis ISD.
About This Home
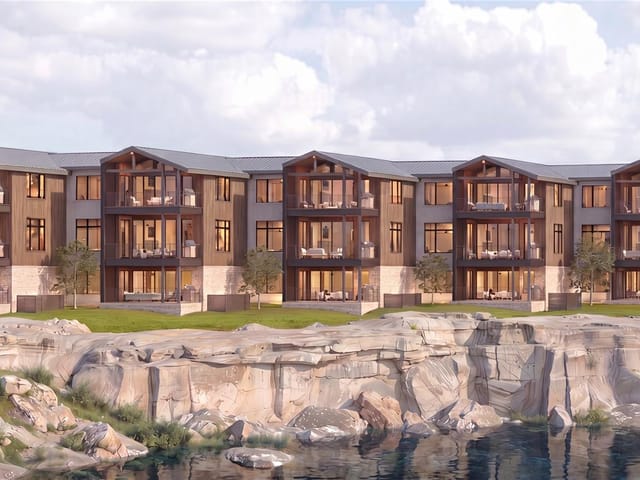
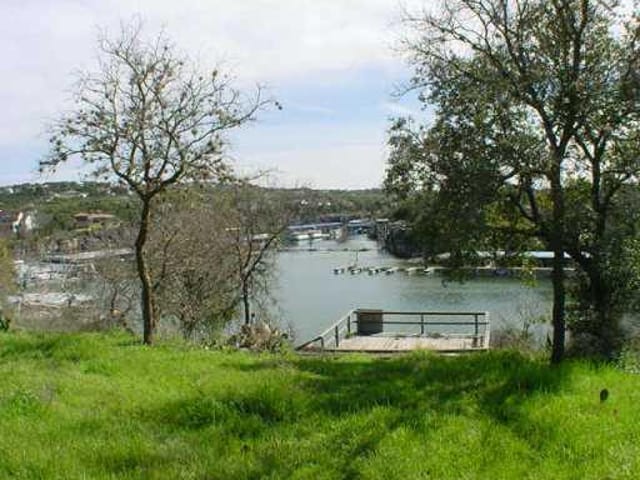
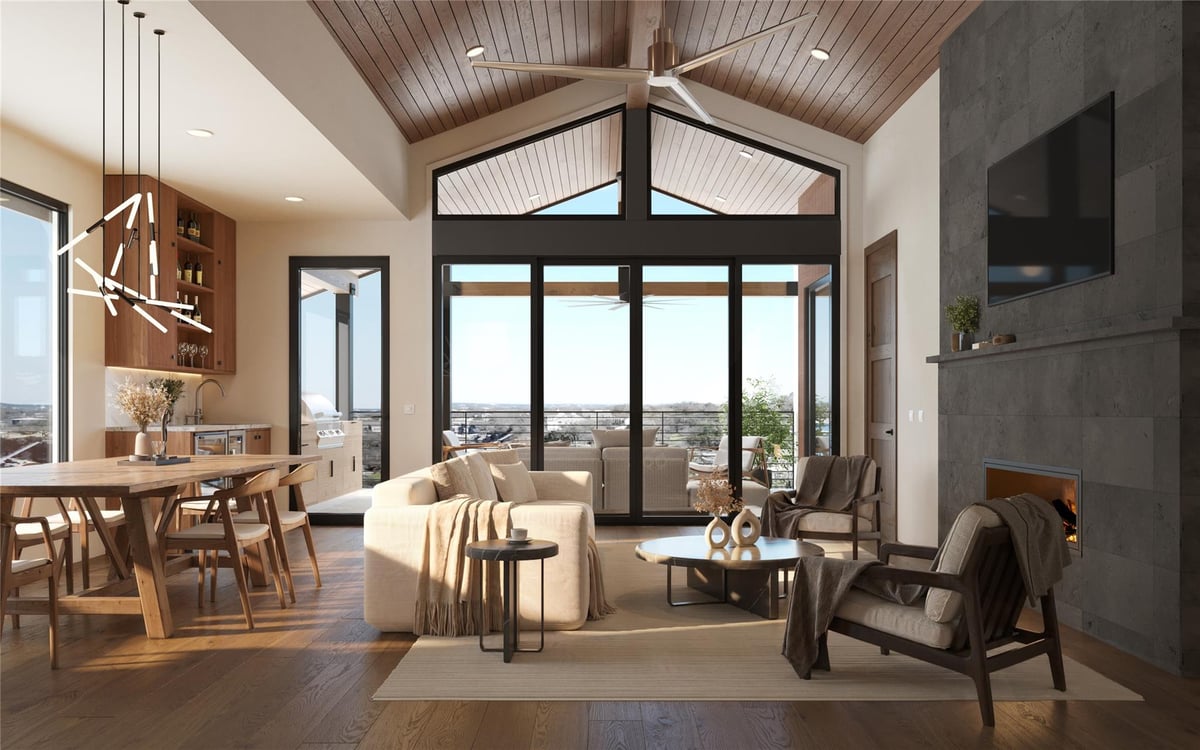
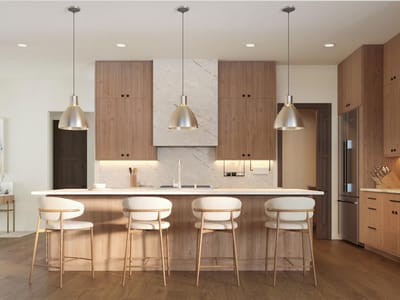
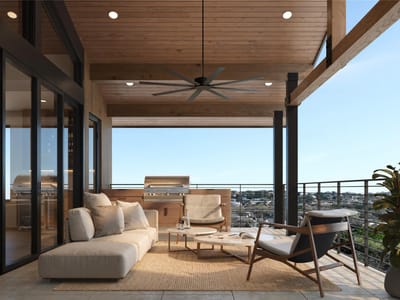
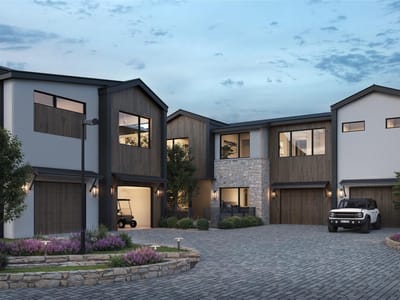
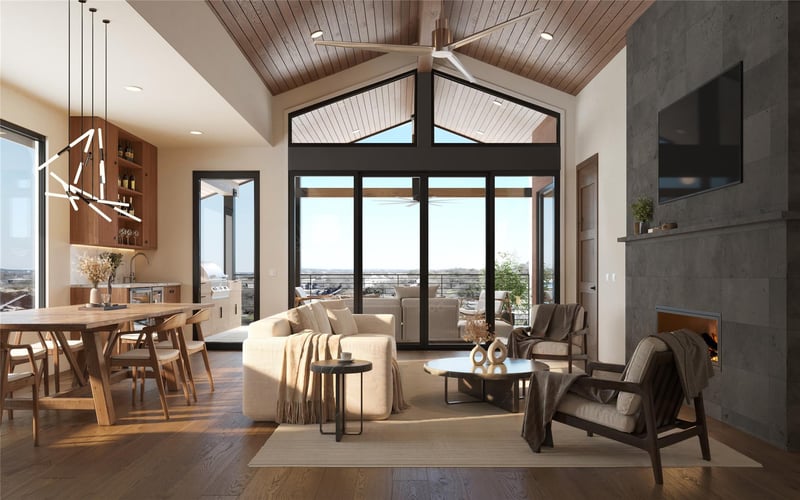
Perched on the south shore of Lake Travis in Briarcliff, Cliffside is a limited collection of 12 luxury waterfront residences with sweeping, unobstructed 180-degree lake views from every level. Each 4BR/4BA residence features a dedicated game room, real hardwood floors, luxury stone countertops, premium appliances, soaring ceilings with floor-to-ceiling windows, and a private 1.5-car garage. Two floor plans available: the upper-level Summit Residence places all bedrooms and living areas on one open level with elevated panoramic views; the Lakeview Residence spans two floors with a lower-level 4th bedroom, game room, and outdoor terrace overlooking the lake. Two designer palettes: the bright White Palette with white oak hardwood and crisp cabinetry, or the dramatic Dark Palette with smoked hardwood, rich stone, and brushed metal hardware. Situated in a protected deep-water, no-wake cove beside Briarcliff Marina, Cliffside holds navigable water even when lake levels drop — ensuring year-round access for owners and guests. Preferred boat and slip rentals of all sizes available at the marina. The Lighthouse Restaurant is 200 ft away. Amenities include a private day dock, swim platform, tennis and pickleball courts, dog park, disc golf, hike and bike trails, community pavilion, and golf cart accessibility throughout. Pace Bend Park — 1,300 acres of waterfront trails and swimming — is 2 miles away. All 12 residences are STR-eligible, making Cliffside one of the most compelling short-term rental investments in one of Texas's top lake markets. Low HOA covers common area maintenance and exterior insurance — the ultimate lock-and-leave experience as a primary home, Hill Country retreat, or income asset. Pre-construction pricing available. Inquire about residences currently available. ~40 min to Austin.
- Property Type
- Residential
- Year Built
- 2027
- Lot Size
- 1.10 acres
- Price / Sq Ft
- $564
- HOA
- $480/mo
- Garage
- 2 spaces
Listing information last updated October 8, 2026.
Listed by Moreland Properties
MLS# 9151522 • Active
IDX inquiries: Keenan Group at Compass · (512) 415-7653
Highlights
Facts & Features
Interior
- Breakfast Bar
- Built-in Features
- Ceiling Fan(s)
- Ceiling-High
- Ceiling-Vaulted
- Quartz Counters
- Interior Steps
- Kitchen Island
- Multiple Living Areas
- Open Floorplan
- Pantry
- Primary Bedroom on Main
- Recessed Lighting
- Smart Thermostat
- Walk-In Closet(s)
- Built-In Refrigerator
- Dishwasher
- Disposal
- Exhaust Fan
- Gas Cooktop
- Microwave
- Stainless Steel Appliance(s)
- Tankless Water Heater
- Wine Refrigerator
- Tile
- Wood
- Heating
- Central
- Cooling
- Central Air
- Fireplaces
- 1
Exterior & Lot
- Balcony
- Boat Ramp
- Uncovered Courtyard
- Restricted Access
- Glass
- Spray Foam Insulation
- Masonry – Partial
- Stone
- Stucco
- Wrought Iron
- Slab
- Roof
- Metal
- Lot Size
- 1.10 Acres
- Detached
- Door-Single
- Garage
- Garage Door Opener
- Golf Cart Garage
- Garage Spaces
- 2
- Lake Front
- Lake Privileges
- Waterfront
Financial
- HOA Fee
- $480 / mo
- Original List Price
- $1,574,999
- Price per Sq Ft
- $564
Utilities
- Electricity Connected
- Propane
- Sewer Connected
- Water Connected
- Water Source
- Public
- Sewer
- Public Sewer
Transaction History
1 record on file
Every recorded listing, sale, and lease at 408 Sleat DR Unit #302, whoever represented it.
- ActiveListed 2026Current price: $1,574,999Original list: $1,574,999MLS 9151522
- Listed · October 6, 2026$1,574,999
Prices shown are list prices. Closed sale prices are available to registered clients in accordance with ACTRIS rules.
Explore this area
Price & Listing History
Listed with current price, original ask, and market time.
- Current list
- $1,574,999
- Original list
- $1,574,999
- Price movement
- No verified reduction
- Listed / DOM
- Oct 6, 2026 · 9 days
Virtual Tour
Zoned Schools & District Context
Lake Travis
Bee Cave Middle School
West Cypress Hills
Zoned assignments come from the property school fields available to us. District context schools are shown only when an assigned tier is missing. Contact the school district directly to verify current boundaries and enrollment eligibility.
Excluded from this estimate: property taxes and home insurance. Each requires verified amount, cadence or unit, source, and as-of details.
HOA source: MLS Grid / Unlock MLS, as of 2026-10-15T15:12:06.239+00:00; normalized from monthly dues.
20% ($315K)
Adjustable assumption - not a lending recommendation.
$1,574,999
Luxury property intelligence
Keenan Market Position
A sourced read on Spicewood pricing, timing, and property scale. No automated valuation claim.
List price
$1,574,999
Price per sqft
$564/sqft
Vs. Neighborhood guide reference price
Not available
Days on market
9 days
Original to current
No verified reduction
$1.6M original
Active inventory context
Ask for current inventory
Source: MLS Grid / Unlock MLS and Keenan Group review as of Oct 15, 2026.
Request Private Market AnalysisConnect 408 Sleat Dr Unit #302 to the Austin Market
78669 ZIP Guide
ZIP-level neighborhoods, schools, lifestyle, and Austin market context
Lake Travis ISD Schools
District guide, nearby schools, and homes by attendance area
Austin Home Valuation
Private Austin CMA, TCAD context, and pricing strategy
Seller Resources
Pricing, prep, launch timing, and Compass marketing strategy
Keenan Group Results
#1 ABOR Team 2024 with $1B+ career sales volume