4 bed, 3 bath, 2,601 sqft on 1.00 acres in Spicewood. Spicewood, TX 78669. $799,000. Marble Falls ISD.
About This Home
Discover this home on your own schedule – available to self-tour between 7am and 9pm.
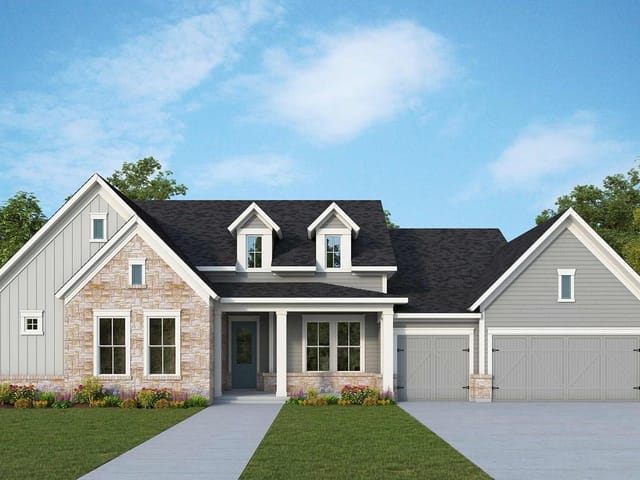
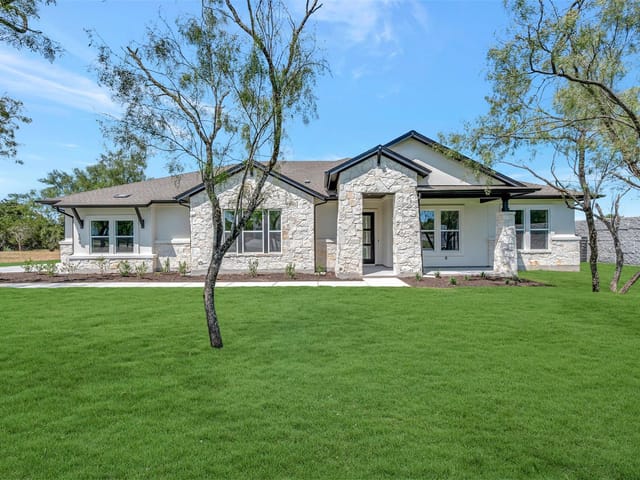
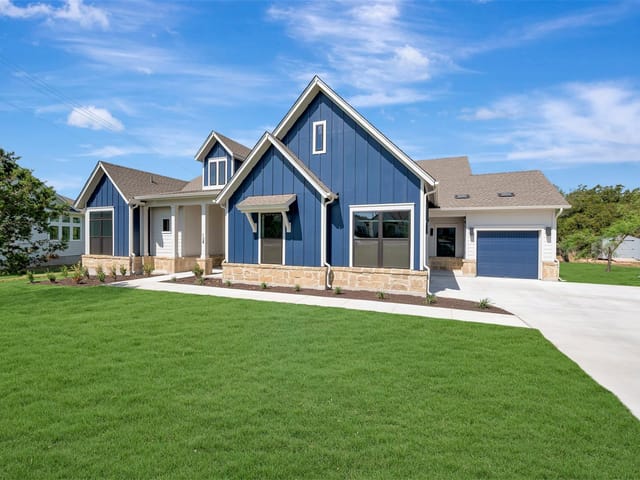
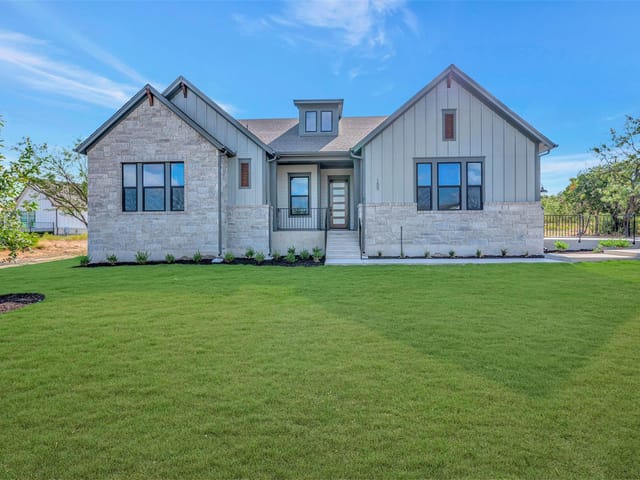
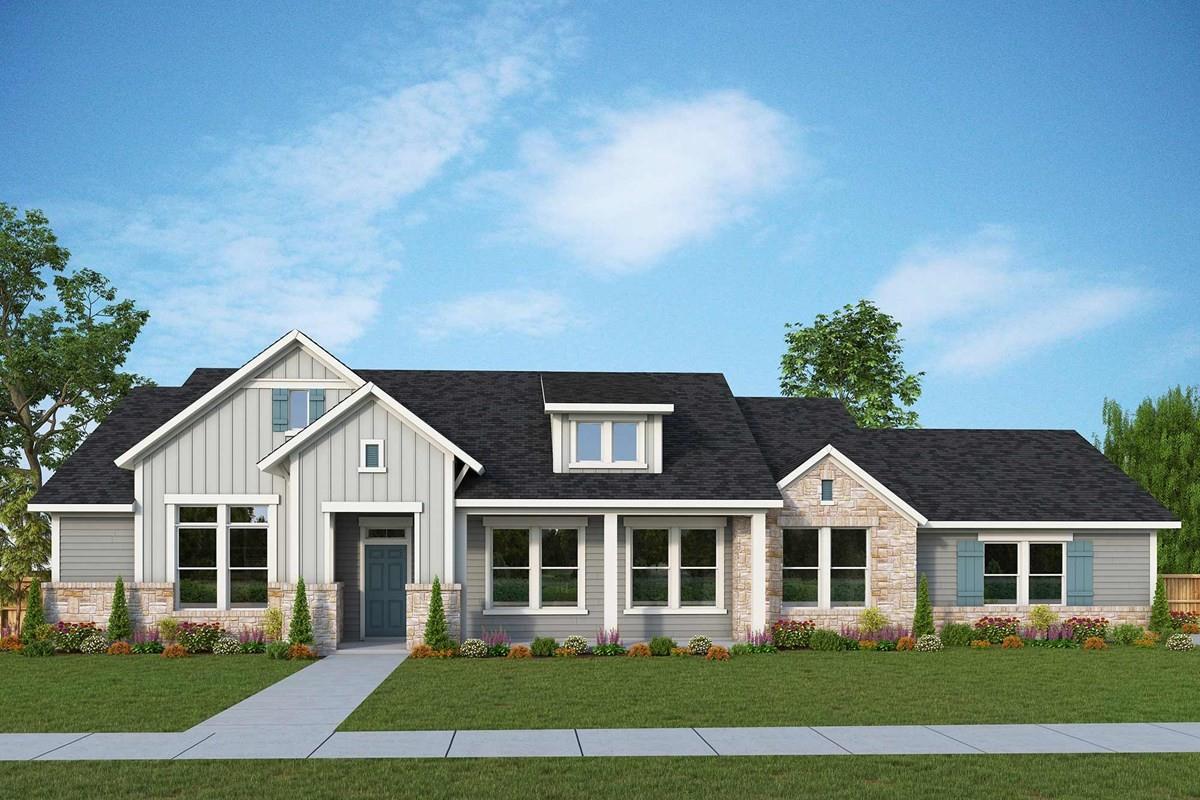
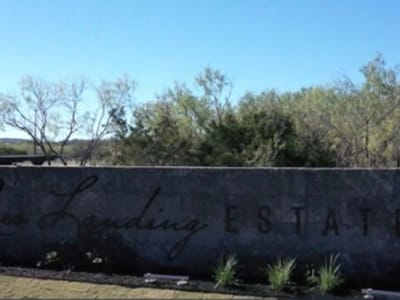
This home in Rees Landing Estates makes a striking first impression with a farmhouse and stone exterior set on a private one-acre homesite. The setting creates a unique blend of style and natural surroundings.
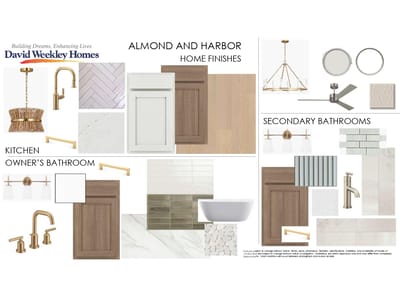
The kitchen is centered around the elegant Silestone island and features almond cabinetry that extends throughout the space. It opens to the breakfast area and main living spaces, creating a functional layout for both everyday living and entertaining.
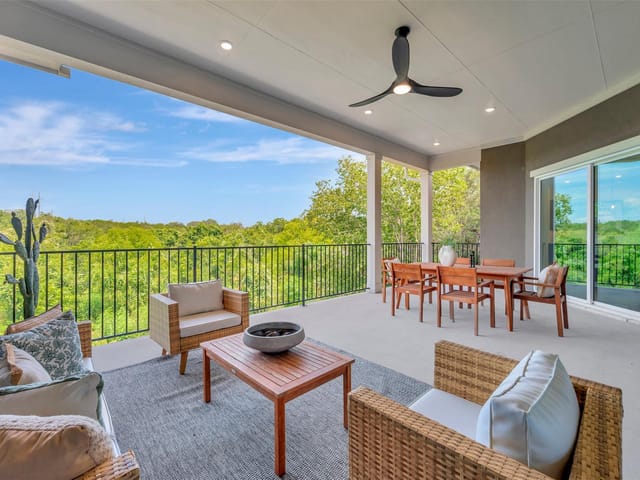
A large outdoor living area provides an ideal setting for gatherings or quiet evenings. This space extends the home’s livability and connection to the outdoors. Extremely private living nestled at the back of the community.
Our EnergySaver™ Homes offer peace of mind knowing your new home in Spicewood is minimizing your environmental footprint while saving energy.
Square Footage is an estimate only; actual construction may vary.
This 2,601-square-foot home on a full acre in Spicewood, Spicewood, delivers the floor plan efficiency that active families need without sacrificing the land and space that define Hill Country living. Built in 2026, 444 Rees Landing Road sits on a cul-de-sac lot with mature trees and a gentle slope that creates genuine privacy from neighbors while maintaining direct access to Marble Falls ISD schools.
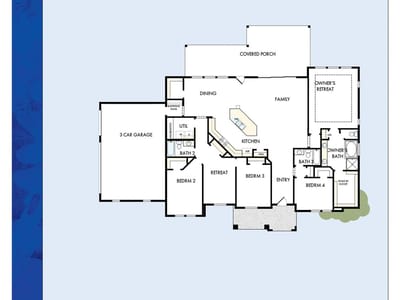
The layout works because it prioritizes movement and organization. The open floor plan connects the kitchen, breakfast area, and living spaces without wasting hallway square footage, while the primary bedroom anchors the main level so you don't climb stairs at day's end. Walk-in closets, a double vanity bath, and substantial pantry storage mean family chaos stays contained. The kitchen island anchors the home's nerve center, combining meal prep with sightlines to the main living areas. Energy Star appliances, a tankless water heater, and smart thermostat reduce operational costs while the blown-in insulation and radiant barrier handle the Texas heat efficiently.
Storage permeates the design. Beyond the walk-ins and pantry, tray ceilings create visual space without adding square footage, while the 3-car garage handles vehicles, tools, and seasonal gear. Low-flow fixtures and a soaking tub in the primary bath acknowledge that parents need functional spaces that also work for their own recovery.
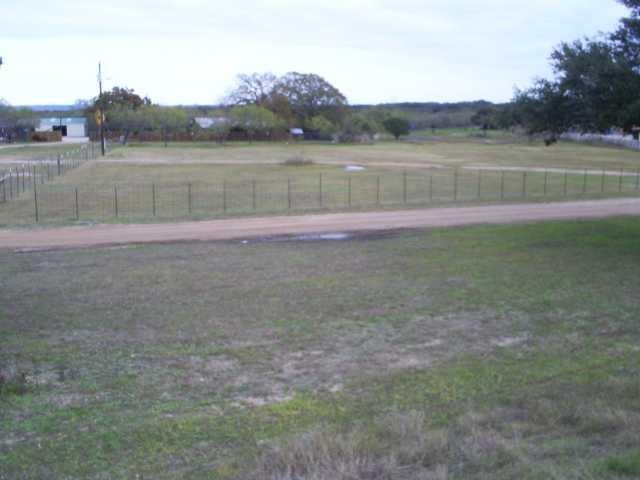
The lot itself is the real advantage. One acre on a Spicewood cul-de-sac means your kids play outside without feeling hemmed in. Landscaped front and rear yards with full sprinkler systems (including rain sensor) handle maintenance, while mature trees ranging from 20 to over 40 feet provide natural cooling and privacy. Front and rear covered porches create flexible outdoor living without committing to full square footage.
Priced at $338 per square foot, this home delivers space and land in Marble Falls ISD at a point where the market rewards practical design over trends. Spicewood location keeps you 45 minutes from Austin's major corridors while maintaining genuine separation from traffic patterns. The home works for you because it's organized first and decorated second.
The numbers behind this insight
- Offered at
- $799,000
- Listed
- May 20, 2026
- Price changes
- 3, down 9.1% from $879,000
- Asking price per sq ft
- $307
- Property Type
- Residential
- Year Built
- 2026
- Lot Size
- 1.00 acres
- Price / Sq Ft
- $307
- HOA
- $1,200/year
- Garage
- 3 spaces
Listing information last updated October 10, 2026.
Listed by David Weekley Homes
MLS# 5733561 • Active
IDX inquiries: Keenan Group at Compass · (512) 415-7653
Highlights
Facts & Features
Interior
- Ceiling Fan(s)
- Ceiling-High
- Tray Ceiling(s)
- Double Vanity
- Eat-in Kitchen
- Kitchen Island
- Low Flow Plumbing Fixtures
- No Interior Steps
- Open Floorplan
- Pantry
- Primary Bedroom on Main
- Smart Thermostat
- Soaking Tub
- Storage
- Walk-In Closet(s)
- Wired for Data
- Cooktop
- Dishwasher
- Disposal
- ENERGY STAR Qualified Appliances
- ENERGY STAR Qualified Dishwasher
- Exhaust Fan
- Gas Cooktop
- Instant Hot Water
- Microwave
- Oven
- Propane Cooktop
- Self Cleaning Oven
- Stainless Steel Appliance(s)
- Vented Exhaust Fan
- Water Heater
- Tankless Water Heater
- Carpet
- Tile
- Vinyl
- Heating
- Central,ENERGY STAR Qualified Equipment,Propane
- Cooling
- Ceiling Fan(s),Central Air,Electric,ENERGY STAR Qualified Equipment
Exterior & Lot
- Gutters Full
- Lighting
- Pest Tubes in Walls
- Frame
- Hardi
- Plank Type
- Blown-In Insulation
- Masonry – All Sides
- Radiant Barrier
- Board & Batten Siding
- Stone
- Back Yard
- Cul-De-Sac
- Front Yard
- Gentle Sloping
- Landscaped
- Private
- Sloped Down
- Sprinklers In Rear
- Sprinklers In Front
- Sprinkler - Rain Sensor
- Sprinklers On Side
- Trees-Large (Over 40 Ft)
- Many Trees
- Trees-Medium (20 Ft - 40 Ft)
- Trees-Small (Under 20 Ft)
- Slab
- Covered
- Front Porch
- Rear Porch
- Roof
- Composition,Shingle
- Lot Size
- 1.00 Acres
- Attached
- Door-Multi
- Driveway
- Garage
- Garage Door Opener
- Garage Faces Front
- Side By Side
- Garage Spaces
- 3
Financial
- HOA Fee
- $1,200 / year
- Original List Price
- $879,000
- Price per Sq Ft
- $307
Utilities
- Electricity Available
- Propane
- Underground Utilities
- Water Source
- Private
- Sewer
- Septic Tank
Transaction History
1 record on file
Every recorded listing, sale, and lease at 444 Rees Landing RD, whoever represented it.
- ActiveListed 2026Current price: $799,000Original list: $879,000MLS 5733561
- Listed · May 20, 2026$879,000
- Price changed · July 2, 2026$825,000
- Price changed · August 21, 2026$810,000
- Price changed · September 18, 2026$799,000
Prices shown are list prices. Closed sale prices are available to registered clients in accordance with ACTRIS rules.
Explore this area
Price & Listing History
Price Change with current price, original ask, and market time.
- Current list
- $799,000
- Original list
- $879,000
- Price movement
- $80K reduction
- Listed / DOM
- May 20, 2026 · 148 days
Zoned Schools & District Context
Marble Falls
Bee Cave Middle School
Spicewood
Zoned assignments come from the property school fields available to us. District context schools are shown only when an assigned tier is missing. Contact the school district directly to verify current boundaries and enrollment eligibility.
Excluded from this estimate: property taxes and home insurance. Each requires verified amount, cadence or unit, source, and as-of details.
HOA source: MLS Grid / Unlock MLS, as of 2026-10-15T09:47:07.424+00:00; normalized from annual dues.
20% ($160K)
Adjustable assumption - not a lending recommendation.
$799,000
Luxury property intelligence
Keenan Market Position
A sourced read on Spicewood pricing, timing, and property scale. No automated valuation claim.
List price
$799,000
Price per sqft
$307/sqft
Vs. Neighborhood guide reference price
Not available
Days on market
148 days
Original to current
$80K reduction
$879K original
Active inventory context
Ask for current inventory
Source: MLS Grid / Unlock MLS and Keenan Group review as of Oct 15, 2026.
Request Private Market AnalysisConnect 444 Rees Landing Rd to the Austin Market
78669 ZIP Guide
ZIP-level neighborhoods, schools, lifestyle, and Austin market context
Lake Travis ISD Schools
District guide, nearby schools, and homes by attendance area
Austin Home Valuation
Private Austin CMA, TCAD context, and pricing strategy
Seller Resources
Pricing, prep, launch timing, and Compass marketing strategy
Keenan Group Results
#1 ABOR Team 2024 with $1B+ career sales volume