3 bed, 2 bath, 2,167 sqft on 0.08 acres in Austin. Austin, TX 78751. $1,050,000. Austin ISD.
About This Home
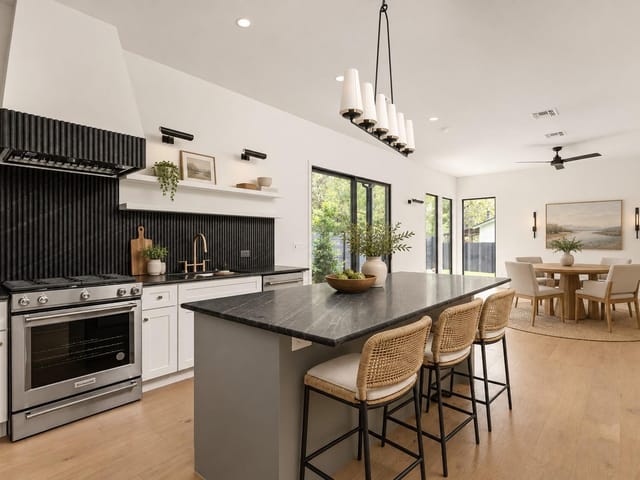
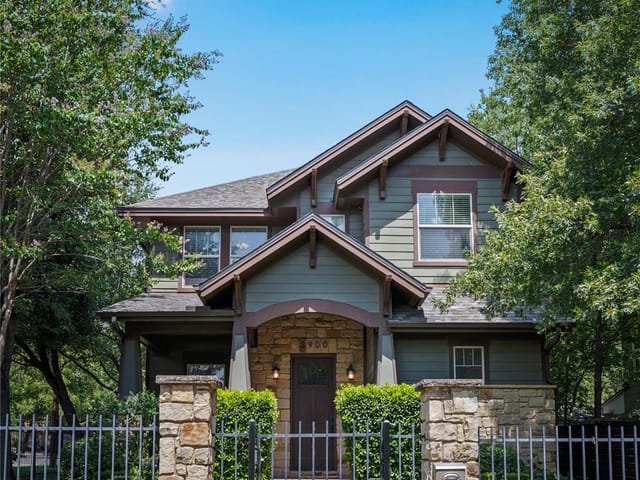
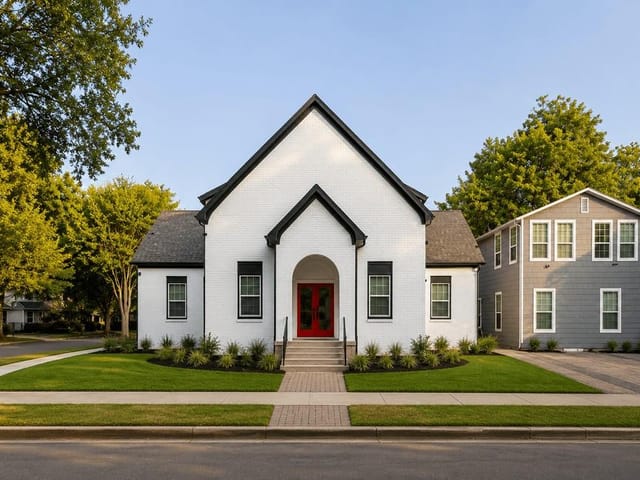
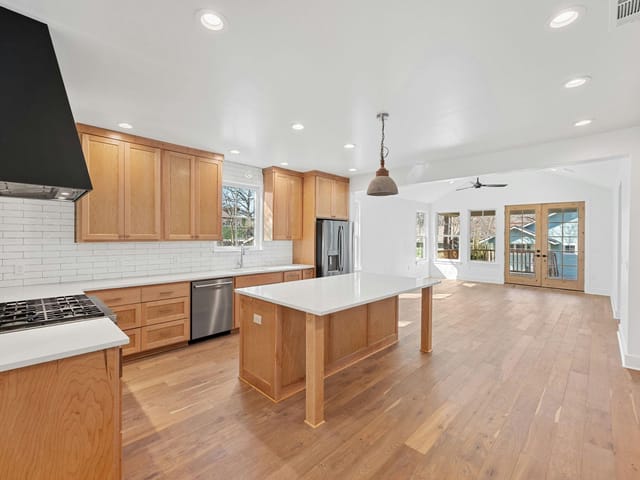
Modern sophistication meets Hyde Park's historic charm at 4911 Duval Street, a beautifully crafted residence on a serene, tree-lined street in one of Austin's most sought-after zip codes. Built by F&B Homes and Friedman General Contracting with architecture by Steve Zagorski, the home offers a functional layout with an open-concept kitchen and living area under 10' ceilings, 3 bedrooms, 2.5 bathrooms, and a versatile loft ideal for a home office. The kitchen features KitchenAid stainless-steel appliances, ProCraft custom cabinetry, and quality finishes throughout, while premium Marvin windows, including a striking sliding glass door, fill the home with natural light.
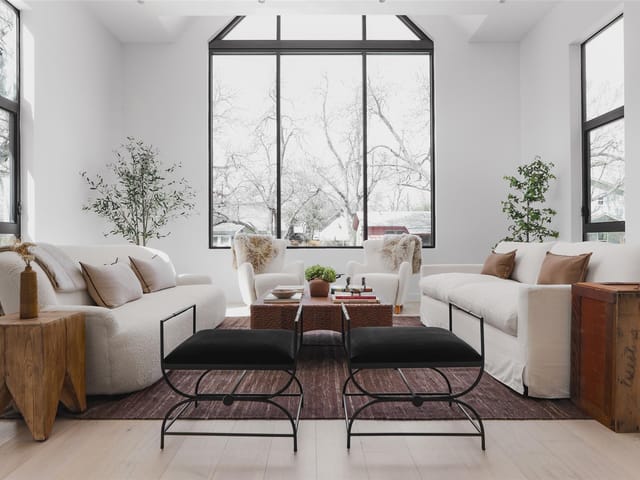
Upstairs, a second living room and generously sized bedrooms include a primary suite with abundant natural light and a spa-like bath featuring dual sinks and an expansive walk-in shower. The loft offers flexible space for a home office or playroom. Outside, enjoy a spacious green yard and covered patio, plus a one-car garage pre-wired for an EV charger. Currently leased at $4,900/month with a strong rental history, this home is a proven performer, ideal as a turnkey investment or a move-in-ready primary residence in Austin's most desirable neighborhood.
Tax and assessed values are estimates for illustration purposes only. All figures should be independently verified.
New construction in Hyde Park is scarce, and 4911 Duval St stands out because it delivers 2024 construction, 2,167 square feet, and a $496 per square foot entry point in one of Austin's most closely watched central submarkets. Set in the Austin in Austin 78751, the property also sits in Austin ISD with a school path that includes Reilly Elementary, Lamar Middle School, and McCallum High School, which matters for buyers weighing both immediate livability and future resale context.
The numbers are straightforward. This is a 3 bedroom, 2 full bath, 1 half bath single family residence on 0.0845 acres, listed at $1.07 million after just 1 day on market. The layout is built for how people actually use space now, with an open kitchen and living area, 10 foot ceilings, and an upper level that adds both a second living room and a loft that can function as an office, playroom, or flexible overflow space. That extra separation is meaningful in a 3 bedroom plan because it gives the home more than one daily-use zone without pushing the footprint beyond what many central Austin buyers want to manage.
The build details also support the price position. The kitchen is outfitted with KitchenAid stainless steel appliances and ProCraft custom cabinetry, and the window package uses Marvin windows throughout, including a large sliding glass door that should improve light and connection to the yard. The primary suite is described with large windows, dual sinks, and a walk-in shower, and the exterior adds a covered patio, green yard space, and a 1-car garage that is already pre-wired for an EV charger. Those are practical details, not cosmetic filler, and they matter more in a newer in-town home where buyers tend to compare finish quality and infrastructure closely.
There is also a clear income angle. The home is currently leased at $4,900 per month through October, which gives an investor near-term cash flow and gives an owner-occupant a defined timeline for future use. In this part of Austin, that combination of new construction, central location, functional plan, and lease-backed optionality is what supports long-term positioning.
The numbers behind this insight
- Offered at
- $1,050,000
- Listed
- March 13, 2026
- Price changes
- 1, down 2.3% from $1,075,000
- Asking price per sq ft
- $485
- Property Type
- Residential
- Year Built
- 2024
- Lot Size
- 0.08 acres
- Price / Sq Ft
- $485
- Garage
- 1 spaces
Listing information last updated September 19, 2026.
Listed by Moreland Properties
MLS# 7985439 • Active
IDX inquiries: Keenan Group at Compass · (512) 415-7653
Highlights
Facts & Features
Interior
- Breakfast Bar
- Ceiling Fan(s)
- Ceiling-Vaulted
- Stone Counters
- Kitchen Island
- Open Floorplan
- Recessed Lighting
- Built-In Electric Range
- Built-In Gas Oven
- Dishwasher
- Disposal
- Microwave
- Refrigerator
- Stainless Steel Appliance(s)
- Tile
- Wood
- Heating
- Central,Natural Gas
- Cooling
- Ceiling Fan(s),Central Air,Gas
Exterior & Lot
- Gutters Full
- Wood
- Slab
- Roof
- Shingle
- Lot Size
- 0.08 Acres
- Garage Spaces
- 1
Financial
- Original List Price
- $1,075,000
- Price per Sq Ft
- $485
Utilities
- Electricity Connected
- Natural Gas Connected
- Sewer Connected
- Water Connected
- Water Source
- Public
- Sewer
- Public Sewer
Transaction History
7 records on file
Every recorded listing, sale, and lease at 4911 Duval ST, whoever represented it.
- ActiveListed 2026Current price: $1,050,000Original list: $1,075,000MLS 7985439
- Listed · March 13, 2026$1,075,000
- Price changed · September 14, 2026$1,050,000
- WithdrawnListed 2025Current price: $1,150,000Original list: $1,150,000MLS 8089651
- WithdrawnListed 2025Current price: $2,165,000Original list: $2,165,000MLS 7490301
- ExpiredListed 2023Current price: $725,000Original list: $725,000MLS 7838759
- ExpiredListed 2023Current price: $725,000Original list: $725,000MLS 1762835
- WithdrawnListed 2023Current price: $725,000Original list: $725,000MLS 1109021
- ExpiredListed 2022Current price: $725,000Original list: $825,000MLS 8104354
Prices shown are list prices. Closed sale prices are available to registered clients in accordance with ACTRIS rules.
Explore this area
Price & Listing History
Price Change with current price, original ask, and market time.
- Current list
- $1,050,000
- Original list
- $1,075,000
- Price movement
- $25K reduction
- Listed / DOM
- Mar 13, 2026 · 236 days
Virtual Tour

Zoned Schools
McCallum
Lamar
Reilly
Zoned assignments come from the property school fields available to us. District context schools are shown only when an assigned tier is missing. Contact the school district directly to verify current boundaries and enrollment eligibility.
Excluded from this estimate: property taxes, home insurance, and HOA dues. Each requires verified amount, cadence or unit, source, and as-of details.
Illustrative down payment
20% ($210K)
Adjustable assumption - not a lending recommendation.
Home price
$1,050,000
Loan details
Luxury property intelligence
Keenan Market Position
A sourced read on Austin pricing, timing, and property scale. No automated valuation claim.
List price
$1,050,000
Price per sqft
$485/sqft
Vs. Neighborhood guide reference price
Not available
Days on market
236 days
Original to current
$25K reduction
$1.1M original
Active inventory context
Ask for current inventory
Source: MLS Grid / Unlock MLS and Keenan Group review as of Oct 16, 2026.
Request Private Market AnalysisConnect 4911 Duval St to the Austin Market
78751 ZIP Guide
ZIP-level neighborhoods, schools, lifestyle, and Austin market context
Austin ISD Schools
District guide, nearby schools, and homes by attendance area
Austin Home Valuation
Private Austin CMA, TCAD context, and pricing strategy
Seller Resources
Pricing, prep, launch timing, and Compass marketing strategy
Keenan Group Results
#1 ABOR Team 2024 with $1B+ career sales volume