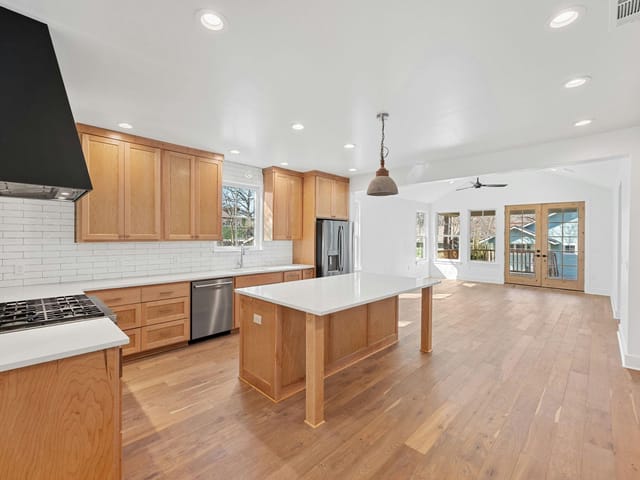
3 bed, 2 bath, 1,777 sqft on 0.14 acres in Austin. Austin, TX 78751. $1,185,000. Austin ISD.
About This Home
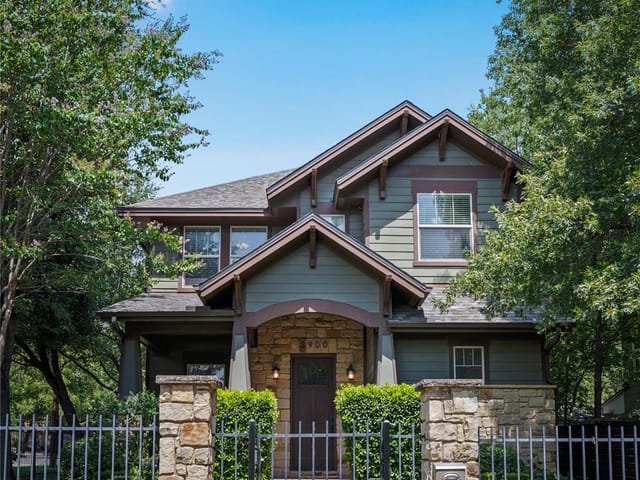
A refined, design-forward residence in the heart of Hyde Park, this home is the result of a true collaboration between architect Nick Mehl of Element 5 Architecture, builder Zack Savage, and interior designer Lisa White of Lisa White Home. Recognized as a Houzz Award-winning project, the home blends thoughtful architecture, high-end materials, and modern livability in one of Central Austin’s most sought-after neighborhoods.
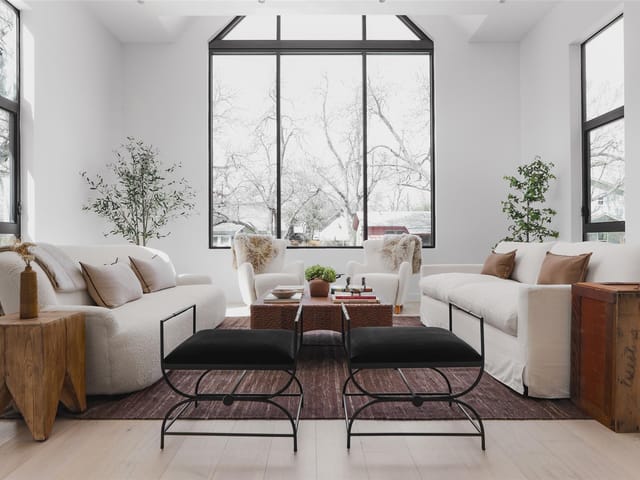
Natural light fills the interiors through expansive Andersen Windows, enhancing both comfort and energy efficiency while maintaining clean architectural lines throughout. The open living, dining, and kitchen spaces are intentionally scaled—modern and airy without feeling oversized.
The kitchen and living areas are anchored by custom black walnut countertops crafted by DeVos Custom Woodworking and complemented by premium Heath Ceramics tile backsplash selections that add warmth and texture to the modern palette. Green building principles were incorporated throughout the design and construction process, contributing to the home’s efficiency and long-term performance.
Recent improvements include a newly installed 2026 24-gauge R-panel metal roof system upgraded from 26-gauge for enhanced durability and hail resistance, along with premium synthetic underlayment engineered specifically for metal roofing systems to provide superior water protection.
The screened-in porch extends the living experience outdoors, creating a flexible year-round space with seamless indoor-outdoor flow.
Located minutes from the University of Texas, The Triangle, and acclaimed dining destinations including Intero, Este, and Foreign & Domestic, this is a rare opportunity to own a fully realized architectural home in the heart of Hyde Park.
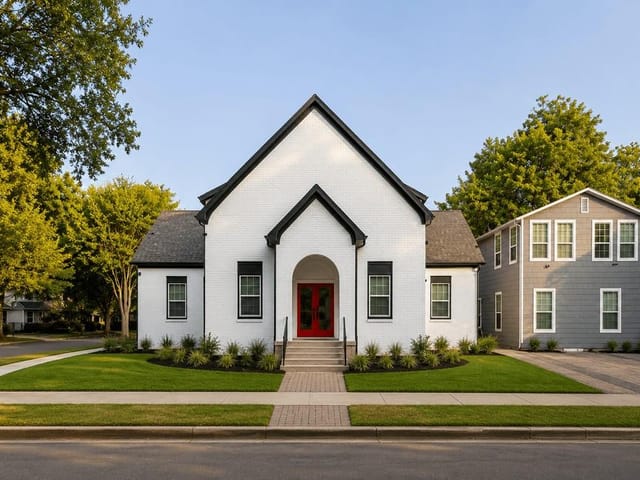
This 1950 Austin home at 503 E 46th St has been completely reimagined by architect Nick Mehl of Element 5 Architecture, builder Zack Savage, and interior designer Lisa White, earning recognition as a Houzz Award-winning project. The result is a design-forward residence that feels both historically rooted and thoroughly modern.
The home's bones tell a story. Cathedral ceilings and recessed lighting draw your eye upward, while wide Andersen windows flood the 1,777 square feet with natural light that changes throughout the day. Custom black walnut countertops by DeVos Custom Woodworking anchor the kitchen, paired with Heath Ceramics tile in selections that warm the space without sacrificing clean lines. This is thoughtful material selection, not trendy choices.
The interior flows as one continuous space. The living, dining, and kitchen areas connect with intentional scale - modern and open without feeling cavernous. A Murphy bed provides flexibility for guests or creative use of space. The primary bedroom sits on the main floor, with a walk-in closet and full bath. Two additional bedrooms and a second full bath accommodate a small family or serve as office and guest space. Built-in bookcases frame windows and doorways, giving the home a lived-in intelligence.
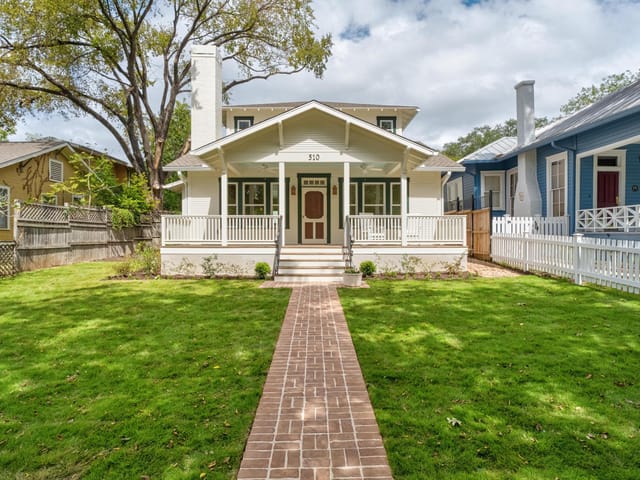
A screened porch extends the property's usable space year-round, trading the Hyde Park heat and humidity for filtered air and trees. The lot itself is modest at 0.144 acres with small mature trees, typical of this neighborhood's walkable scale.
The property's efficiency shows in its bones. A tankless water heater, upgraded 2026 24-gauge metal roof system with premium synthetic underlayment, and green building principles throughout mean lower operating costs and durability. At 1,777 square feet priced at $1.19 million, this calculates to $667 per square foot.
503 E 46th St sits in the Austin neighborhood of Austin ISD, with Lee Elementary, Kealing Middle, and McCallum High serving the area. The location delivers proximity to the University of Texas campus, The Triangle's retail and dining, and restaurants like Intero, Este, and Foreign & Domestic. Downtown Austin is minutes away, and major tech employers including Dell, Apple, Tesla, Domain, and Oracle are all reachable with short commutes.
This is a fully realized architectural home where every detail serves function and beauty. It's the kind of space people stay in for decades.
The numbers behind this insight
- Offered at
- $1,185,000
- Listed
- April 12, 2026
- Asking price per sq ft
- $667
- Property Type
- Residential
- Year Built
- 1950
- Lot Size
- 0.14 acres
- Price / Sq Ft
- $667
Listing information last updated October 23, 2026.
Listed by Compass RE Texas, LLC
MLS# 3506891 • Active
IDX inquiries: Keenan Group at Compass · (512) 415-7653
Highlights
Facts & Features
Interior
- Bookcases
- Breakfast Bar
- Cathedral Ceiling(s)
- Ceiling-High
- Murphy Bed
- Pantry
- Primary Bedroom on Main
- Recessed Lighting
- Walk-In Closet(s)
- Built-In Oven(s)
- Dishwasher
- Disposal
- Gas Cooktop
- Microwave
- Refrigerator
- Tankless Water Heater
- Washer
- Dryer Stacked
- Tile
- Wood
- Heating
- Central
- Cooling
- Central Air
- Fireplaces
- 1
Exterior & Lot
- Rain Gutters
- Masonry – All Sides
- Wood Siding
- Stone Veneer
- Stucco
- Level
- Trees-Small (Under 20 Ft)
- Pillar
- Post
- Pier
- Front Porch
- Porch
- Screened
- Roof
- Metal
- Lot Size
- 0.14 Acres
- Carport
Financial
- Original List Price
- $1,185,000
- Price per Sq Ft
- $667
Utilities
- Electricity Available
- Natural Gas Available
- Water Source
- Public
- Sewer
- Public Sewer
Transaction History
1 record on file
Every recorded listing, sale, and lease at 503 E 46th ST, whoever represented it.
- ActiveListed 2026Current price: $1,185,000Original list: $1,185,000MLS 3506891
- Listed · April 12, 2026$1,185,000
Prices shown are list prices. Closed sale prices are available to registered clients in accordance with ACTRIS rules.
Explore this area
Price & Listing History
Listed with current price, original ask, and market time.
- Current list
- $1,185,000
- Original list
- $1,185,000
- Price movement
- No verified reduction
- Listed / DOM
- Apr 12, 2026 · 206 days
Tax Record
Public record data from county appraisal records. Market value can differ from assessed value.
- Assessed Value
- $936,351
- Assessment Year
- 2025
- Year Built
- 1950
- Parcel ID
- 000000218396
| Year | Taxes | Total Assessment | Land | Additions |
|---|---|---|---|---|
2025+1.2% | — | $936,351 | — | — |
2024-6.3% | — | $925,070 | $550,000 | $417,242 |
2023+27.3% | — | $987,107 | $550,000 | $375,070 |
2022+6.0% | — | $775,300 | $550,000 | $437,107 |
2021 | — | $731,172 | $350,000 | $425,300 |
Zoned Schools
McCallum
Kealing
Lee
Zoned assignments come from the property school fields available to us. District context schools are shown only when an assigned tier is missing. Contact the school district directly to verify current boundaries and enrollment eligibility.
Excluded from this estimate: property taxes, home insurance, and HOA dues. Each requires verified amount, cadence or unit, source, and as-of details.
Illustrative down payment
20% ($237K)
Adjustable assumption - not a lending recommendation.
Home price
$1,185,000
Loan details
Luxury property intelligence
Keenan Market Position
A sourced read on Austin pricing, timing, and property scale. No automated valuation claim.
List price
$1,185,000
Price per sqft
$667/sqft
Vs. Neighborhood guide reference price
Not available
Days on market
206 days
Original to current
No verified reduction
$1.2M original
Active inventory context
Ask for current inventory
Source: MLS Grid / Unlock MLS and Keenan Group review as of Oct 23, 2026.
Request Private Market AnalysisConnect 503 E 46th St to the Austin Market
78751 ZIP Guide
ZIP-level neighborhoods, schools, lifestyle, and Austin market context
Austin ISD Schools
District guide, nearby schools, and homes by attendance area
Austin Home Valuation
Private Austin CMA, TCAD context, and pricing strategy
Seller Resources
Pricing, prep, launch timing, and Compass marketing strategy
Keenan Group Results
#1 ABOR Team 2024 with $1B+ career sales volume