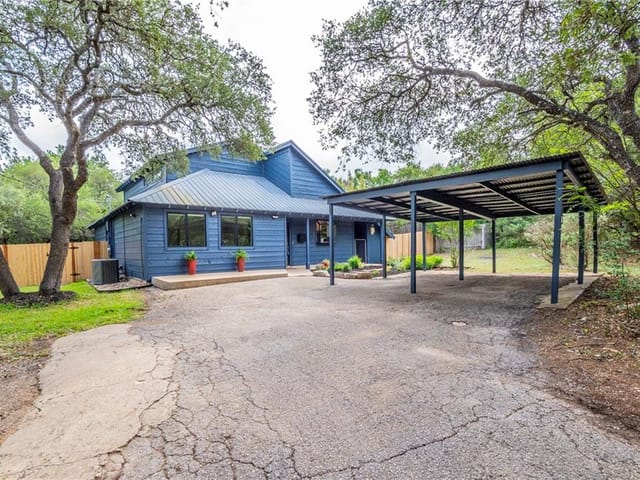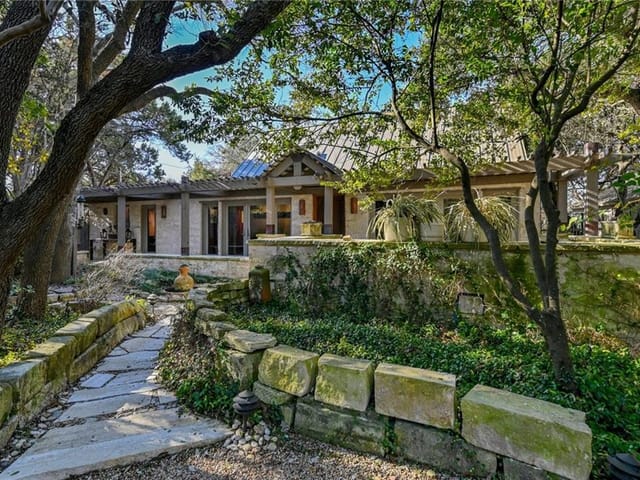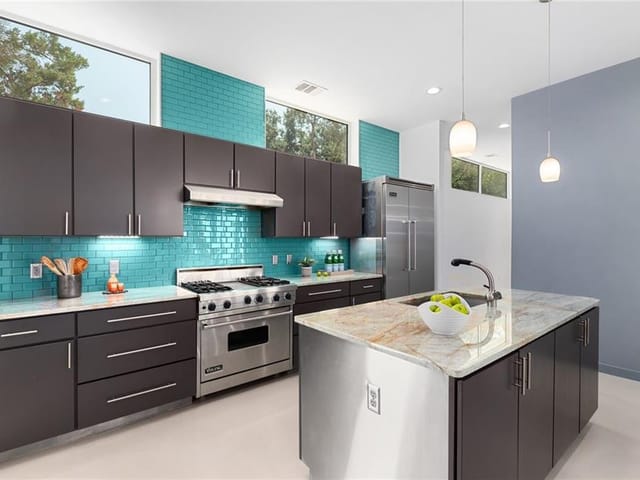
This property is no longer actively listed. We can help you find similar homes currently for sale, notify you if this property relists, or explore off-market opportunities in the area.
$1,649,000
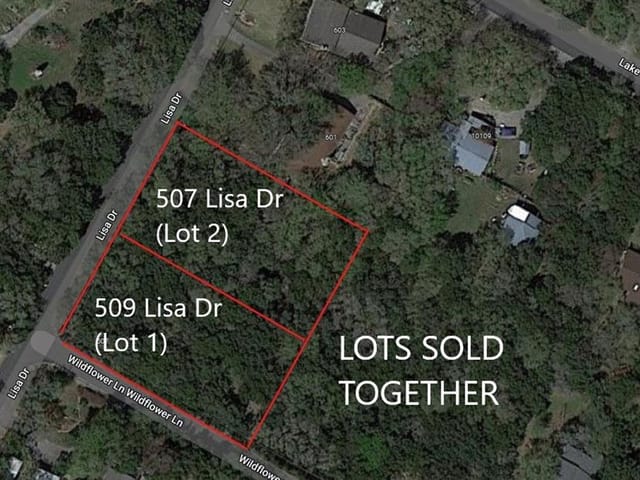
last listed509 Lisa Dr, Austin, TX 78733
Why you're seeing this property: Unlike major portals that hide off-market listings, we maintain the most comprehensive Austin property database. View market history, neighborhood data, and discover similar homes currently for sale. #1 Austin Realtor Team 2024.
4 bed, 5 bath, 3,514 sqft on 0.37 acres in Austin. Austin, TX 78733. Last listed at $1,649,000, sold September 29, 2025. Eanes ISD.
About This Home
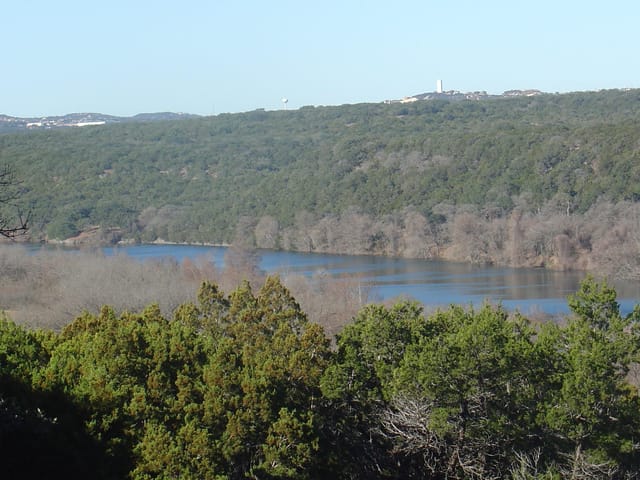
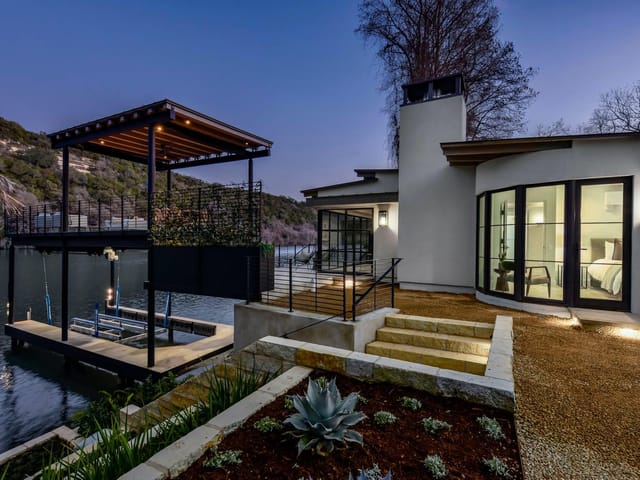
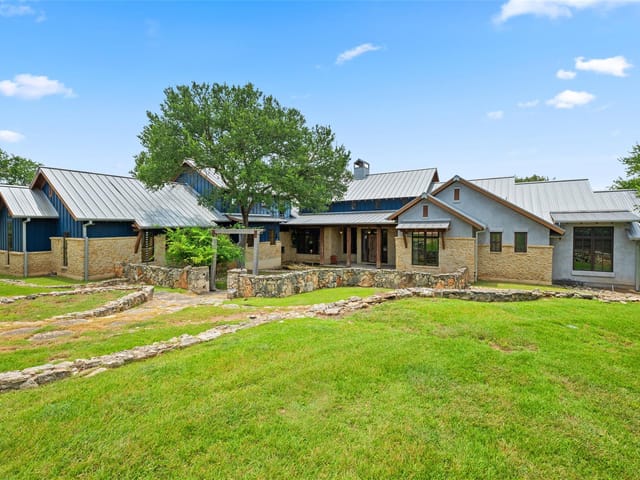
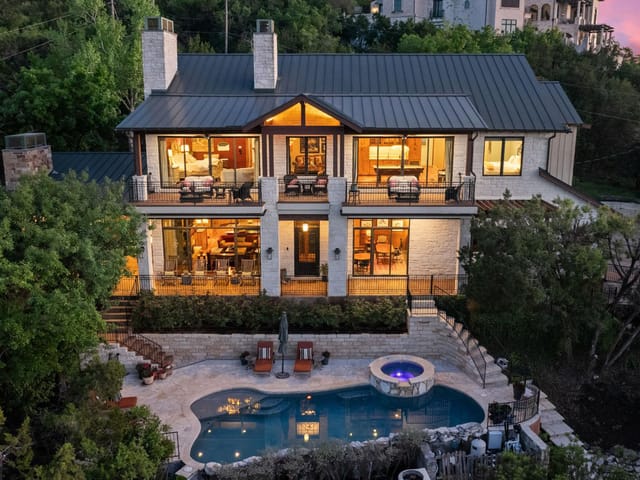
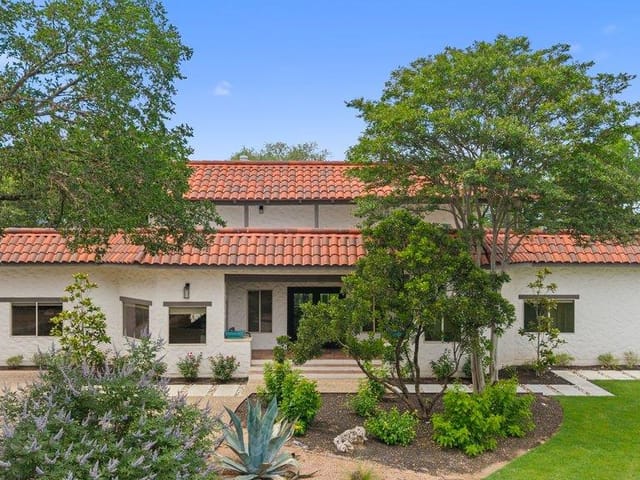
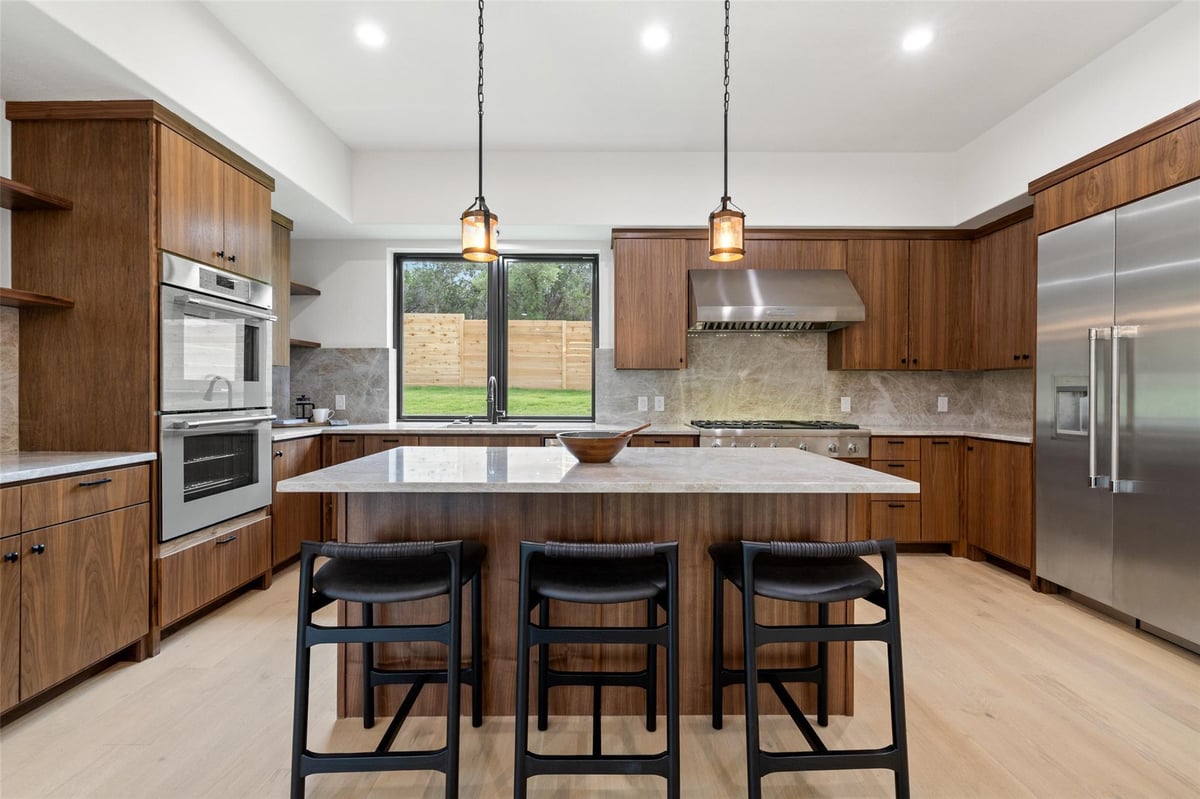
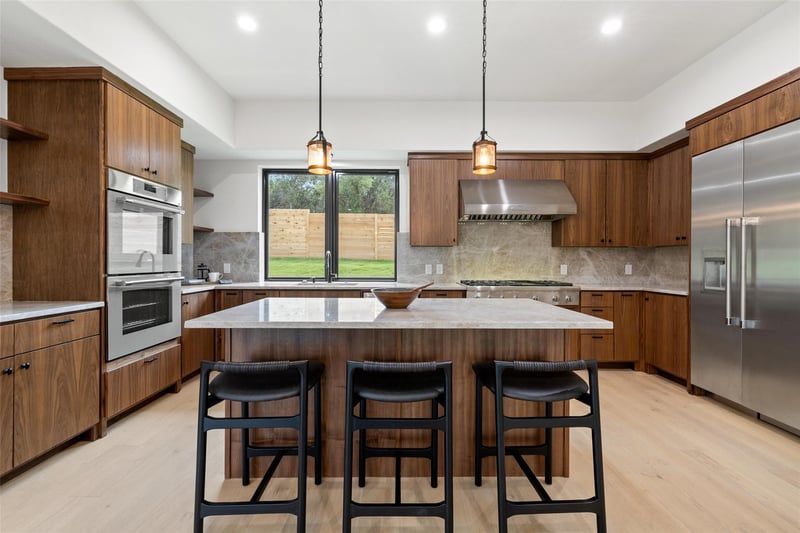
Tucked on a quiet, wooded street in Eanes ISD, this modern showstopper combines contemporary design with all the warmth of a true retreat. With heavily treed, privately owned green space both in front and behind, the setting feels more like a private sanctuary than a neighborhood lot—and the backyard? Unreal. Think wide open, fully fenced, and backing to a wooded property creating a Zen-like backyard getaway. A custom drainage system doubles as a water feature that looks and sounds like a wilderness creek running through your own personal park. Inside, it’s light, bright, and thoughtfully done with striking finishes and a floor plan that lives beautifully. Taj Mahal quartz counters and full-height backsplash bring the wow factor to the kitchen also featuring all Thermador appliances, a six burner gas stove with 12” griddle, built-in refrigerator and a walk-in pantry. Walls of windows flood the living spaces with natural light. On the main floor, the primary suite feels like a boutique hotel featuring an oversized shower with dual showerheads and dual rain features, black standalone tub for contrast, and a custom closet with built-ins that make organization easy. Also on the main level is a flex room perfect as a guest room, office, or workout room—you name it. Upstairs offers a second living area and three more bedrooms with ensuite baths. And bonus: epoxy-coated garage floors, extra parking for guests, and a rare opportunity to own new construction under $2M in one of Austin’s most coveted school districts.
- Property Type
- Residential
- Year Built
- 2025
- Lot Size
- 0.37 acres
- Price / Sq Ft
- $469
- Garage
- 2 spaces
Listing information last updated September 29, 2025.
Listed by Moreland Properties
MLS# 9570458 • Closed
IDX inquiries: Keenan Group at Compass · (512) 415-7653
Properties displayed may be listed or sold by various participants in the MLS.
Highlights
Facts & Features
Interior
- Breakfast Bar
- Built-in Features
- Ceiling Fan(s)
- High Ceilings
- Tray Ceiling(s)
- Quartz Counters
- Stone Counters
- Double Vanity
- Interior Steps
- Kitchen Island
- Multiple Dining Areas
- Multiple Living Areas
- Open Floorplan
- Pantry
- Primary Bedroom on Main
- Recessed Lighting
- Walk-In Closet(s)
- Built-In Electric Oven
- Built-In Freezer
- Built-In Refrigerator
- Convection Oven
- Cooktop
- Dishwasher
- Disposal
- Exhaust Fan
- Gas Cooktop
- Instant Hot Water
- Microwave
- Double Oven
- Plumbed For Ice Maker
- Propane Cooktop
- RNGHD
- Self Cleaning Oven
- Stainless Steel Appliance(s)
- Tankless Water Heater
- Tile
- Wood
- Heating
- Electric,Heat Pump
- Cooling
- Ceiling Fan(s),Central Air
Exterior & Lot
- Balcony
- Exterior Steps
- Gutters Full
- Stone Veneer
- Stucco
- Back Yard
- Few Trees
- Gentle Sloping
- Landscaped
- Private
- Trees-Medium (20 Ft - 40 Ft)
- Back Yard
- Wood
- Combination
- Pillar
- Post
- Pier
- Slab
- Rear Porch
- Roof
- Composition,Shingle
- Lot Size
- 0.37 Acres
- Additional Parking
- Attached
- Concrete
- Door-Single
- Driveway
- Garage
- Garage Door Opener
- Garage Faces Front
- Gravel
- Inside Entrance
- Kitchen Level
- Garage Spaces
- 2
Financial
- Original List Price
- $1,799,000
- Price per Sq Ft
- $469
Utilities
- Electricity Connected
- Propane
- Water Connected
- Water Source
- MUD
- Sewer
- Aerobic Septic,Septic Tank
Transaction History
2 records on file
Every recorded listing, sale, and lease at 509 Lisa DR, whoever represented it.
- SoldSeptember 29, 2025Listed at: $1,799,000MLS 9570458
- SoldApril 11, 2022Listed at: $575,000MLS 4473830
Prices shown are list prices. Closed sale prices are available to registered clients in accordance with ACTRIS rules.
Explore this area
Price & Listing History
Listing timeline with current price, original ask, and market time.
- Current list
- $1,649,000
- Original list
- $1,799,000
- Price movement
- $150K reduction
- Listed / DOM
- May 16, 2025
Virtual Tour
Zoned Schools
Westlake
West Ridge
Barton Creek
Zoned assignments come from the property school fields available to us. District context schools are shown only when an assigned tier is missing. Contact the school district directly to verify current boundaries and enrollment eligibility.
Excluded from this estimate: property taxes, home insurance, and HOA dues. Each requires verified amount, cadence or unit, source, and as-of details.
20% ($330K)
Adjustable assumption - not a lending recommendation.
$1,649,000
Luxury property intelligence
Keenan Market Position
A sourced read on Austin pricing, timing, and property scale. No automated valuation claim.
List price
$1,649,000
Price per sqft
$469/sqft
Vs. Neighborhood guide reference price
Not available
Days on market
Not available
Original to current
$150K reduction
$1.8M original
Active inventory context
Ask for current inventory
Source: MLS Grid / Unlock MLS and Keenan Group review as of Jun 5, 2026.
Request Private Market AnalysisConnect 509 Lisa Dr to the Austin Market
78733 ZIP Guide
ZIP-level neighborhoods, schools, lifestyle, and Austin market context
Eanes ISD Schools
District guide, nearby schools, and homes by attendance area
Austin Home Valuation
Private Austin CMA, TCAD context, and pricing strategy
Seller Resources
Pricing, prep, launch timing, and Compass marketing strategy
Keenan Group Results
#1 ABOR Team 2024 with $1B+ career sales volume