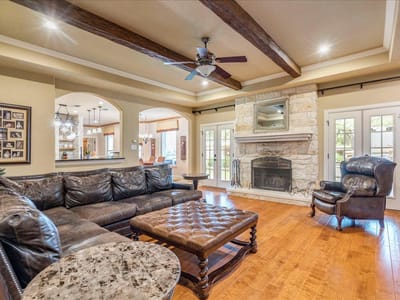
4 bed, 4 bath, 5,121 sqft on 2.60 acres in Driftwood. Driftwood, TX 78619. $1,595,000. Dripping Springs ISD.
About This Home
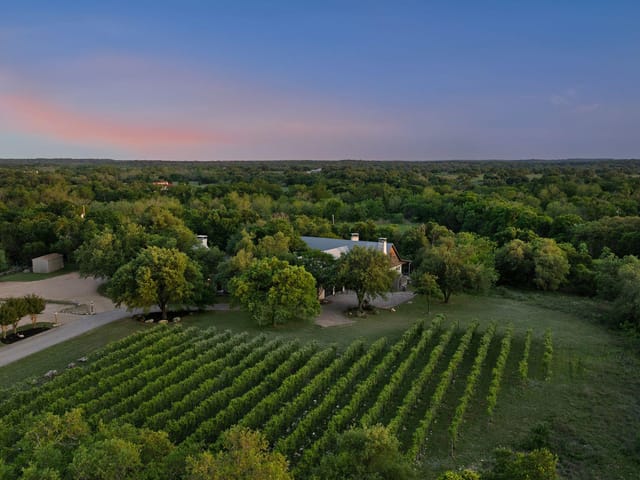
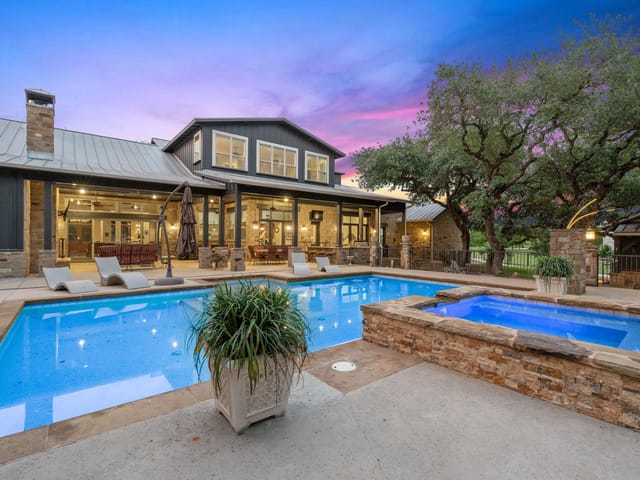
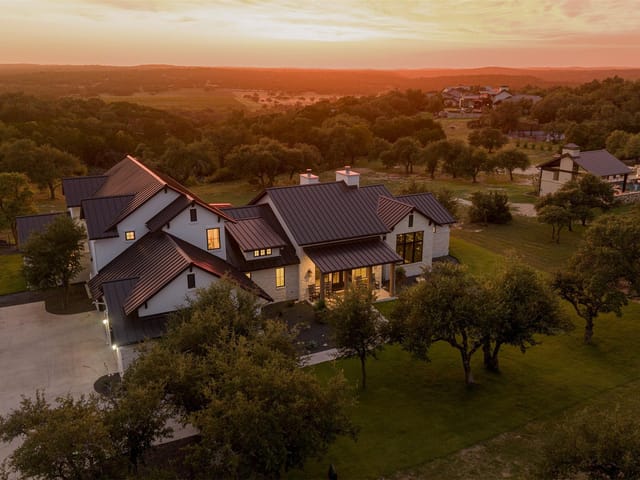
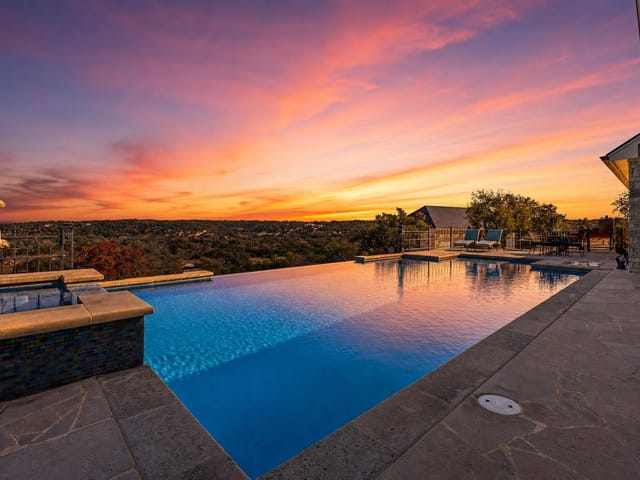
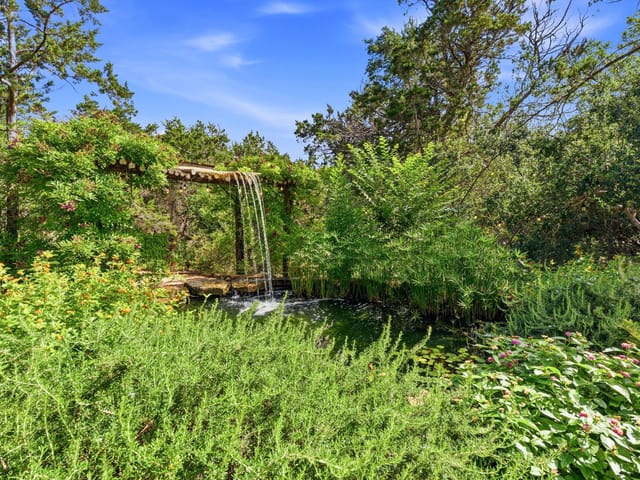
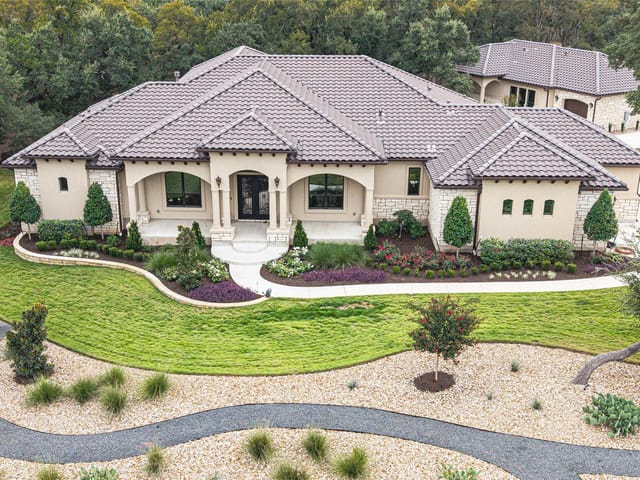
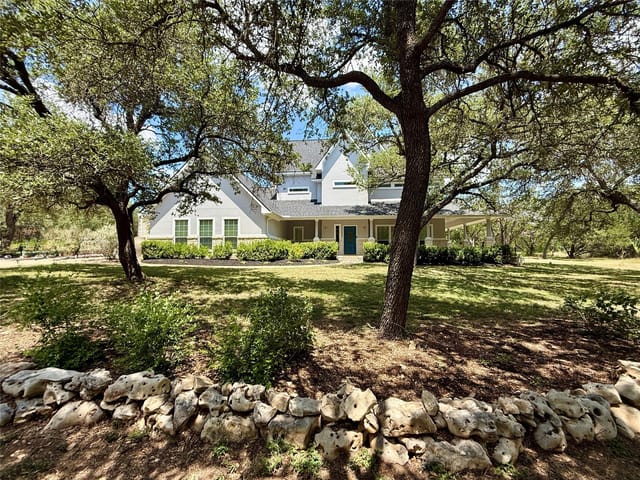
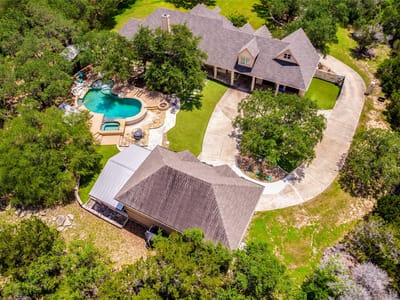
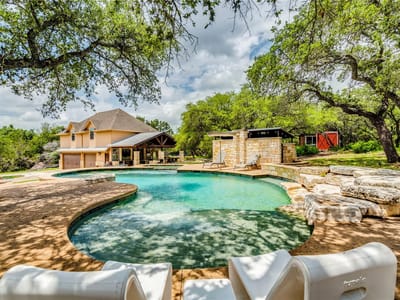
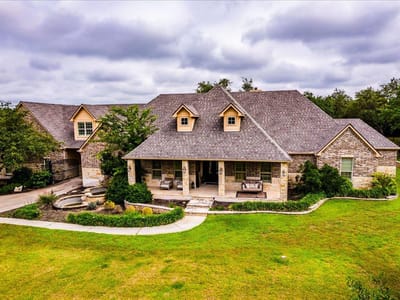
An Entertainer's Dream Hill Country Home! This custom home in Woodland Estates in Driftwood sits on a private 2.6-acre lot with mature oaks, a resort-style pool + hot tub, outdoor kitchen & bar area, separate guest house, and 5 garage spaces. The 4090 SQFT Main House offers 4 Bedrooms + Office + Wine Room with chiller, and features tons of custom finishes + a flex space upstairs with a multitude of potential uses, including private bedroom suite or gameroom. The Guest House sits above a detached 3-car garage and offers 1031 SQFT (2 bedrooms + 1 full bath) with soaring vaulted ceiling and stunning wood floors. Other Recent Improvements: carpet replaced August 2026, roof replaced 2025, septic system completely overhauled in 2024, HVAC replaced in 2023, EV plug in garage and rainwater collection with UV filter and water softener. Don't miss the detached Studio at the back of property with power & HVAC--another great flex space for use as an Exercise room, Man-Cave, She-Shed, etc. Zoned to sought-after Dripping Springs ISD and conveniently located near Salt Lick BBQ, the Shops at Belterra, and many Hill Country destination restaurants, wineries & breweries!
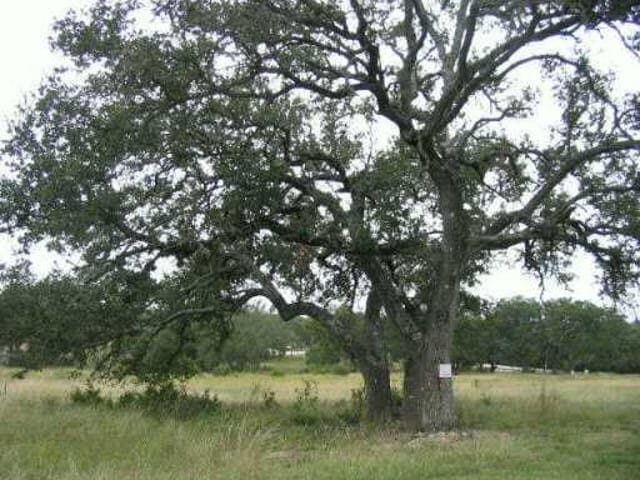
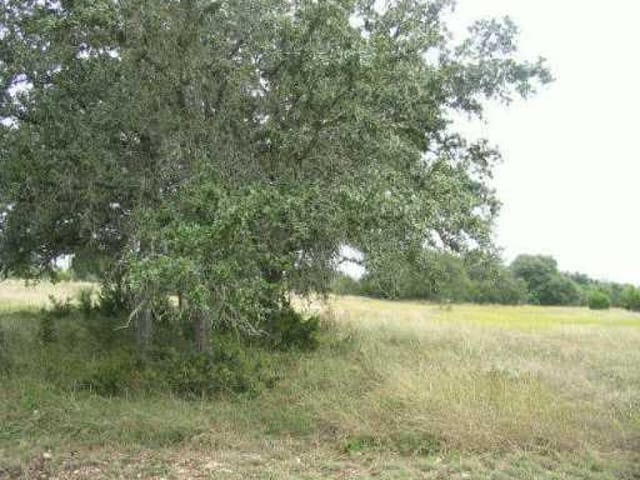
At 530 Woodland Drive in Driftwood's Woodland Estates, you own 2.6 acres of genuine privacy in one of the fastest-growing parts of Hays County. The main residence spans 5,121 square feet across four bedrooms, three full baths, and a dedicated study, all built with masonry construction in 2007 and set back far enough from neighboring properties that you won't see another house from your deck. The lot itself is landscaped with mature oak trees exceeding 40 feet, creating natural screening that defines the understated appeal of this property.
The home's bones are solid, with recent major systems addressed: the roof was replaced in 2025, the HVAC system in 2023, and the septic system completely rebuilt in 2024. Inside, the principal bedroom anchors the main level alongside granite counters, a kitchen island, and multiple living areas that flow naturally without feeling cramped. A study provides quiet workspace, while a climate-controlled wine room with a chiller serves both storage and entertaining functions. Upper-level flex space opens options for a private suite, home gym, or game room depending on your needs.
What separates 530 Woodland from typical Hill Country properties is the infrastructure for self-sufficiency and modern living. An EV charging plug sits in the five-car garage. A rainwater collection system with UV filtration and water softening handles long-term sustainability. A detached guest house containing 1,031 square feet, two bedrooms, and one full bath sits above a three-car garage, with vaulted ceilings and wood flooring throughout. Another detached studio at the property's rear has its own power and HVAC, functioning as a fully equipped separate space for work or recreation.
At $331 per square foot, this property prices well below comparable inventory in the surrounding area. The location itself positions residents between Salt Lick BBQ to the north and the Shops at Belterra to the south along Highway 290, with Dripping Springs ISD schools serving the address: Cypress Springs Elementary, Sycamore Springs Middle, and Dripping Springs High School. The 26-day market time reflects the specificity of what this property offers, not a lack of appeal.
This is a house for buyers who understand that privacy doesn't announce itself and that true value lies in what functions correctly rather than what looks impressive at first glance.
The numbers behind this insight
- Offered at
- $1,595,000
- Listed
- May 21, 2026
- Price changes
- 1, down 5.9% from $1,695,000
- Asking price per sq ft
- $311
- Property Type
- Residential
- Year Built
- 2007
- Lot Size
- 2.60 acres
- Price / Sq Ft
- $311
- HOA
- $34/mo
- Garage
- 5 spaces
- Pool
- Yes
Listing information last updated September 26, 2026.
Listed by Better Broker, Texas Realty
MLS# 2031264 • Pending
IDX inquiries: Keenan Group at Compass · (512) 415-7653
Highlights
Facts & Features
Interior
- Breakfast Bar
- Built-in Features
- Ceiling Fan(s)
- Ceiling-High
- Granite Counters
- Dry Bar
- Interior Steps
- Kitchen Island
- Multiple Dining Areas
- Multiple Living Areas
- Natural Woodwork
- Primary Bedroom on Main
- Study
- Home Office
- Walk-In Closet(s)
- Built-In Electric Oven
- Built-In Oven(s)
- Built-In Refrigerator
- Dishwasher
- Disposal
- Electric Cooktop
- Exhaust Fan
- Microwave
- Oven
- Electric Oven
- RNGHD
- Refrigerator
- Stainless Steel Appliance(s)
- Vented Exhaust Fan
- Washer
- Dryer
- Electric Water Heater
- Carpet
- Tile
- Wood
- Heating
- Electric,Heat Pump
- Cooling
- Central Air
- Fireplaces
- 1
Exterior & Lot
- Dog Run
- Electric Car Plug-in
- Exterior Steps
- Gas Grill
- Gutters Full
- Outdoor Grill
- Private Yard
- Masonry – All Sides
- Sprinklers In Rear
- Sprinklers In Front
- Trees-Large (Over 40 Ft)
- Trees-Medium (20 Ft - 40 Ft)
- Partial
- Wire
- Slab
- Covered
- Deck
- Front Porch
- Patio
- Rear Porch
- Roof
- Composition
- Lot Size
- 2.60 Acres
- Detached
- Garage Spaces
- 5
- Pool
- Yes
Financial
- HOA Fee
- $34 / mo
- Original List Price
- $1,695,000
- Price per Sq Ft
- $311
Utilities
- Electricity Available
- Water Source
- Well
- Sewer
- Septic Tank
Transaction History
1 record on file
Every recorded listing, sale, and lease at 530 Woodland DR, whoever represented it.
- PendingListed 2026Current price: $1,595,000Original list: $1,695,000MLS 2031264
- Listed · May 21, 2026$1,695,000
- Price changed · August 13, 2026$1,595,000
Prices shown are list prices. Closed sale prices are available to registered clients in accordance with ACTRIS rules.
Explore this area
Price & Listing History
Pending with current price, original ask, and market time.
- Current list
- $1,595,000
- Original list
- $1,695,000
- Price movement
- $100K reduction
- Listed / DOM
- May 21, 2026 · 147 days
Tax Record
Public record data from county appraisal records. Market value can differ from assessed value.
- Assessed Value
- $1,156,379
- Assessment Year
- 2025
- Year Built
- 2006
- Parcel ID
- 11-9341-0000-01400-4
| Year | Taxes | Total Assessment | Land | Additions |
|---|---|---|---|---|
2025 | — | $1,156,379 | $490,730 | $830,870 |
Virtual Tour

Zoned Schools
Dripping Springs
Sycamore Springs
Cypress Springs
Zoned assignments come from the property school fields available to us. District context schools are shown only when an assigned tier is missing. Contact the school district directly to verify current boundaries and enrollment eligibility.
Excluded from this estimate: property taxes and home insurance. Each requires verified amount, cadence or unit, source, and as-of details.
HOA source: MLS Grid / Unlock MLS, as of 2026-10-15T11:07:05.744+00:00; normalized from monthly dues.
20% ($319K)
Adjustable assumption - not a lending recommendation.
$1,595,000
Luxury property intelligence
Keenan Market Position
A sourced read on Driftwood pricing, timing, and property scale. No automated valuation claim.
List price
$1,595,000
Price per sqft
$311/sqft
Vs. Neighborhood guide reference price
Not available
Days on market
147 days
Original to current
$100K reduction
$1.7M original
Active inventory context
Ask for current inventory
Source: MLS Grid / Unlock MLS and Keenan Group review as of Oct 15, 2026.
Request Private Market AnalysisConnect 530 Woodland Dr to the Austin Market
78619 ZIP Guide
ZIP-level neighborhoods, schools, lifestyle, and Austin market context
Dripping Springs ISD Schools
District guide, nearby schools, and homes by attendance area
Austin Home Valuation
Private Austin CMA, TCAD context, and pricing strategy
Seller Resources
Pricing, prep, launch timing, and Compass marketing strategy
Keenan Group Results
#1 ABOR Team 2024 with $1B+ career sales volume