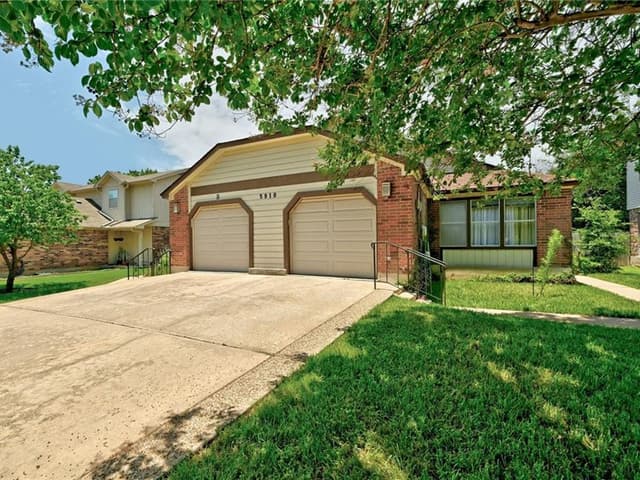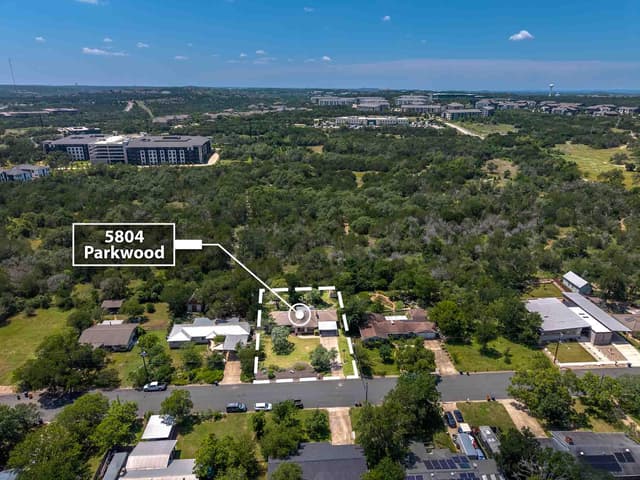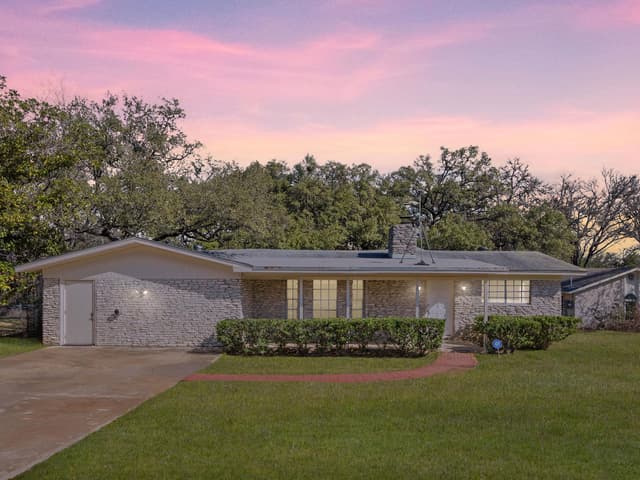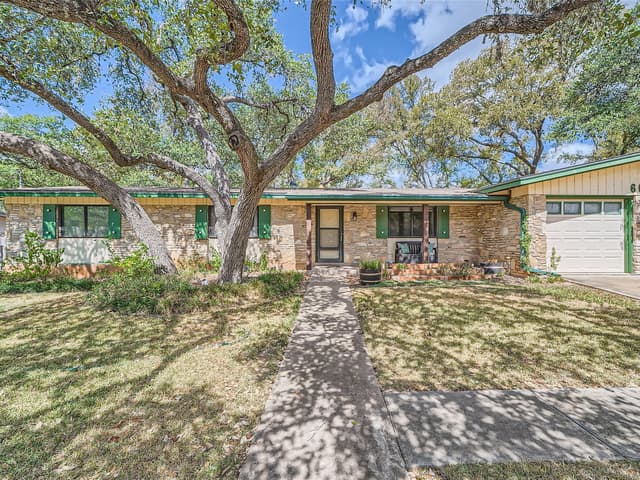
4 bed, 3 bath, 2,033 sqft on 0.36 acres in Austin. Austin, TX 78735. $799,000. Austin ISD.
About This Home
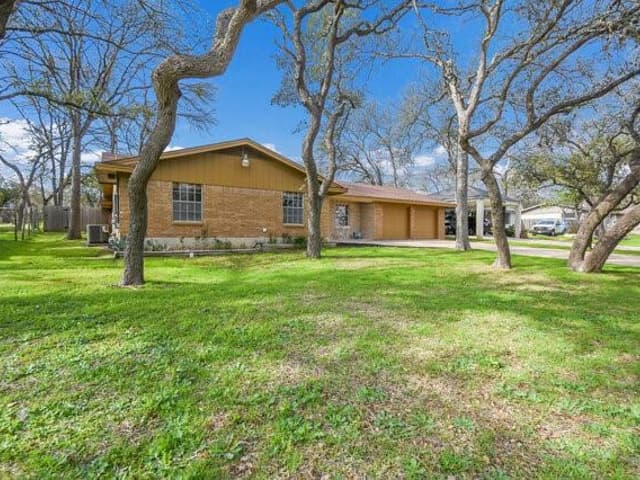
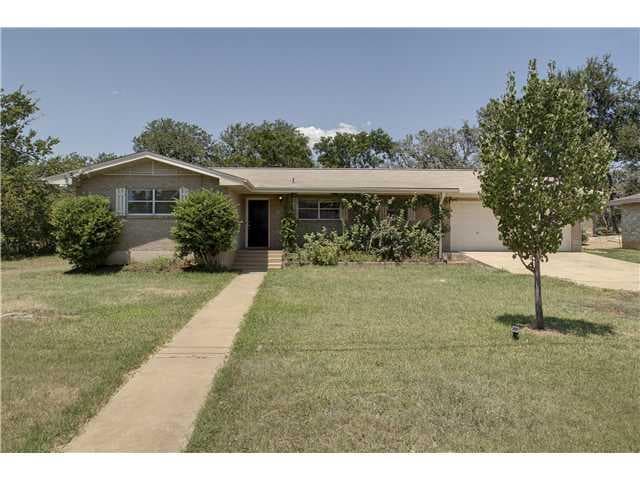
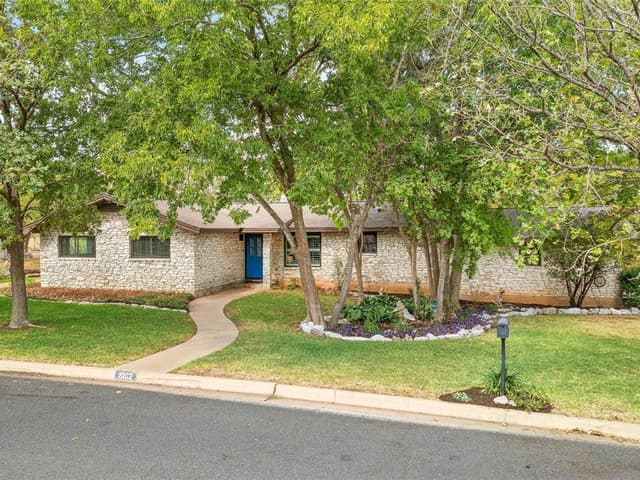
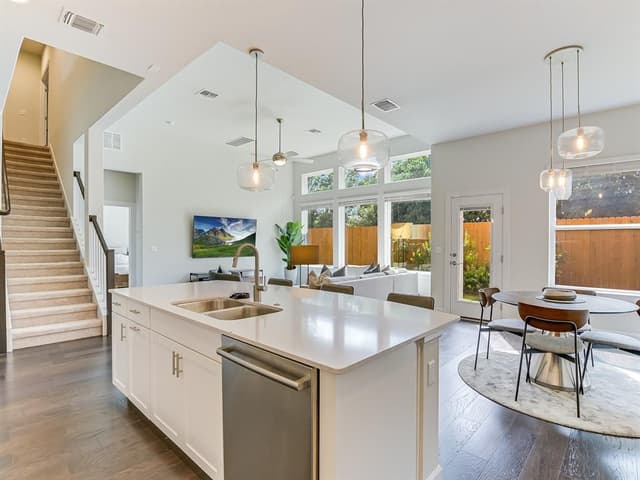
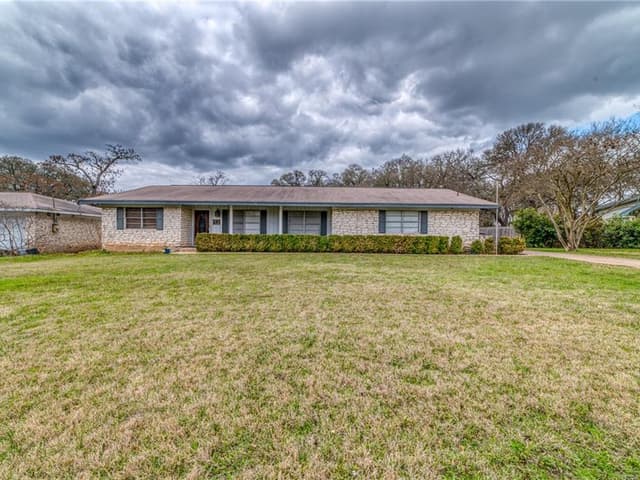
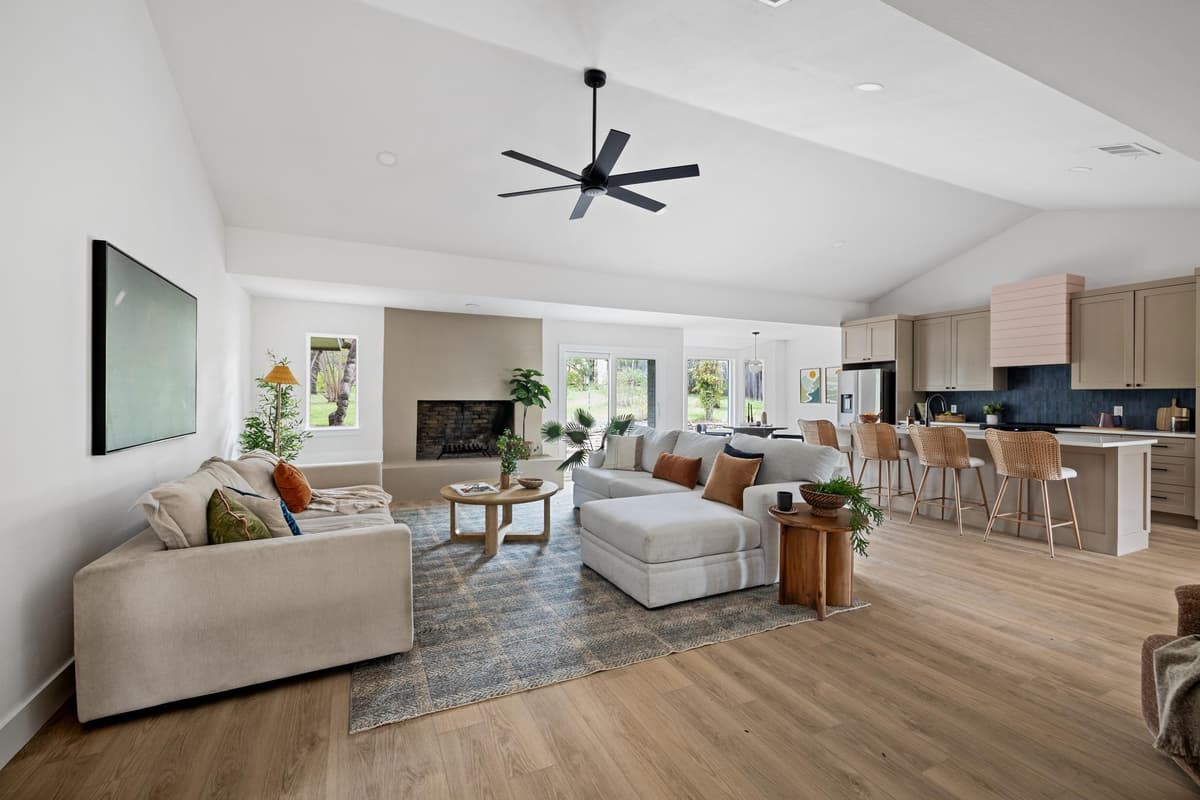
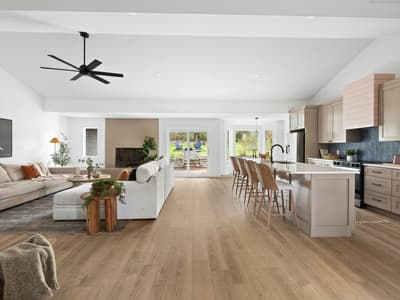
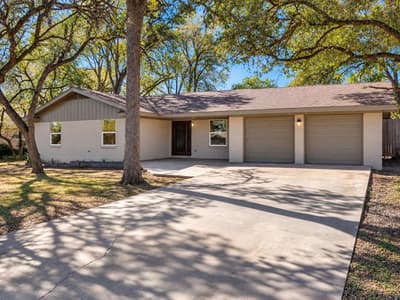
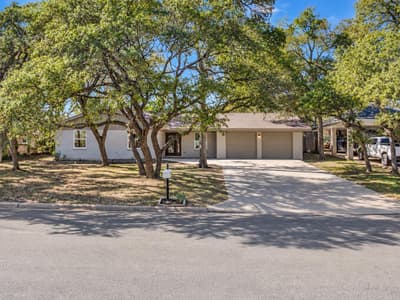
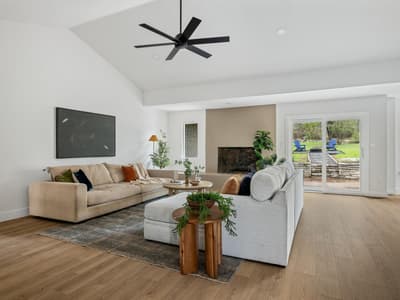
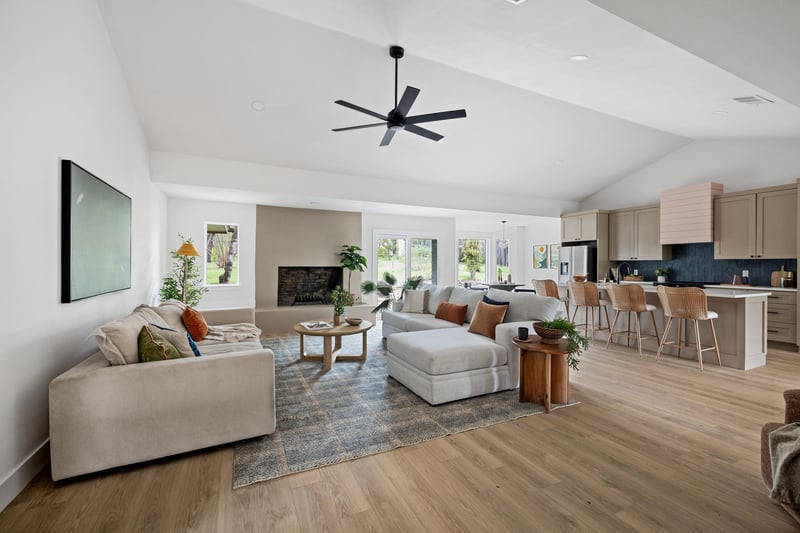
Rebuilt to the studs, this extensively remodeled home offers the feel of a 2026 new build while preserving the charm and character of an established neighborhood. Featuring 4 bedrooms and 3 full bathrooms, the thoughtfully designed layout includes a private guest suite with its own full bath and separate exterior entrance—ideal for multigenerational living, a home office, or potential rental income. The main residence features 3 bedrooms and 2 bathrooms, with the additional private suite offering exceptional flexibility. The floor plan has been professionally redesigned and structurally engineered to create a spacious, open-concept kitchen, dining, and living area beneath soaring vaulted ceilings. Beyond the beautiful finishes, extensive behind-the-walls upgrades include a complete electrical rewire with new main panel and subpanel, all-new PVC and PEX plumbing, new HVAC ductwork, blown-in insulation, new sheetrock, and triple-pane aluminum-core windows and sliding door. The beautifully updated kitchen features a large island, stainless steel appliances, and custom handcrafted birch wood cabinetry. Quartz counters throughout. New flooring throughout, a carpet-free interior, and a single-level layout provide both style and functionality. Situated on an oversized 0.36-acre lot backing to greenspace, the property offers exceptional privacy on a quiet dead-end street. Mature oak trees, a privacy fence, and ample space for a future pool or garden create an inviting outdoor retreat. Additional highlights include a finished 2-car garage with new openers, no HOA, and convenient access to US-290, MoPac, and downtown Austin. Zoned to Austin ISD's Oak Hill Elementary, Small Middle School, and Austin High School. Floor plan, comprehensive list of upgrades, and survey are available in the MLS attachments.
- Property Type
- Residential
- Year Built
- 1971
- Lot Size
- 0.36 acres
- Price / Sq Ft
- $393
- Garage
- 2 spaces
Listing information last updated November 13, 2026.
Listed by Keller Williams Realty
MLS# 1797857 • Active
IDX inquiries: Keenan Group at Compass · (512) 415-7653
Highlights
Facts & Features
Interior
- Ceiling Fan(s)
- Multiple Dining Areas
- No Interior Steps
- Open Floorplan
- Primary Bedroom on Main
- Walk-In Closet(s)
- Dishwasher
- Disposal
- Electric Oven
- Free-Standing Electric Oven
- RNGHD
- Refrigerator
- Electric Water Heater
- No Carpet
- Tile
- Vinyl
- Heating
- Central
- Cooling
- Ceiling Fan(s),Central Air
- Fireplaces
- 1
Exterior & Lot
- Garden
- Private Yard
- Brick
- Masonry – All Sides
- Native Plants
- Trees-Large (Over 40 Ft)
- Many Trees
- Privacy
- Wood
- Slab
- Front Porch
- Rear Porch
- Roof
- Composition
- Lot Size
- 0.36 Acres
- Attached
- Garage Spaces
- 2
Financial
- Original List Price
- $875,000
- Price per Sq Ft
- $393
Utilities
- Cable Available
- Electricity Connected
- Phone Available
- Sewer Connected
- Water Connected
- Water Source
- Public
- Sewer
- Public Sewer
Transaction History
2 records on file
Every recorded listing, sale, and lease at 5704 Parkwood DR, whoever represented it.
- ActiveListed 2026Current price: $799,000Original list: $875,000MLS 1797857
- Listed · October 10, 2026$875,000
- Price changed · October 22, 2026$850,000
- Price changed · November 10, 2026$799,000
- SoldOctober 3, 2025Listed at: $581,000MLS 7647876
Prices shown are list prices. Closed sale prices are available to registered clients in accordance with ACTRIS rules.
Explore this area
Price & Listing History
Price Change with current price, original ask, and market time.
- Current list
- $799,000
- Original list
- $875,000
- Price movement
- $76K reduction
- Listed / DOM
- Oct 10, 2026 · 37 days
Tax Record
Public record data from county appraisal records. Market value can differ from assessed value.
- Assessed Value
- $554,752
- Assessment Year
- 2025
- Year Built
- 1971
- Parcel ID
- 000000306274
| Year | Taxes | Total Assessment | Land | Additions |
|---|---|---|---|---|
2025+1.5% | — | $554,752 | — | — |
2024-17.0% | — | $546,822 | $150,000 | $398,986 |
2023+65.0% | — | $658,533 | $150,000 | $396,822 |
2022+17.3% | — | $399,100 | $150,000 | $508,533 |
2021 | — | $340,200 | $150,000 | $249,100 |
Virtual Tour
Zoned Schools
Austin
Small
Oak Hill
Zoned assignments come from the property school fields available to us. District context schools are shown only when an assigned tier is missing. Contact the school district directly to verify current boundaries and enrollment eligibility.
Excluded from this estimate: property taxes, home insurance, and HOA dues. Each requires verified amount, cadence or unit, source, and as-of details.
Illustrative down payment
20% ($160K)
Adjustable assumption - not a lending recommendation.
Home price
$799,000
Loan details
Luxury property intelligence
Keenan Market Position
A sourced read on Austin pricing, timing, and property scale. No automated valuation claim.
List price
$799,000
Price per sqft
$393/sqft
Vs. Neighborhood guide reference price
Not available
Days on market
37 days
Original to current
$76K reduction
$875K original
Active inventory context
Ask for current inventory
Source: MLS Grid / Unlock MLS and Keenan Group review as of Nov 15, 2026.
Request Private Market AnalysisConnect 5704 Parkwood Dr to the Austin Market
78735 ZIP Guide
ZIP-level neighborhoods, schools, lifestyle, and Austin market context
Austin ISD Schools
District guide, nearby schools, and homes by attendance area
Austin Home Valuation
Private Austin CMA, TCAD context, and pricing strategy
Seller Resources
Pricing, prep, launch timing, and Compass marketing strategy
Keenan Group Results
#1 ABOR Team 2024 with $1B+ career sales volume