This property is no longer actively listed. We can help you find similar homes currently for sale, notify you if this property relists, or explore off-market opportunities in the area.
Why you're seeing this property: Unlike major portals that hide off-market listings, we maintain the most comprehensive Austin property database. View market history, neighborhood data, and discover similar homes currently for sale. #1 Austin Realtor Team 2024.
5 bed, 4 bath, 4,648 sqft on 0.39 acres in Cat Mountain. Austin, TX 78731. Last listed at $2,395,000, sold September 22, 2026. Austin ISD.
About This Home
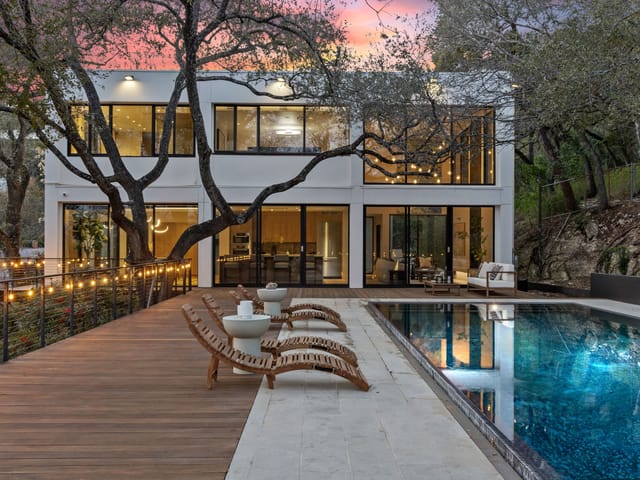
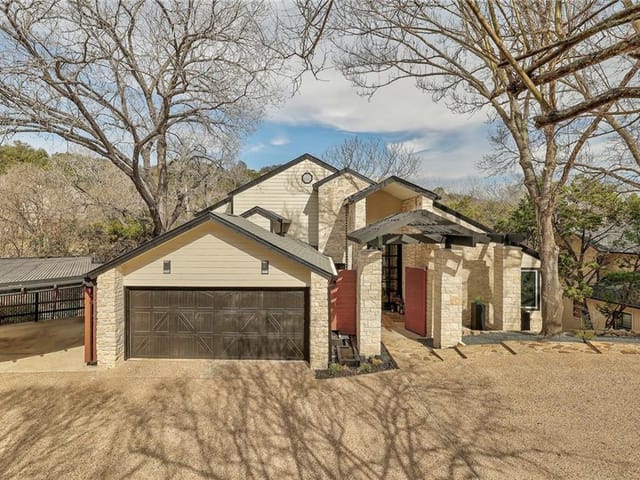
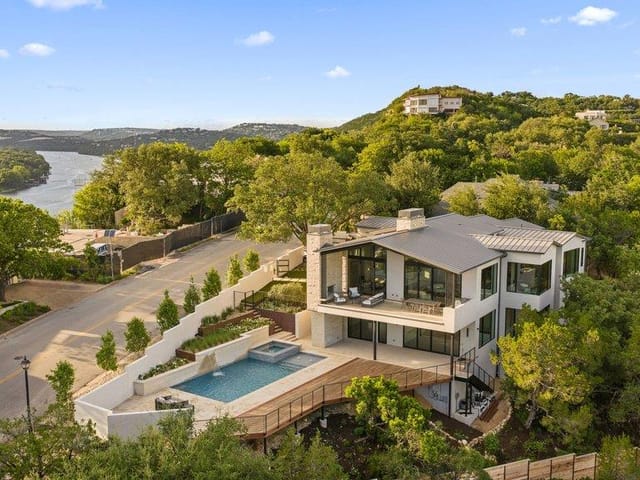
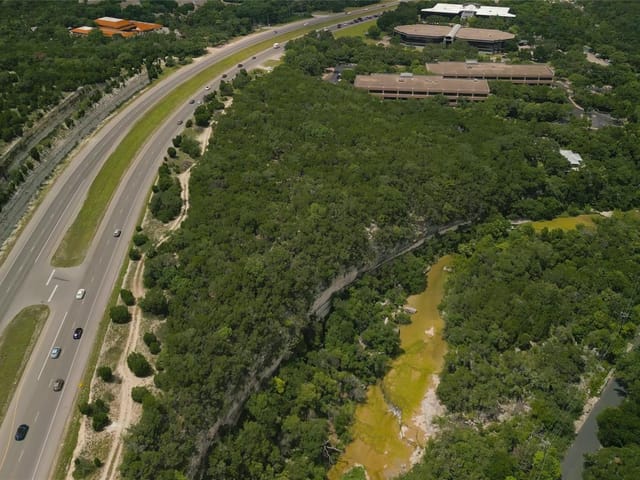
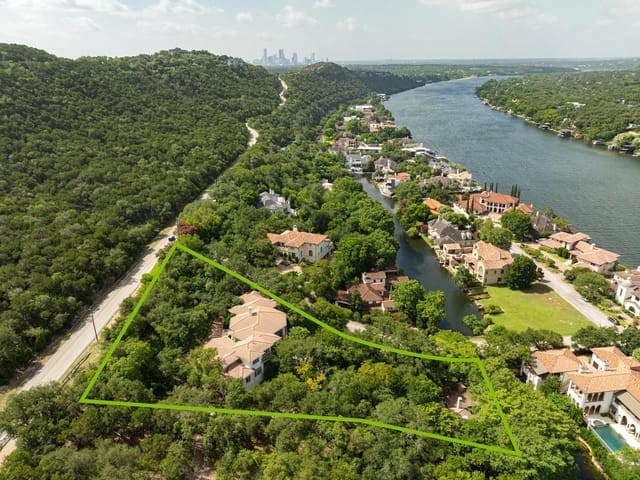
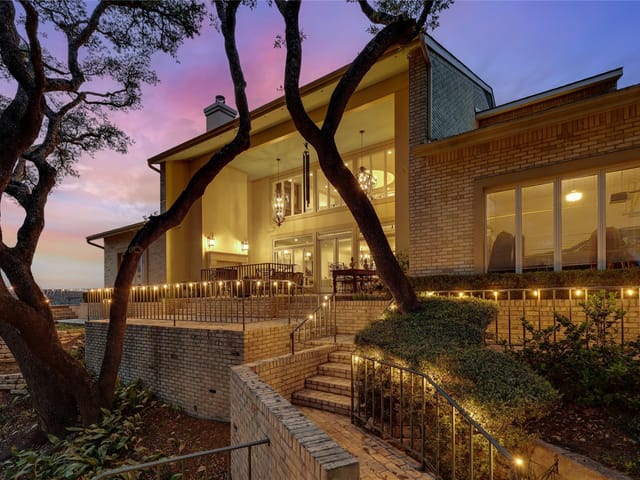
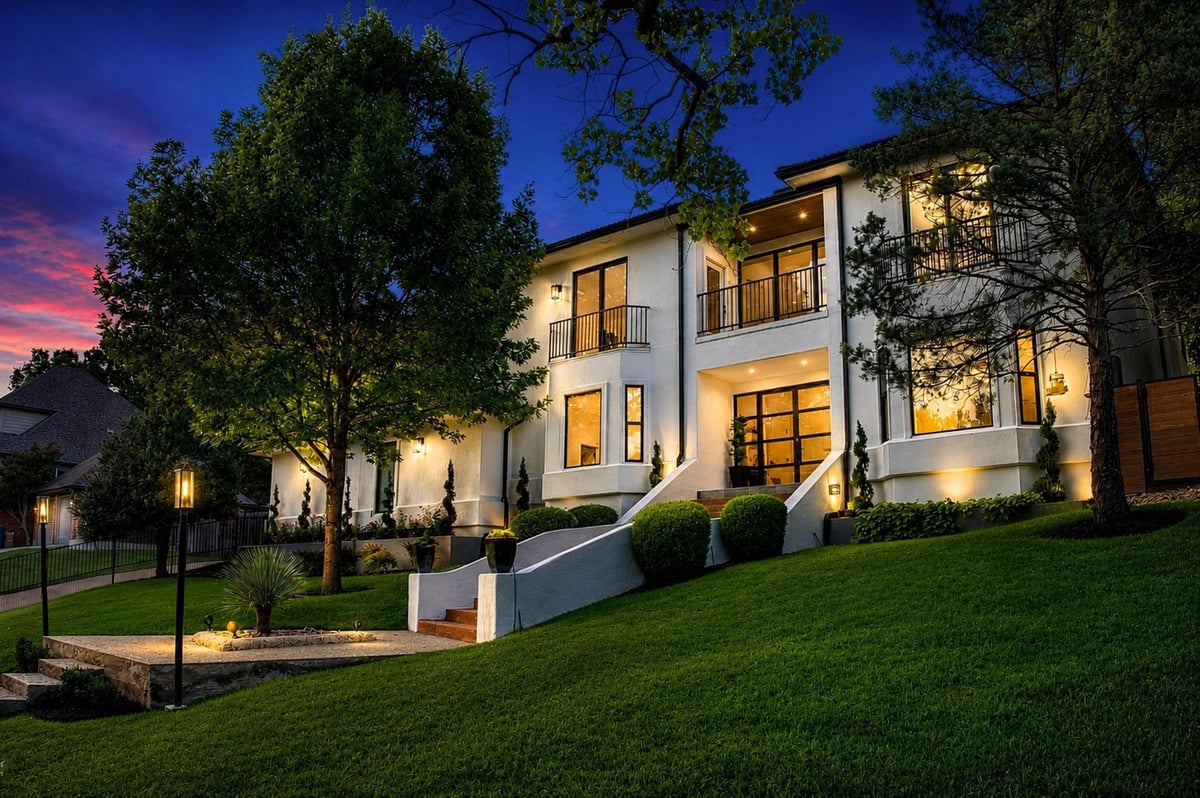
6103 Twin Ledge Dr is a fully remodeled sanctuary in North West Hills offering unparalleled privacy & breathtaking views. It provides a rare opportunity to own an expansive estate w unobstructed views & versatile spaces—including a separate apartment. Reimagined through a down to the studs in 2021, completed in 2026, this estate blends work & wellness, flexibility & effortless entertaining. A secluded courtyard creates a memorable arrival, leading into light-filled living spaces anchored by a floating staircase & soaring walls of glass. Oversized windows frame lush green views in every direction, with no direct neighbors in front or behind. The chef's kitchen features Thermador dual ovens, Miele triple zone wine cooler, 2 JennAir beverage refrigerators, pot filler, ice maker & an oversized island with flow to the dining room, great room, courtyard & outdoor kitchen. An adjoining room adapts as a scullery, prep kitchen or office. The approximately 800 sqft primary suite offers a fireside sitting area, spa inspired bath, 2 custom dressing suites, plus an upstairs family room with adjoining space. In the evening, landscape lighting illuminates limestone walls and native landscaping & the wellness deck becomes the centerpiece. The cowboy soaking pool offers a cold plunge, soaking pool, or heated spa, outdoor kitchen, gas grill, pergola, bar seating, misting fans, turf, & discreet pet run. A private attached apartment w kitchenette, full bath & separate entrance suits multigenerational living, guests, or a home office. Improvements include White Oak flooring, fresh paint, carpet, upgraded windows, HVAC, Generac generator, landscaping, & Lutron lighting. Residents enjoy a community pool, tennis courts, clubhouse, & playground, zoned to top Austin ISD schools, minutes from Downtown, The Domain, & Lake Austin. A rare opportunity to own a reimagined estate where serene views, supreme flexibility & low maintence luxury come together.
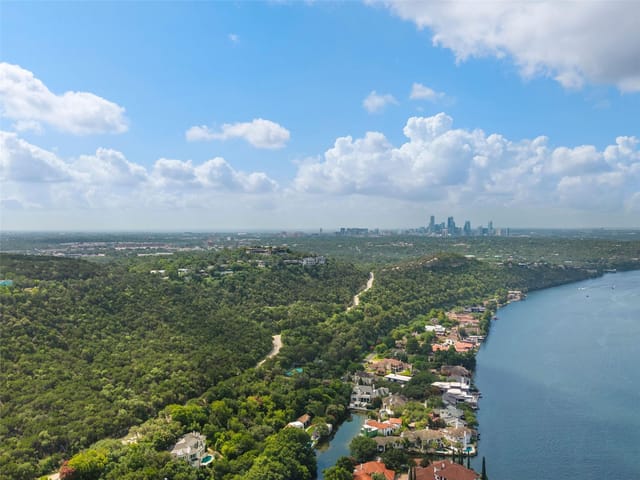
Cat Mountain takes its name from an actual geological feature - a ridgeline along the eastern edge that early settlers thought resembled a crouching cat. Whether you see the cat or not, what you will see from nearly every lot are unobstructed Hill Country views stretching west toward Lake Travis, and those views are the reason people pay what they pay to live here.
Cat Mountain occupies a prime stretch of northwest Austin between Loop 360 to the east, FM 2222 to the north, and the western reaches of the 78731 zip code. Downtown is about 15 minutes via 360 to MoPac, and the Arboretum sits less than 10 minutes north. The 360/2222 intersection anchors daily errands. Lake Austin is accessible from nearby boat ramps, and the western edge backs up to the Balcones Canyonlands Preserve, which means your backyard neighbor might be a golden-cheeked warbler rather than another family.
The housing stock reflects three decades of custom building on hilly terrain. Texas Traditional and Ranch-style homes account for about 35%, often featuring single-story layouts with limestone exteriors and covered patios oriented toward western views. Mediterranean homes make up 25%, with stucco facades and barrel tile roofs. Hill Country Contemporary designs represent roughly 20% and tend to be newer builds. Lot sizes range from a third of an acre to a full acre. Most homes fall between 2,500 and 5,000 square feet, with pricing from the high $700s for dated homes up to $2.5 million for updated custom builds with strong view corridors.
Cat Mountain feeds into Austin ISD, specifically Doss Elementary and Murchison Middle School, both carrying strong academic reputations. Doss draws families from across the 78731 zip code, and the school's performance is a consistent factor in home values. For high school, most students attend Anderson High School, which offers International Baccalaureate programming. Some families opt for private schools like St. Andrew's Episcopal or Regents School, both within a short drive.
The lifestyle centers on the outdoors. Bull Creek District Park is essentially the neighborhood's back yard, with swimming holes, hiking trails, and shade. The 360 Bridge Overlook sits at the southern edge. Mount Bonnell is a short drive north, and Wild Basin Wilderness Preserve offers guided nature walks. For dining, Chez Zee has been the neighborhood bistro for decades, serving brunch and comfort food. Siena Ristorante Toscana handles date nights. Jack Allen's on 360 is the reliable weeknight choice. County Line on the Lake does barbecue with water views, and Roaring Fork serves upscale Western American food.
Cat Mountain is more affordable per square foot than Westlake Hills and Rob Roy to the south, which carry Eanes ISD premiums. It offers larger lots and more mature landscaping than newer developments in Steiner Ranch or River Place. And it provides a more residential setting than Great Hills to the north. The tradeoff is that some homes from the 1980s and early 1990s may need roof replacements, HVAC updates, and kitchen renovations running $100,000 to $200,000.
Cat Mountain makes sense for buyers who want Hill Country views without moving 30 minutes from downtown. It fits families who value Doss Elementary and Anderson High and do not want the Eanes ISD premium. And it works for anyone who prioritizes natural setting over manicured suburban aesthetics. If walkability matters more than views, look at Tarrytown or Rosedale. But if you want to watch the sunset from your back porch and make it to a downtown dinner in 15 minutes, Cat Mountain is hard to beat.
School District: Austin ISD
View Cat Mountain neighborhood guide- Property Type
- Residential
- Year Built
- 1986
- Lot Size
- 0.39 acres
- Price / Sq Ft
- $515
- HOA
- $53/mo
- Garage
- 2 spaces
- Pool
- Yes
Listing information last updated September 21, 2026.
Listed by Compass RE Texas, LLC
MLS# 9003139 • Closed
IDX inquiries: Keenan Group at Compass · (512) 415-7653
Properties displayed may be listed or sold by various participants in the MLS.
Highlights
Facts & Features
Interior
- Bar
- Bidet
- Breakfast Bar
- Built-in Features
- Ceiling Fan(s)
- Ceiling-High
- Ceiling-Vaulted
- Chandelier
- Entrance Foyer
- Kitchen Island
- Multiple Living Areas
- Open Floorplan
- Recessed Lighting
- Smart Home
- Soaking Tub
- Sound System
- Storage
- Walk-In Closet(s)
- Built-In Refrigerator
- Cooktop
- Dishwasher
- Gas Cooktop
- Ice Maker
- Microwave
- Double Oven
- Range
- RNGHD
- Stainless Steel Appliance(s)
- Wine Cooler
- Wine Refrigerator
- Carpet
- Tile
- Wood
- Heating
- Central
- Cooling
- Central Air
- Fireplaces
- 2
Exterior & Lot
- Balcony
- Uncovered Courtyard
- Dog Run
- Electric Grill
- Rain Gutters
- Lighting
- Misting System
- Outdoor Grill
- Private Yard
- Masonry – All Sides
- Stucco
- Cul-De-Sac
- Wood
- Wrought Iron
- Slab
- Covered
- Deck
- Rear Porch
- Roof
- Spanish Tile
- Lot Size
- 0.39 Acres
- Garage
- Garage Spaces
- 2
- Pool
- Yes
Financial
- HOA Fee
- $53 / mo
- Original List Price
- $2,395,000
- Price per Sq Ft
- $515
Utilities
- Electricity Available
- Natural Gas Available
- Water Source
- Public
- Sewer
- Public Sewer
Transaction History
4 records on file
Every recorded listing, sale, and lease at 6103 Twin Ledge DR, whoever represented it.
- SoldSeptember 22, 2026MLS 9003139
- ExpiredListed 2025Current price: $2,499,999Original list: $2,999,999MLS 8606052
- SoldOctober 10, 2019Listed at: $1,190,000MLS 8959693
- SoldOctober 10, 2019Listed at: $1,080,000MLS 32052869
Prices shown are list prices. Closed sale prices are available to registered clients in accordance with ACTRIS rules.
Explore this area
Price & Listing History
Pending with current price, original ask, and market time.
- Current list
- $2,395,000
- Original list
- $2,395,000
- Price movement
- No verified reduction
- Listed / DOM
- Jul 17, 2026
Tax Record
Public record data from county appraisal records. Market value can differ from assessed value.
- Assessed Value
- $1,105,917
- Assessment Year
- 2025
- Year Built
- 1986
- Parcel ID
- 000000133521
| Year | Taxes | Total Assessment | Land | Additions |
|---|---|---|---|---|
2025-10.1% | — | $1,105,917 | — | — |
2024-0.3% | — | $1,230,824 | $540,000 | $718,429 |
2023+17.2% | — | $1,233,984 | $450,000 | $780,824 |
2022+60.8% | — | $1,053,061 | $450,000 | $783,984 |
2021 | — | $655,000 | $225,000 | $828,061 |
Virtual Tour
Zoned Schools
McCallum
Lamar
Highland Park
Zoned assignments come from the property school fields available to us. District context schools are shown only when an assigned tier is missing. Contact the school district directly to verify current boundaries and enrollment eligibility.
Excluded from this estimate: property taxes, home insurance, and HOA dues. Each requires verified amount, cadence or unit, source, and as-of details.
20% ($479K)
Adjustable assumption - not a lending recommendation.
$2,395,000
Luxury property intelligence
Keenan Market Position
A sourced read on Cat Mountain pricing, timing, and property scale. No automated valuation claim.
List price
$2,395,000
Price per sqft
$515/sqft
Vs. Neighborhood guide reference price
+108.3%
$1.2M · Cat Mountain neighborhood guide · reference price
Days on market
Not available
Original to current
No verified reduction
$2.4M original
Active inventory context
5 listings
Price Position in Cat Mountain
Listed 108% above the Cat Mountain neighborhood guide reference price. Cat Mountain neighborhood guide · reference price.
Source: Public records and Keenan Group review as of Sep 23, 2026.
Request Private Market AnalysisConnect 6103 Twin Ledge Dr to the Austin Market
Cat Mountain Neighborhood Guide
Lifestyle, schools, market context, and homes in Cat Mountain
Cat Mountain Homes for Sale
Active listings and buyer search context in Cat Mountain
78731 ZIP Guide
ZIP-level neighborhoods, schools, lifestyle, and Austin market context
Browse 78731 Homes for Sale
Active 78731 listings and Northwest Hills market context
Austin ISD Schools
District guide, nearby schools, and homes by attendance area
Austin Home Valuation
Private Austin CMA, TCAD context, and pricing strategy
Seller Resources
Pricing, prep, launch timing, and Compass marketing strategy
Keenan Group Results
#1 ABOR Team 2024 with $1B+ career sales volume