This property is no longer actively listed. We can help you find similar homes currently for sale, notify you if this property relists, or explore off-market opportunities in the area.
$985,000
last listed633 Wesley Ridge Dr, Spicewood, TX 78669
Why you're seeing this property: Unlike major portals that hide off-market listings, we maintain the most comprehensive Austin property database. View market history, neighborhood data, and discover similar homes currently for sale. #1 Austin Realtor Team 2024.
4 bed, 4 bath, 4,601 sqft on 0.38 acres in Spicewood. Spicewood, TX 78669. Last listed at $985,000, sold September 4, 2026. Marble Falls ISD.
About This Home
Aggressively Priced, 633 Wesley Ridge includes Lake Travis Waterfront views with an expansive Lake & Hill Country backdrop in gated Ridge Harbor on Lake Travis. A Boat Slip at the community marina is available; furnishings CONVEY. Three new HVAC units were installed in July 2026, a Metal Roof was added in 2024 in addition to many other updates throughout. The home is beautiful, move-in ready and one of the best, if not THE best, waterfront value on the south shore of Lake Travis. You will find views of wide-open skies, and a setting that feels like you’re a world away—yet still connected to everything that makes the Texas Hill Country such a draw. 633 Wesley Ridge offers the kind of lifestyle people are in search of — whether that’s weekends at the lake, full-time living with space to breathe, or a place where family & friends naturally gather. The views stretch across Lake Travis & are best enjoyed from multiple covered outdoor spaces designed for relaxing, grilling, or unwinding at the end of the day. Inside, the layout offers room to live & entertain. The main living area opens up with a 2-story great room, while the kitchen and dining areas connect easily for everyday use or hosting. The main-level primary suite is truly luxurious. Three secondary bedrooms, all offering en-suite or adjacent baths + a Bonus Bunk Room work well for guests, kids, or a mix of both. There is even a media room upstairs! The lower level adds another layer of livability, featuring a game room, wine cellar, & kitchenette—ideal for extended stays or guests. The home is move-in ready! Life in Ridge Harbor is built around access and community. Residents enjoy a marina, private boat launches, waterfront park, pool, tennis, & pickleball courts. It’s an active, social neighborhood where people are welcoming and friendly. Beyond the gates, Spicewood delivers everything that makes this part of the Hill Country special—golf, hiking, biking, vineyards, shopping, music, art, and more!
Sweeping Lake Travis and Hill Country views are the clearest value driver at 633 Wesley Ridge Dr in Spicewood, a 5-bedroom residence in Spicewood priced at $1.05 million, or $228 per square foot. At 4,601 square feet on 0.3772 acres, the property offers the kind of scale buyers look for when the goal is not just a lake house, but a home that can handle extended stays, entertaining, and multi-generational use without feeling compressed. Built in 2005 and set in Burnet County, it combines a large interior footprint with a waterfront setting, community marina access, and the option to acquire a boat slip, which matters because true lake usability is measured by access as much as by view.
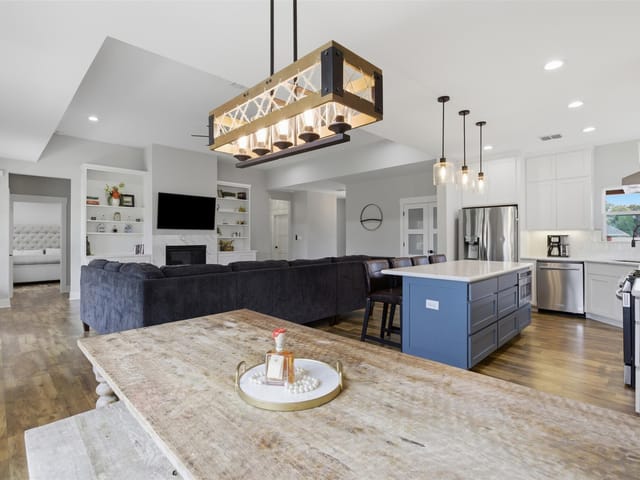
The layout is built around gathering spaces that work on both levels. A two-story great room, open loft, formal dining area, and a kitchen equipped with a 36-inch gas cooktop, double ovens, custom cabinetry, granite counters, a built-in refrigerator, and wine refrigeration create a practical core for hosting. The main level primary suite adds another important advantage: privacy and day-to-day function, with direct laundry access from the walk-in closet and a bath that includes a jetted soaking tub, double vanity, and a large shower with dual heads and a rain feature. Secondary bedrooms are supported by ensuite or adjacent baths, while the fifth bedroom, currently used as a bunk room, gives the home flexibility that many second-home buyers and full-time households both need.
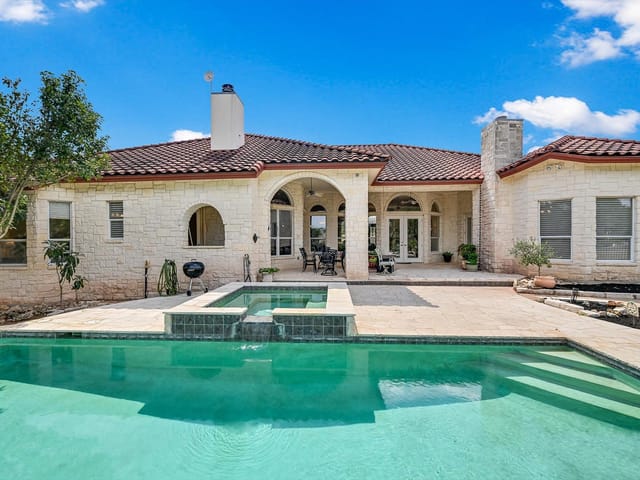
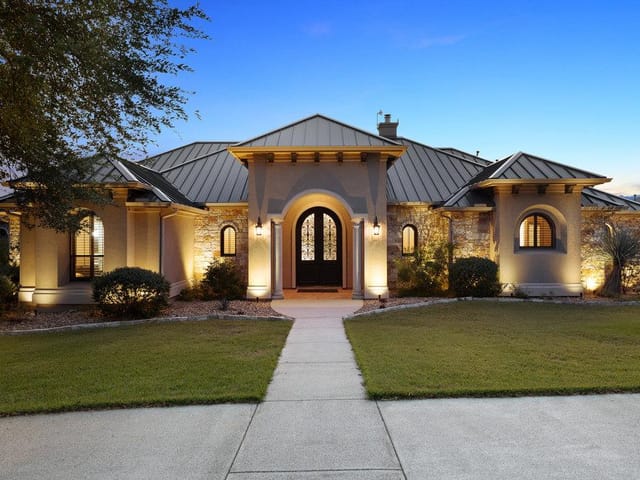
What strengthens the property further is how the lower level expands its use rather than duplicating the main floor. A media room, game or flex area with kitchenette, stone-fronted bar, and humidity-controlled wine cellar create separate zones for guests and family. Covered porches on both levels extend that function outdoors. Mesquite wood flooring in the main living areas, a limestone and stucco exterior, and a 2024 metal roof speak to material choices that buyers notice because they affect both presentation and maintenance.
The surrounding amenities add real context. Residents have access to a pool, tennis, pickleball, private boat launches, and marina facilities, with Muleshoe Bend, The Grelle, Krause Springs, area golf courses, Spicewood's 88R Airstrip, and Highway 71 all part of the wider location story. For a buyer focused on Lake Travis access, usable square footage, and long-term hold potential in Spicewood, this property is positioned to serve as a serious primary residence or a second-home asset with lasting utility.
- Property Type
- Residential
- Year Built
- 2005
- Lot Size
- 0.38 acres
- Price / Sq Ft
- $214
- HOA
- $1,082/year
- Garage
- 2 spaces
Listing information last updated August 10, 2026.
Listed by Keller Williams Realty
MLS# 1635918 • Closed
IDX inquiries: Keenan Group at Compass · (512) 415-7653
Properties displayed may be listed or sold by various participants in the MLS.
Highlights
Facts & Features
Interior
- Bar
- Bookcases
- Breakfast Bar
- Built-in Features
- Ceiling Fan(s)
- Beamed Ceilings
- Coffered Ceiling(s)
- Ceiling-High
- Granite Counters
- Double Vanity
- Eat-in Kitchen
- Entrance Foyer
- High Speed Internet
- In-Law Floorplan
- Interior Steps
- Kitchen Island
- Multiple Dining Areas
- Multiple Living Areas
- Natural Woodwork
- Open Floorplan
- Pantry
- Primary Bedroom on Main
- Recessed Lighting
- Soaking Tub
- Storage
- Walk-In Closet(s)
- Bar Fridge
- Built-In Oven(s)
- Built-In Refrigerator
- Cooktop
- Dishwasher
- Disposal
- Gas Cooktop
- Ice Maker
- Microwave
- Oven
- Plumbed For Ice Maker
- Propane Cooktop
- RNGHD
- Water Heater
- Wine Cooler
- Wine Refrigerator
- Carpet
- Tile
- Wood
- Heating
- Central,Heat Pump,Propane,Varies by Unit,Zoned,See Remarks
- Cooling
- Ceiling Fan(s),Central Air,Electric,See Remarks
- Fireplaces
- 1
Exterior & Lot
- Balcony
- Boat Slip
- Exterior Steps
- Gutters Full
- Masonry – All Sides
- Stone
- Stucco
- Greenbelt
- Landscaped
- Native Plants
- Sprinkler - Automatic
- Sprinklers In Rear
- Sprinklers In Front
- Trees-Large (Over 40 Ft)
- Trees-Medium (20 Ft - 40 Ft)
- Views
- Slab
- Covered
- Mosquito System
- Porch
- Screened
- Roof
- Metal
- Lot Size
- 0.38 Acres
- Attached
- Door-Multi
- Garage
- Garage Faces Front
- Kitchen Level
- Garage Spaces
- 2
- Waterfront
Financial
- HOA Fee
- $1,082 / year
- Original List Price
- $1,250,000
- Price per Sq Ft
- $214
Utilities
- Electricity Connected
- High Speed Internet
- Phone Available
- Propane
- Sewer Connected
- Underground Utilities
- Water Connected
- Water Source
- Private
- Sewer
- Private Sewer
Explore this area
Price & Listing History
Active Under Contract with current price, original ask, and market time.
- Current list
- $985,000
- Original list
- $1,250,000
- Price movement
- $265K reduction
- Listed / DOM
- Mar 2, 2025
Virtual Tour

Zoned Schools & District Context
Marble Falls
Bee Cave Middle School
Spicewood
Zoned assignments come from the property school fields available to us. District context schools are shown only when an assigned tier is missing. Contact the school district directly to verify current boundaries and enrollment eligibility.
20% ($197K)
Adjustable assumption - not a lending recommendation.
$985,000
Luxury property intelligence
Keenan Market Position
A sourced read on Spicewood pricing, timing, and property scale. No automated valuation claim.
List price
$985,000
Price per sqft
$214/sqft
Vs. Neighborhood guide reference price
Not available
Days on market
Not available
Original to current
$265K reduction
$1.3M original
Active inventory context
Ask for current inventory
Source: Public records and Keenan Group review as of Oct 16, 2026.
Request Private Market AnalysisConnect 633 Wesley Ridge Dr to the Austin Market
78669 ZIP Guide
ZIP-level neighborhoods, schools, lifestyle, and Austin market context
Lake Travis ISD Schools
District guide, nearby schools, and homes by attendance area
Austin Home Valuation
Private Austin CMA, TCAD context, and pricing strategy
Seller Resources
Pricing, prep, launch timing, and Compass marketing strategy
Keenan Group Results
#1 ABOR Team 2024 with $1B+ career sales volume