This property is no longer actively listed. We can help you find similar homes currently for sale, notify you if this property relists, or explore off-market opportunities in the area.
$575,000
last listed644 Newport Dr, Spicewood, TX 78669
Why you're seeing this property: Unlike major portals that hide off-market listings, we maintain the most comprehensive Austin property database. View market history, neighborhood data, and discover similar homes currently for sale. #1 Austin Realtor Team 2024.
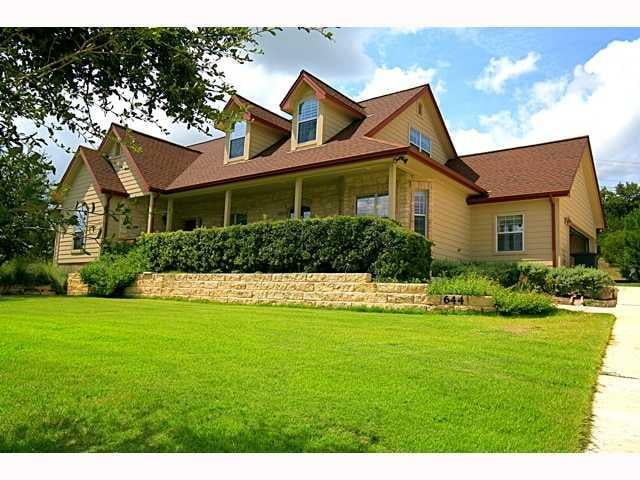
4 bed, 3 bath, 2,754 sqft on 0.88 acres in Spicewood. Spicewood, TX 78669. Last listed at $575,000, sold May 8, 2026. Lake Travis ISD.
About This Home
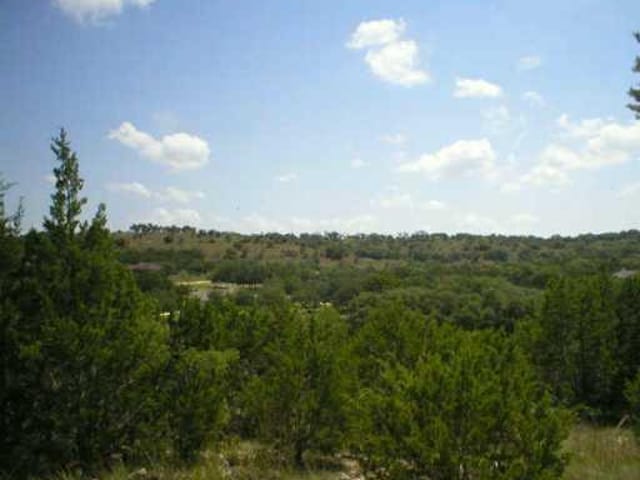
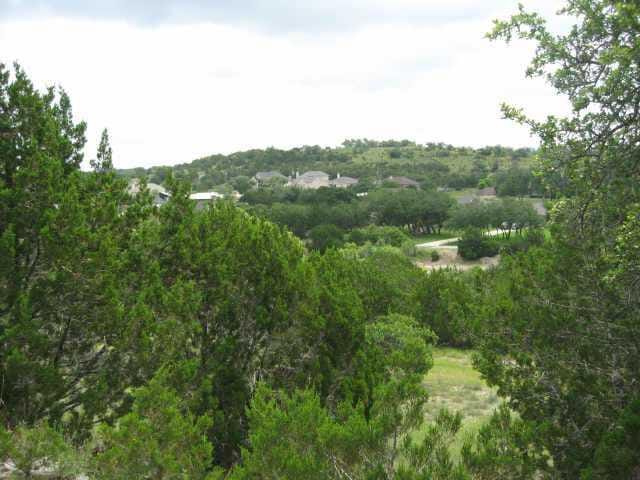
Briarcliff invites you to embrace the quintessential Lake Travis lifestyle where tranquil mornings begin with sweeping Hill Country views and colorful sunsets close the day by the water. This beloved lakefront village on the south shore of Lake Travis offers everyday access to boating, fishing and water recreation anchored by a full service marina with boat slips, rentals, a fuel dock and ship store. The community is also home to a nine hole golf course, scenic greenbelts, parks, a dog park, and hike and bike trails, all wrapped in a welcoming small town atmosphere. Residents enjoy the benefit of Lake Travis ISD and convenient access to Bee Cave and Marble Falls for shopping and dining while still feeling tucked away in nature.
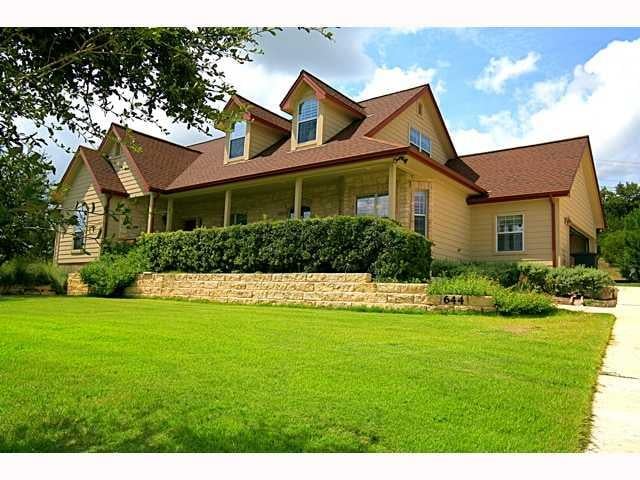
Set on nearly one acre spanning three homesites, this property offers space, privacy and scenic outlooks. A detached 4 car garage and an attached side entry 2 car garage combined with a pull through driveway make boat or RV parking simple and stress free, with additional parking available for guests, gear or even a workshop. Covered front and back patios invite morning coffee and evening gatherings. Inside, a warm stone fireplace anchors the family room while built in surround sound enhances movie nights and game days. Durable tile and wood flooring flow through the main living areas with soft carpet in the bedrooms, and the carpet has just been replaced for added comfort.
The main level primary suite features high ceilings, a bay window that frames the views and a private bath with a walk in shower and rain shower head. Upstairs, a generous flex space with wood flooring, a walk in shower and a walk in closet can function as a guest suite, game room or additional bedroom. Window shutters and an atrium door to the backyard add everyday ease. This home blends Hill Country tranquility with everyday convenience, offering a rare opportunity to enjoy lake living, generous space and exceptional parking flexibility all in one property.
- Property Type
- Residential
- Year Built
- 2005
- Lot Size
- 0.88 acres
- Price / Sq Ft
- $209
- HOA
- $327/year
- Garage
- 6 spaces
Listing information last updated March 22, 2026.
Listed by Outlaw Realty
MLS# 4752242 • Closed
IDX inquiries: Keenan Group at Compass · (512) 415-7653
Properties displayed may be listed or sold by various participants in the MLS.
Highlights
Facts & Features
Interior
- Two Primary Baths
- Two Primary Suties
- Ceiling Fan(s)
- Ceiling-High
- Granite Counters
- Crown Molding
- Double Vanity
- In-Law Floorplan
- Interior Steps
- Kitchen Island
- Multiple Dining Areas
- Open Floorplan
- Pantry
- Primary Bedroom on Main
- Recessed Lighting
- Storage
- Walk-In Closet(s)
- Dishwasher
- Disposal
- Microwave
- Free-Standing Range
- Refrigerator
- Self Cleaning Oven
- Vented Exhaust Fan
- Electric Water Heater
- Carpet
- Tile
- Wood
- Heating
- Central,Electric
- Cooling
- Ceiling Fan(s),Central Air,Exhaust Fan
- Fireplaces
- 1
Exterior & Lot
- Exterior Steps
- Rain Gutters
- Lighting
- Private Yard
- Concrete
- Frame
- Glass
- Hardi
- Plank Type
- Blown-In Insulation
- Masonry – Partial
- Stone
- Greenbelt
- Back Yard
- Front Yard
- Irregular Lot
- Landscaped
- Native Plants
- Sprinkler - Automatic
- Sprinkler - Partial
- Many Trees
- Views
- Slab
- Covered
- Patio
- Porch
- Roof
- Composition,Shingle
- Lot Size
- 0.88 Acres
- Attached
- Circular Driveway
- Detached
- Door-Single
- Driveway
- Garage
- Garage Door Opener
- Garage Faces Side
- Garage Spaces
- 6
Financial
- HOA Fee
- $327 / year
- Original List Price
- $575,000
- Price per Sq Ft
- $209
Utilities
- Cable Available
- Electricity Connected
- Phone Available
- Sewer Connected
- Water Connected
- Water Source
- Public
- Sewer
- Septic Tank
Explore this area
Price & Listing History
Active Under Contract with current price, original ask, and market time.
- Current list
- $575,000
- Original list
- $575,000
- Price movement
- No verified reduction
- Listed / DOM
- Mar 3, 2026
Tax Record
Public record data from county appraisal records. Market value can differ from assessed value.
- Assessed Value
- $558,068
- Assessment Year
- 2025
- Year Built
- 2005
- Parcel ID
- 000000155381
| Year | Taxes | Total Assessment | Land | Additions |
|---|---|---|---|---|
2025 | — | $558,068 | — | — |
Virtual Tour
Zoned Schools & District Context
Lake Travis
Bee Cave Middle School
West Cypress Hills
Zoned assignments come from the property school fields available to us. District context schools are shown only when an assigned tier is missing. Contact the school district directly to verify current boundaries and enrollment eligibility.
Excluded from this estimate: property taxes, home insurance, and HOA dues. Each requires verified amount, cadence or unit, source, and as-of details.
20% ($115K)
Adjustable assumption - not a lending recommendation.
$575,000
Luxury property intelligence
Keenan Market Position
A sourced read on Spicewood pricing, timing, and property scale. No automated valuation claim.
List price
$575,000
Price per sqft
$209/sqft
Vs. Neighborhood guide reference price
Not available
Days on market
Not available
Original to current
No verified reduction
$575K original
Active inventory context
Ask for current inventory
Source: Public records and Keenan Group review as of May 5, 2026.
Request Private Market AnalysisConnect 644 Newport Dr to the Austin Market
78669 ZIP Guide
ZIP-level neighborhoods, schools, lifestyle, and Austin market context
Lake Travis ISD Schools
District guide, nearby schools, and homes by attendance area
Austin Home Valuation
Private Austin CMA, TCAD context, and pricing strategy
Seller Resources
Pricing, prep, launch timing, and Compass marketing strategy
Keenan Group Results
#1 ABOR Team 2024 with $1B+ career sales volume