4 bed, 3 bath, 3,486 sqft on 1.05 acres in Austin. Austin, TX 78733. $2,850,000. Eanes ISD.
About This Home
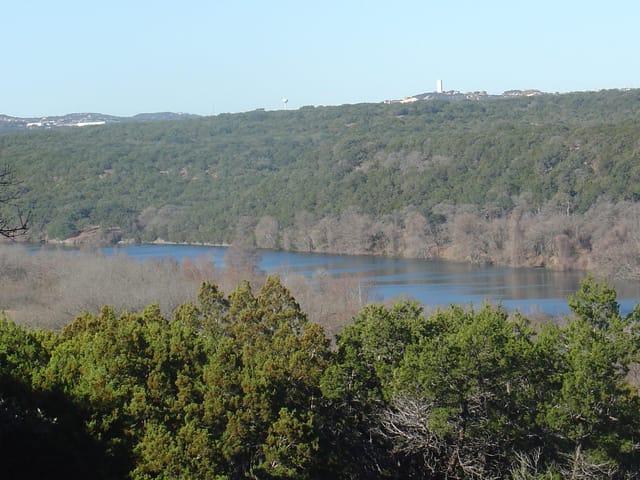
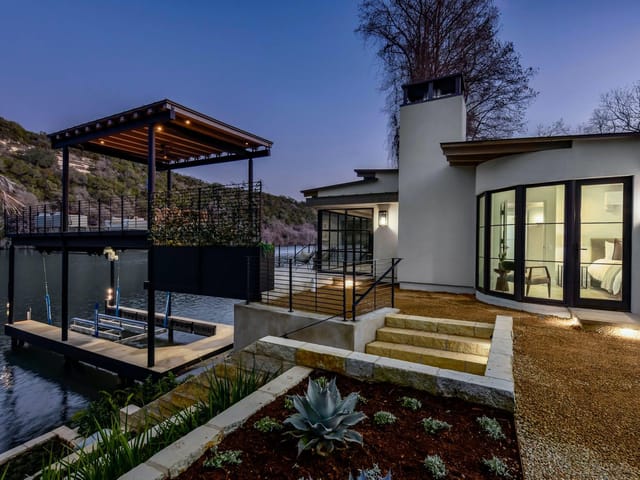
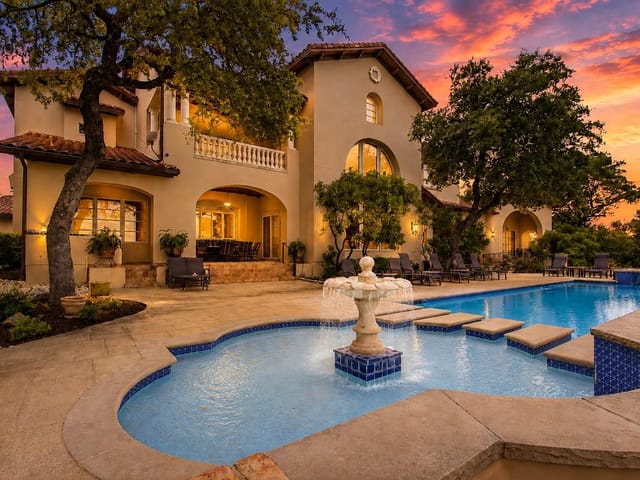
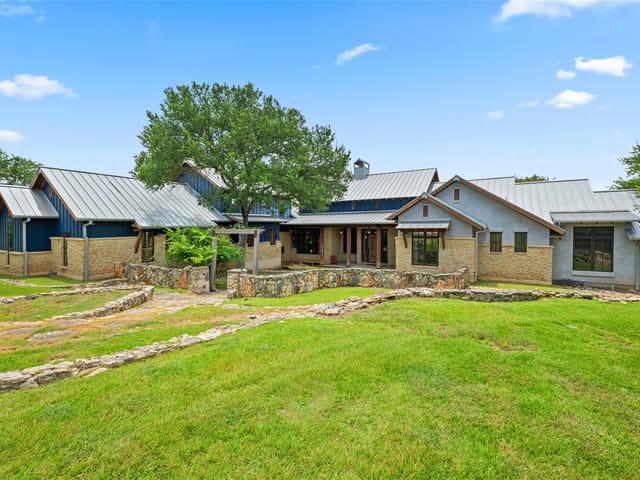
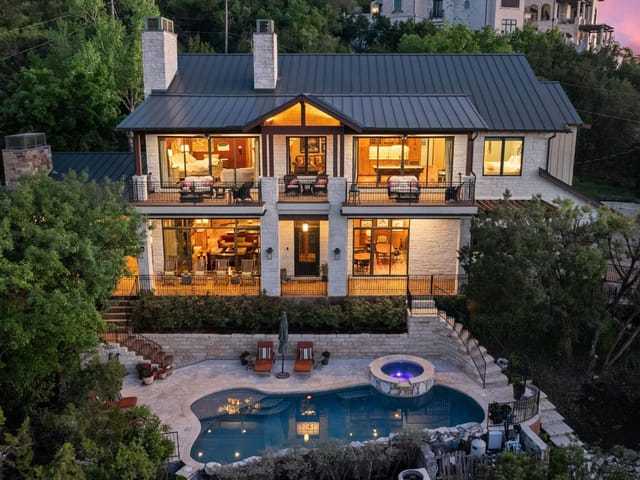
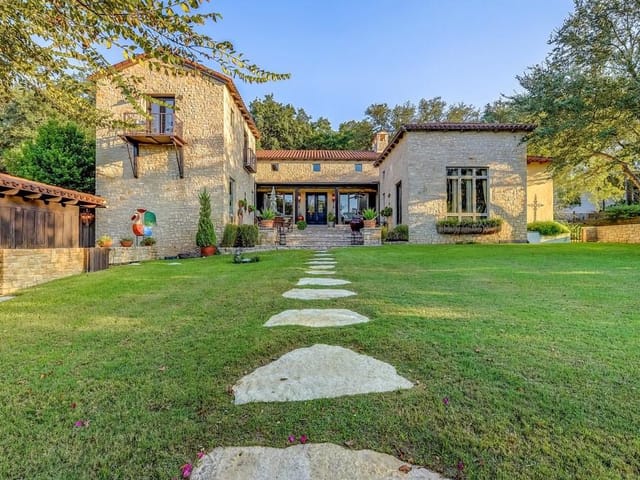
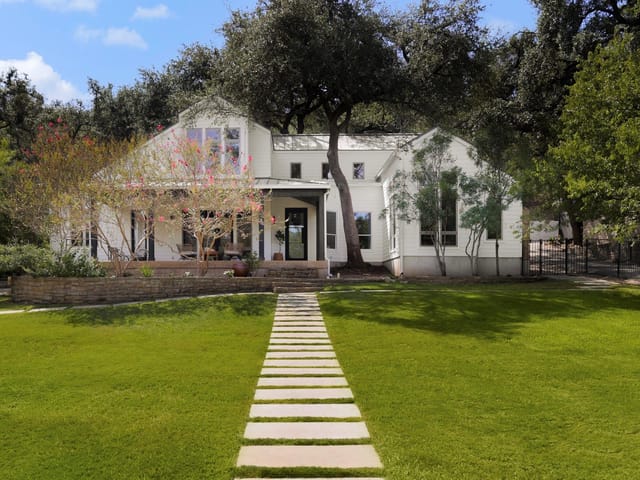
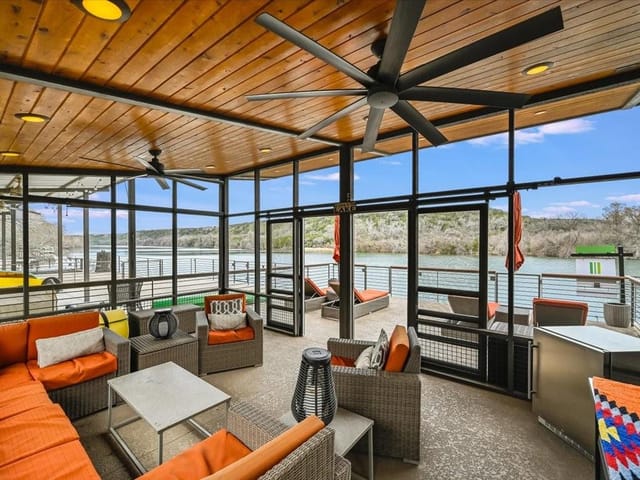
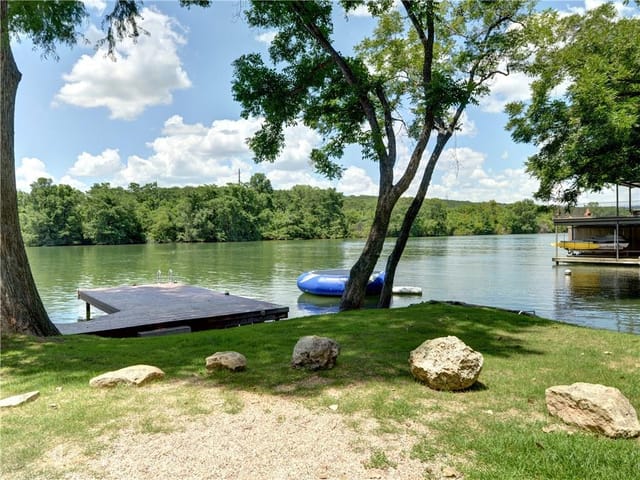
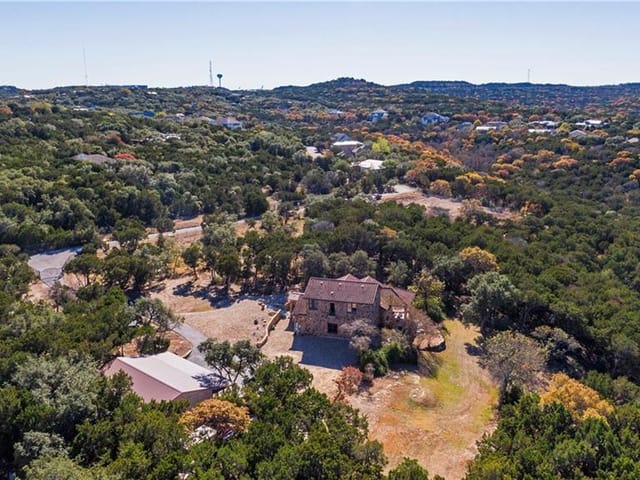
Welcome to the West Austin Mediterranean-inspired estate! Sitting above the hills of West Austin on a private gated acre, this Eanes ISD retreat blends timeless architecture, privacy, and beauty that buyers spend years searching for. With Lake Austin and greenbelt views, this property offers a level of serenity that is becoming increasingly difficult to find. The home has been thoughtfully transformed, while still maintaining warmth and character. The main living space anchors the home with a seamless flow into the kitchen, where an oversized island, premium appliances, and quartz countertops, create the perfect setting for everyday living and effortless entertaining. Whether hosting inside or stepping out to the backyard, the layout was intentionally crafted to create a seamless entertaining experience that truly sets the home apart. Framed by mature oaks and sweeping views, this resort resort-style backyard is both incredibly peaceful and visually unforgettable. Multiple lounging and dining areas were designed for entertaining, slow mornings, sunset evenings, and everything in between. Upstairs, the primary suite feels more like a boutique resort than a traditional bedroom, complete with its own fireplace, workspace, spa-inspired bath, soaking tub, large walk-in closet, and a balcony to one of the most incredible vantage points on the property. Perfectly positioned, this property offers the rare balance of peaceful seclusion and everyday convenience with quick access to top restaurants, shopping, and just 25 minutes to Downtown Austin. Don't miss it!
The sunset view from 716 N Commons Ford Road in Bruton Springs is the reason this Eanes ISD home sells itself. Positioned above West Austin's hills on 1.047 private acres, the property captures Lake Austin and greenbelt views that frame the golden hour in a way that makes entertaining feel inevitable rather than planned.
The floor plan moves like a party waiting to happen. The main living space opens directly into a kitchen anchored by an oversized island, stainless steel appliances including a propane cooktop and double oven, and quartz countertops. From here, sight lines extend seamlessly to multiple decks and patios that wrap the back of the home. The design isn't accidental. Every square foot between the kitchen and outdoor living areas was positioned to keep the host engaged with guests whether cooking or watching the sun drop behind the hills. The rear porch and balcony work together to create layered entertaining spaces, each with a distinct view and purpose.
The backyard justifies the entire layout. Mature oaks provide natural framing for multiple lounging and dining zones. A resort-style pool anchors the outdoor living area, while the tiered deck configuration means conversations and activities naturally spread across the property. This is where the home earns its price at $2.95 million or $846 per square foot. The 3,486 square feet of living space matters less than what happens on these decks during the two hours before sunset.
Upstairs, the primary suite operates as a private retreat. The fireplace, spa-inspired bathroom with soaking tub, and dedicated balcony with unobstructed views mean the best vantage point on the property isn't in the living room. It's where you start your morning coffee and end your day watching the light change.
The home was built in 2000 and sits in the Valley View Elementary, West Ridge Middle, and Westlake High School zone within Eanes ISD. Travis County schools don't get more established than Westlake, consistently ranking among Texas's strongest public high schools. The 2-car garage, automatic sprinkler system, and water softener address the practical mechanics of maintaining a property this size, while the stucco construction and wood and tile flooring ground the Mediterranean aesthetic without feeling precious.
Location delivers quick access to downtown Austin and the tech corridor employers along I-35, placing the home in that rare Austin category where privacy and convenience aren't tradeoffs. This property doesn't wait for the right buyer. It defines what the right buyer has been looking for.
The numbers behind this insight
- Offered at
- $2,850,000
- Listed
- May 19, 2026
- Price changes
- 1, down 3.4% from $2,950,000
- Asking price per sq ft
- $818
Keenan Luxury Market Index: $2M-$3M single-family homes across the Austin area sold at a median $595 per sq ft over the trailing 12 months (383 sales), as of November 4, 2026.
- Property Type
- Residential
- Year Built
- 2000
- Lot Size
- 1.05 acres
- Price / Sq Ft
- $818
- Garage
- 2 spaces
- Pool
- Yes
Listing information last updated October 28, 2026.
Listed by MODUS Real Estate
MLS# 6422243 • Pending
IDX inquiries: Keenan Group at Compass · (512) 415-7653
Highlights
Facts & Features
Interior
- Built-in Features
- Ceiling Fan(s)
- Eat-in Kitchen
- Kitchen Island
- Recessed Lighting
- Built-In Gas Range
- Built-In Refrigerator
- Dishwasher
- Disposal
- Microwave
- Free-Standing Electric Oven
- Double Oven
- Propane Cooktop
- Stainless Steel Appliance(s)
- Electric Water Heater
- Water Softener Owned
- Carpet
- Tile
- Wood
- Heating
- See Remarks,Central,Fireplace(s),Zoned
- Cooling
- Ceiling Fan(s),Central Air
- Fireplaces
- 2
Exterior & Lot
- Balcony
- Exterior Steps
- Private Entrance
- Private Yard
- Stucco
- Back Yard
- Front Yard
- Gentle Sloping
- Private
- Sprinkler - Automatic
- Trees-Large (Over 40 Ft)
- Many Trees
- Back Yard
- Fenced
- Privacy
- Wood
- Wrought Iron
- Slab
- Front Porch
- Patio
- Rear Porch
- Roof
- Elastomeric,Spanish Tile,Tile
- Lot Size
- 1.05 Acres
- Additional Parking
- Carport
- Deck
- Driveway
- Electric Gate
- Lighted
- Workshop in Garage
- Garage Spaces
- 2
- Pool
- Yes
Financial
- Original List Price
- $2,950,000
- Price per Sq Ft
- $818
Utilities
- Cable Available
- Electricity Available
- High Speed Internet
- Natural Gas Available
- Phone Available
- Water Available
- Water Source
- Shared Well
- Sewer
- Septic Tank
Transaction History
1 record on file
Every recorded listing, sale, and lease at 716 N Commons Ford RD, whoever represented it.
- PendingListed 2026Current price: $2,850,000Original list: $2,950,000MLS 6422243
- Listed · May 19, 2026$2,950,000
- Price changed · September 16, 2026$2,850,000
Prices shown are list prices. Closed sale prices are available to registered clients in accordance with ACTRIS rules.
Explore this area
Price & Listing History
Pending with current price, original ask, and market time.
- Current list
- $2,850,000
- Original list
- $2,950,000
- Price movement
- $100K reduction
- Listed / DOM
- May 19, 2026 · 162 days
Tax Record
Public record data from county appraisal records. Market value can differ from assessed value.
- Assessed Value
- $1,855,421
- Assessment Year
- 2025
- Year Built
- 2000
- Parcel ID
- 000000127461
| Year | Taxes | Total Assessment | Land | Additions |
|---|---|---|---|---|
2025-8.4% | — | $1,855,421 | — | — |
2024+6.7% | — | $2,025,760 | $600,000 | $1,316,010 |
2023+86.5% | — | $1,899,029 | $600,000 | $1,425,760 |
2022 | — | $1,018,500 | $600,000 | $1,299,029 |
Virtual Tour

Zoned Schools
Westlake
West Ridge
Barton Creek Elementary
Zoned assignments come from the property school fields available to us. District context schools are shown only when an assigned tier is missing. Contact the school district directly to verify current boundaries and enrollment eligibility.
Excluded from this estimate: property taxes, home insurance, and HOA dues. Each requires verified amount, cadence or unit, source, and as-of details.
Illustrative down payment
20% ($570K)
Adjustable assumption - not a lending recommendation.
Home price
$2,850,000
Loan details
Luxury property intelligence
Keenan Market Position
A sourced read on Austin pricing, timing, and property scale. No automated valuation claim.
List price
$2,850,000
Price per sqft
$818/sqft
Vs. Neighborhood guide reference price
Not available
Days on market
162 days
Original to current
$100K reduction
$3M original
Active inventory context
Ask for current inventory
Source: MLS Grid / Unlock MLS and Keenan Group review as of Oct 28, 2026.
Request Private Market AnalysisConnect 716 N Commons Ford Rd to the Austin Market
78733 ZIP Guide
ZIP-level neighborhoods, schools, lifestyle, and Austin market context
Eanes ISD Schools
District guide, nearby schools, and homes by attendance area
Austin Home Valuation
Private Austin CMA, TCAD context, and pricing strategy
Seller Resources
Pricing, prep, launch timing, and Compass marketing strategy
Keenan Group Results
#1 ABOR Team 2024 with $1B+ career sales volume