This property is no longer actively listed. We can help you find similar homes currently for sale, notify you if this property relists, or explore off-market opportunities in the area.
$791,685
last listed7404 Montage Dr, Austin, TX 78738
Why you're seeing this property: Unlike major portals that hide off-market listings, we maintain the most comprehensive Austin property database. View market history, neighborhood data, and discover similar homes currently for sale. #1 Austin Realtor Team 2024.
4 bed, 3 bath, 3,487 sqft on 0.20 acres in Austin. Austin, TX 78738. Last listed at $791,685, sold May 29, 2026. Lake Travis ISD.
About This Home
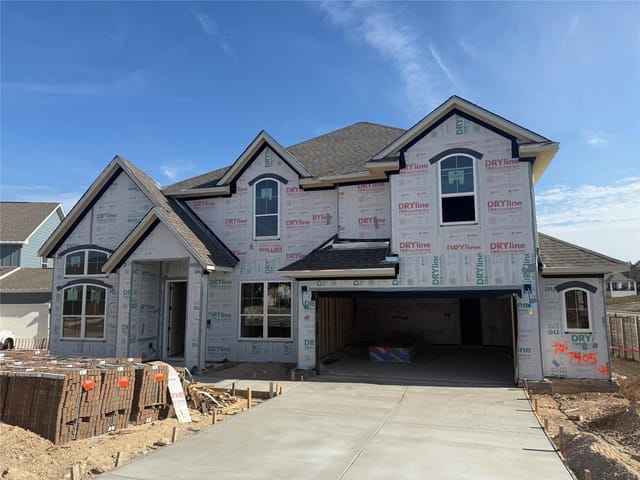
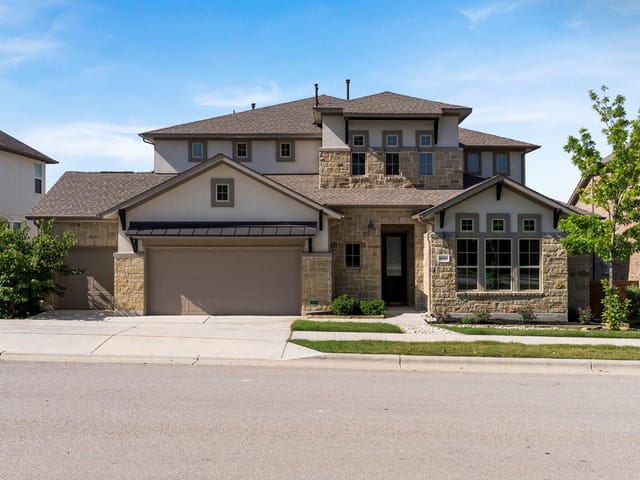
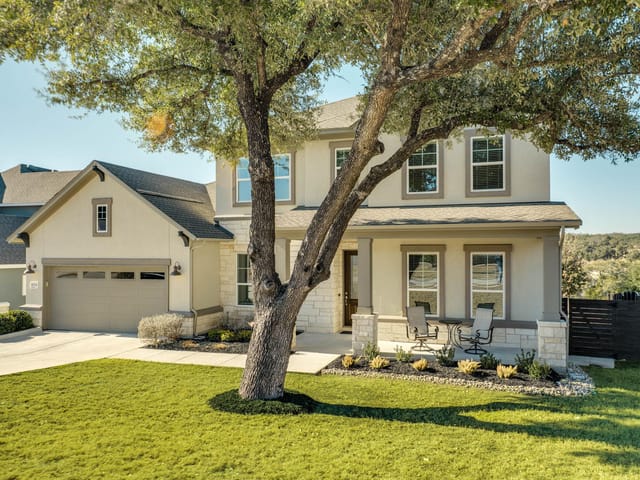
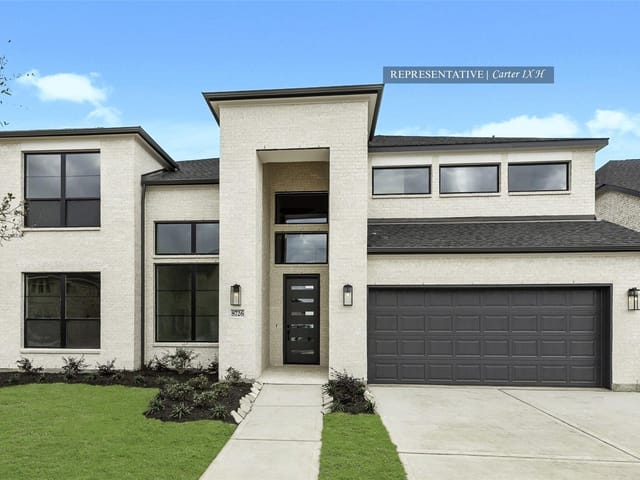
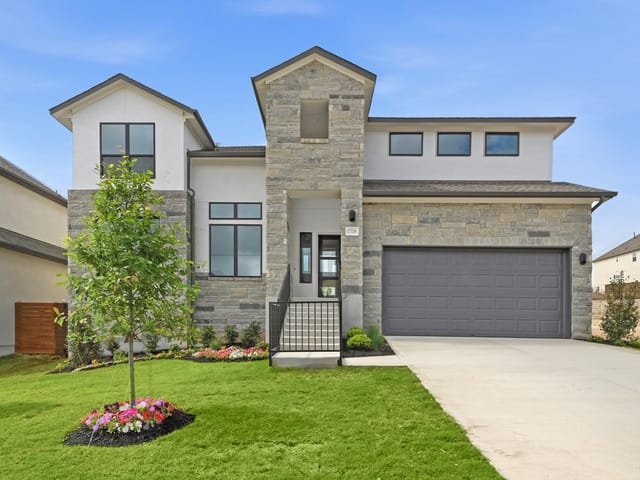
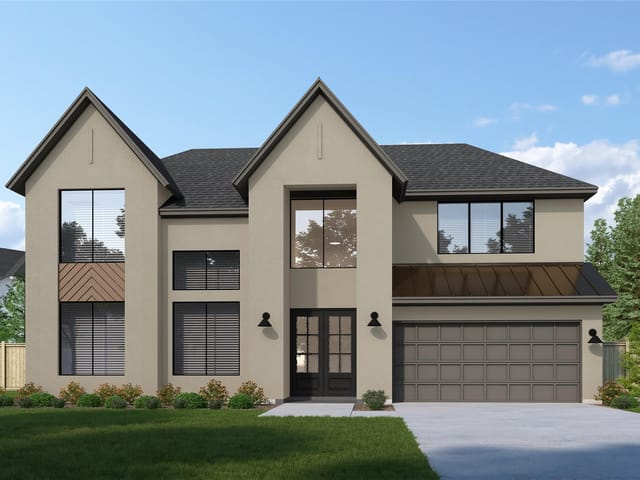
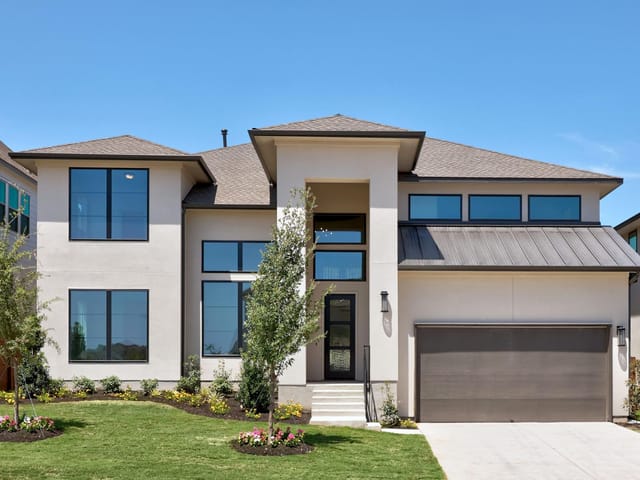
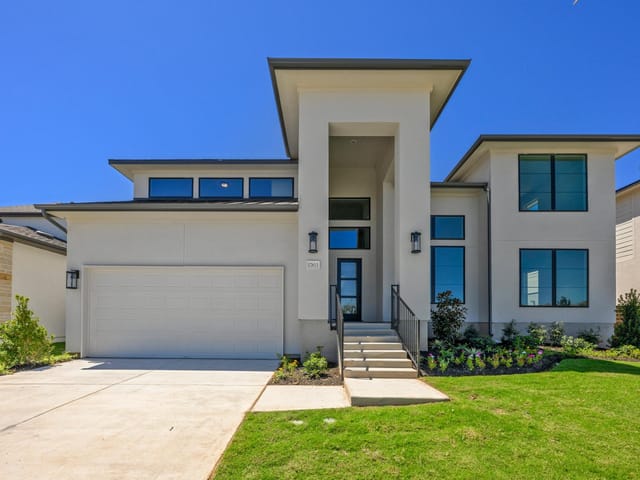
NEW CONSTRUCTION BY ASHTON WOODS! Available April 2026! Step into a world of refined living with this exquisite Lexington floor plan. This plan offers exceptional space and elegance with modern comfort throughout. This thoughtfully designed layout includes a spacious family room just off the open kitchen, creating a seamless flow for gathering family and friends. Don't miss the opportunity to make Provence by Ashton Woods your home!
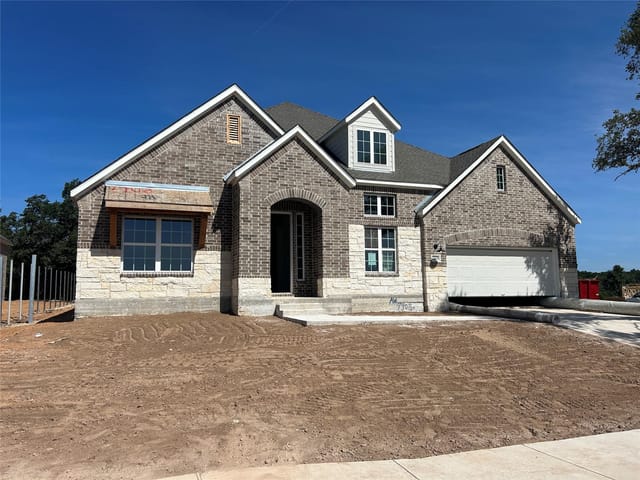
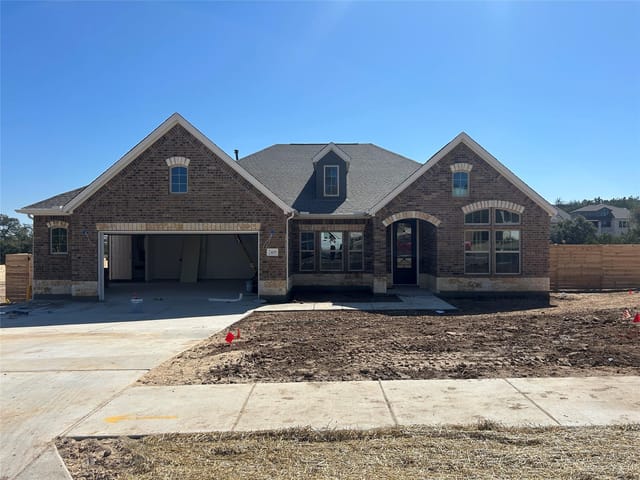
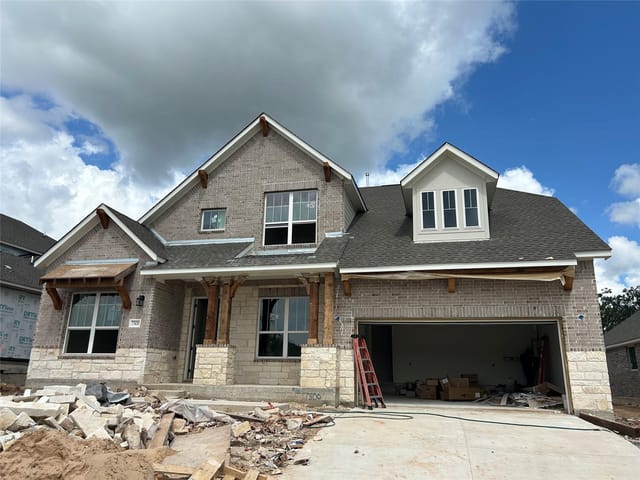
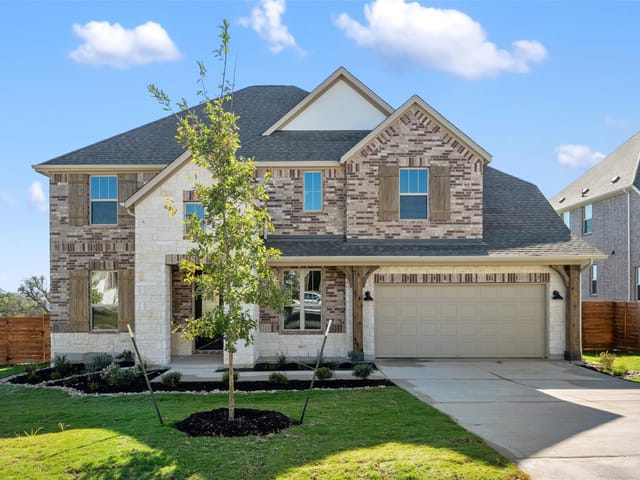
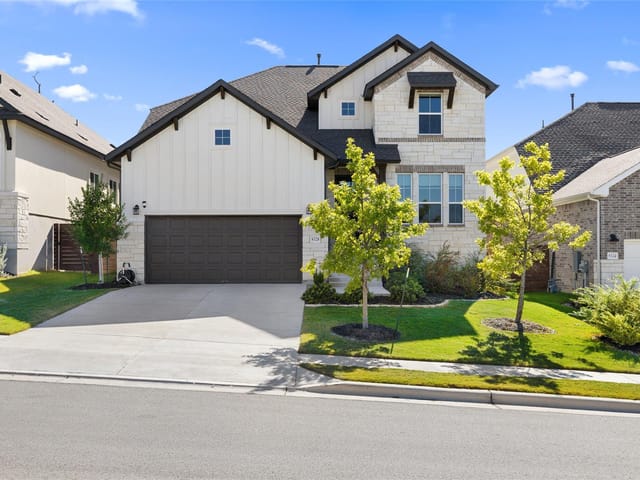
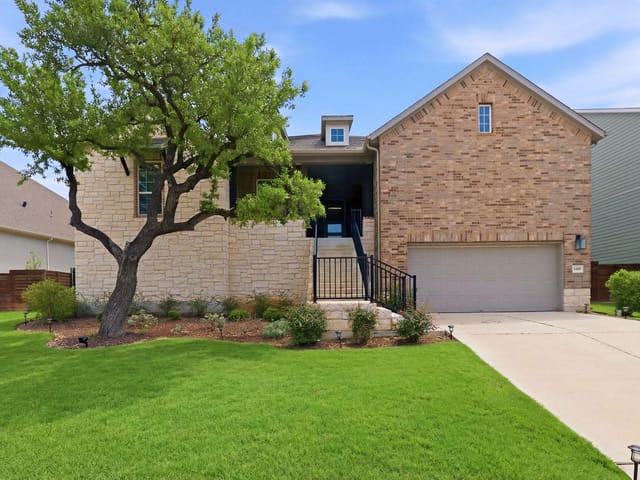
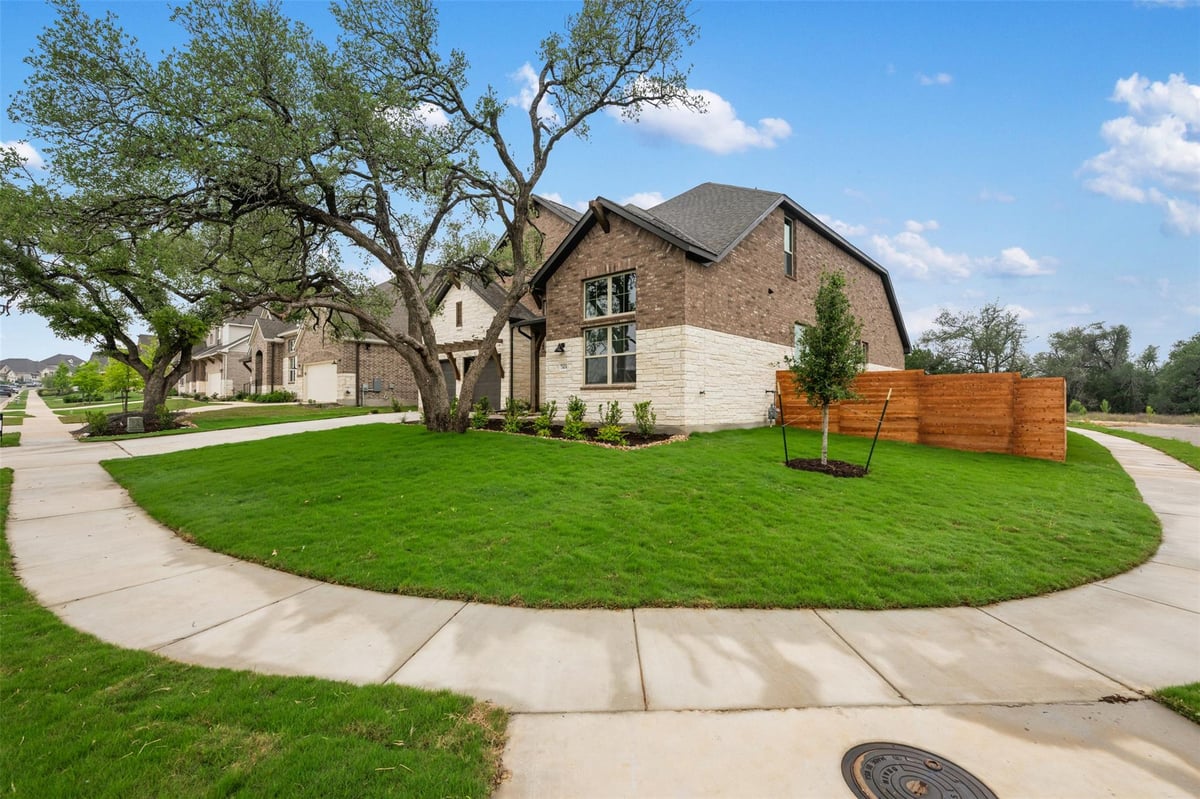
This brand new Ashton Woods home at 7404 Montage Dr in the Austin community delivers everything a growing family needs at $252 per square foot, with move-in arriving April 2026. The brick and stone exterior presents clean, classic curb appeal on this 0.2-acre interior lot in Bee Cave, and the moment you step inside, the open layout immediately signals this is built for living together.
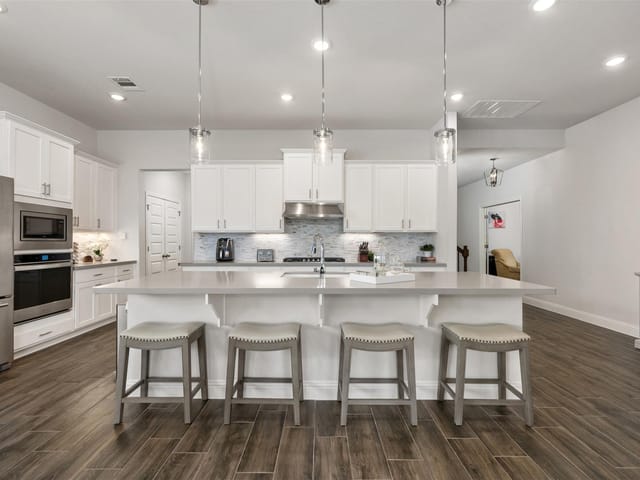
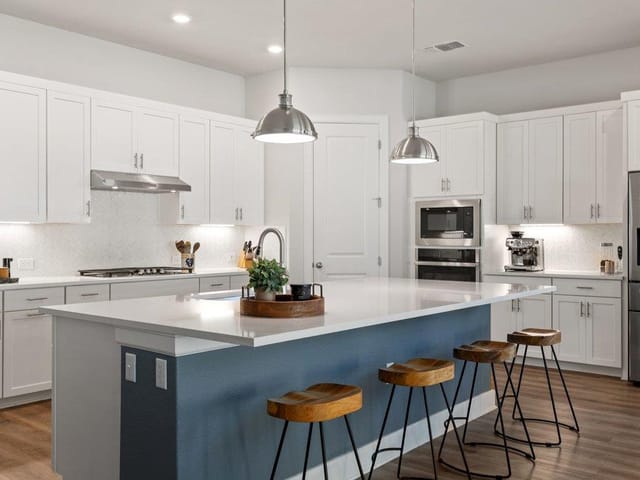
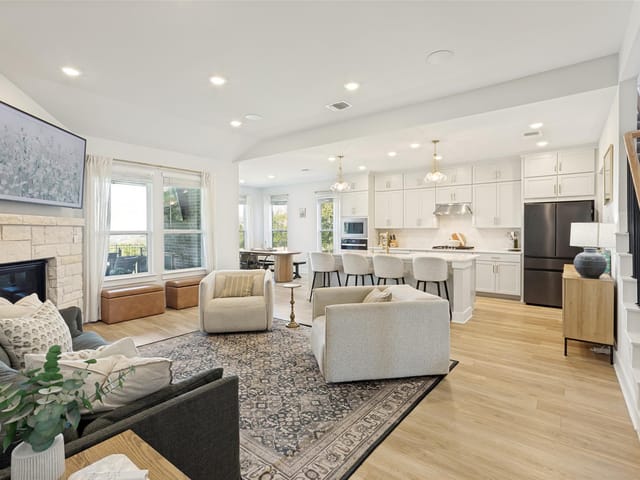
The kitchen sits at the heart of everything. Quartz counters wrap a substantial island, making this space as functional for weeknight dinners as it is for entertaining. The gas cooktop and stainless steel appliances are Energy Star qualified, and the pantry provides real storage without compromise. The eat-in kitchen flows directly into the family room, erasing the divide between cooking and gathering. This continuity matters when you're managing homework, conversations, and life at full speed.
All four bedrooms are generously sized. The primary suite claims its own place on the main floor, offering privacy and convenience whether you're juggling morning routines or want separation from younger kids upstairs. Walk-in closets and a double vanity in the primary bath handle the daily reality of shared space. Three additional bedrooms upstairs, supported by two full bathrooms and a half bath, give you flexibility for guests, remote work setups, or growing kids who suddenly need their own space.
Austin sits squarely in Lake Travis ISD territory, with Bee Cave Elementary as your elementary school and Bee Cave Middle School handling the middle years before Lake Travis High School. The subdivision's location on the northwest edge of Austin puts you near established neighborhoods while remaining accessible to both Bee Cave and the broader Hill Country lifestyle.
The home is wired for data throughout, includes recessed lighting and ceiling fans for comfort, and the rear sprinkler system handles landscaping maintenance. The three-car garage provides ample room for vehicles, bikes, and storage. Built-in ovens, a self-cleaning feature, and modern climate control mean fewer headaches managing a busy household.
This is a new construction home built to current standards, meaning energy efficiency, updated electrical systems, and no surprises waiting behind walls. Austin itself emphasizes community connectivity without feeling cramped, and you're positioned just minutes from Bee Cave Parkway's shopping and dining options. For families seeking move-in ready construction that balances thoughtful design with Austin location, this Lexington floor plan delivers exactly that.
- Property Type
- Residential
- Year Built
- 2026
- Lot Size
- 0.20 acres
- Price / Sq Ft
- $227
- HOA
- $999/year
- Garage
- 3 spaces
Listing information last updated June 3, 2026.
Listed by ERA Experts
MLS# 2085928 • Closed
IDX inquiries: Keenan Group at Compass · (512) 415-7653
Properties displayed may be listed or sold by various participants in the MLS.
Highlights
Facts & Features
Interior
- Breakfast Bar
- Ceiling Fan(s)
- Ceiling-High
- Quartz Counters
- Double Vanity
- Eat-in Kitchen
- In-Law Floorplan
- Interior Steps
- Kitchen Island
- Open Floorplan
- Pantry
- Primary Bedroom on Main
- Recessed Lighting
- Walk-In Closet(s)
- Wired for Data
- Built-In Oven(s)
- Dishwasher
- Disposal
- ENERGY STAR Qualified Appliances
- Exhaust Fan
- Gas Cooktop
- Microwave
- Self Cleaning Oven
- Stainless Steel Appliance(s)
- Water Heater
- Carpet
- Tile
- Vinyl
- Heating
- Central,ENERGY STAR Qualified Equipment,Natural Gas
- Cooling
- Ceiling Fan(s),Central Air,ENERGY STAR Qualified Equipment
- Fireplaces
- 1
Exterior & Lot
- Rain Gutters
- Pest Tubes in Walls
- Brick Veneer
- Hardi
- Plank Type
- Masonry – All Sides
- Stone Veneer
- Interior Lot
- Sprinklers In Rear
- Sprinklers In Front
- Sprinklers On Side
- Back Yard
- Fenced
- Wood
- Slab
- Covered
- Patio
- Roof
- Composition,Shingle
- Lot Size
- 0.20 Acres
- Attached
- Garage
- Garage Door Opener
- Garage Faces Front
- Garage Spaces
- 3
Financial
- HOA Fee
- $999 / year
- Original List Price
- $879,620
- Price per Sq Ft
- $227
Utilities
- Electricity Available
- Natural Gas Available
- Sewer Available
- Water Available
- Water Source
- MUD
- Sewer
- MUD
Transaction History
1 record on file
Every recorded listing, sale, and lease at 7404 Montage DR, whoever represented it.
- SoldMay 29, 2026Listed at: $879,620MLS 2085928
Prices shown are list prices. Closed sale prices are available to registered clients in accordance with ACTRIS rules.
Explore this area
Price & Listing History
Pending with current price, original ask, and market time.
- Current list
- $791,685
- Original list
- $879,620
- Price movement
- $87.9K reduction
- Listed / DOM
- Apr 28, 2026
Tax Record
Public record data from county appraisal records. Market value can differ from assessed value.
- Assessed Value
- $230,778
- Assessment Year
- 2025
- Parcel ID
- 000000982221
| Year | Taxes | Total Assessment | Land | Additions |
|---|---|---|---|---|
2025 | — | $230,778 | $230,778 | — |
Zoned Schools & District Context
Lake Travis
Bee Cave Middle School
Lake Pointe Elementary
Zoned assignments come from the property school fields available to us. District context schools are shown only when an assigned tier is missing. Contact the school district directly to verify current boundaries and enrollment eligibility.
Excluded from this estimate: property taxes and home insurance. Each requires verified amount, cadence or unit, source, and as-of details.
HOA source: MLS Grid / Unlock MLS, as of 2026-10-16T04:07:09.178+00:00; normalized from annual dues.
20% ($158K)
Adjustable assumption - not a lending recommendation.
$791,685
Luxury property intelligence
Keenan Market Position
A sourced read on Austin pricing, timing, and property scale. No automated valuation claim.
List price
$791,685
Price per sqft
$227/sqft
Vs. Neighborhood guide reference price
Not available
Days on market
Not available
Original to current
$87.9K reduction
$879.6K original
Active inventory context
Ask for current inventory
Source: MLS Grid / Unlock MLS and Keenan Group review as of Oct 16, 2026.
Request Private Market AnalysisConnect 7404 Montage Dr to the Austin Market
78738 ZIP Guide
ZIP-level neighborhoods, schools, lifestyle, and Austin market context
Lake Travis ISD Schools
District guide, nearby schools, and homes by attendance area
Austin Home Valuation
Private Austin CMA, TCAD context, and pricing strategy
Seller Resources
Pricing, prep, launch timing, and Compass marketing strategy
Keenan Group Results
#1 ABOR Team 2024 with $1B+ career sales volume