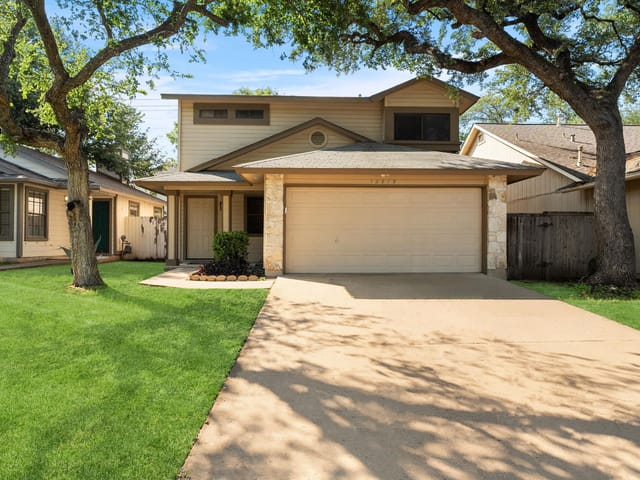
This property is no longer actively listed. We can help you find similar homes currently for sale, notify you if this property relists, or explore off-market opportunities in the area.
$444,700
last listed7705 Van Dyke Dr, Austin, TX 78729
Why you're seeing this property: Unlike major portals that hide off-market listings, we maintain the most comprehensive Austin property database. View market history, neighborhood data, and discover similar homes currently for sale. #1 Austin Realtor Team 2024.
3 bed, 2 bath, 1,157 sqft on 0.12 acres in Austin. Austin, TX 78729. Last listed at $444,700, sold August 23, 2022. Round Rock ISD.
About This Home
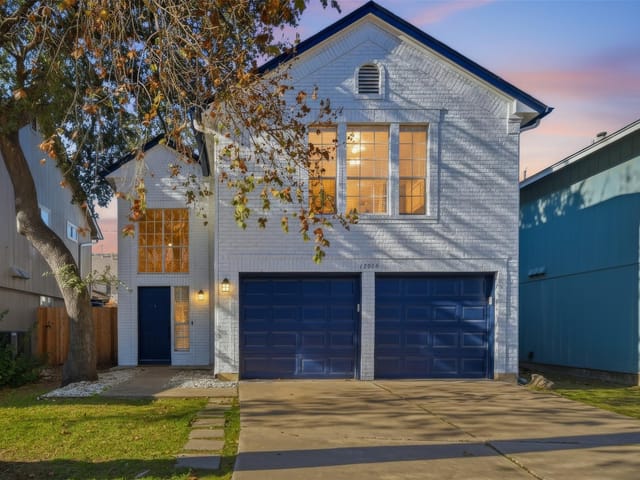
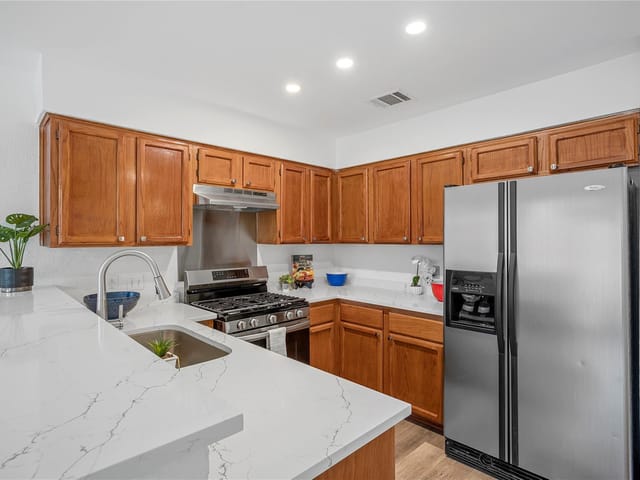
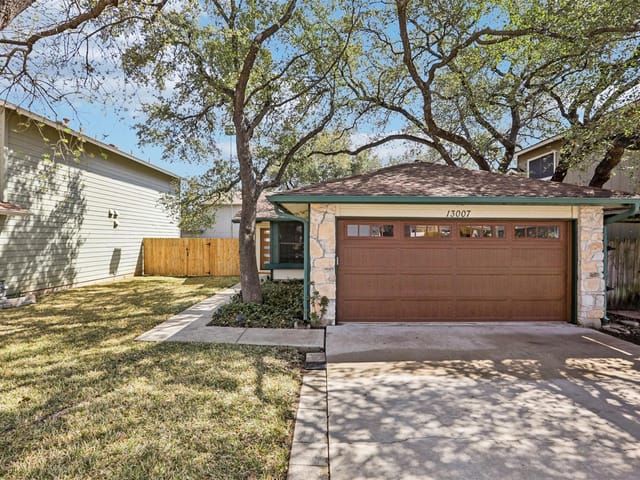
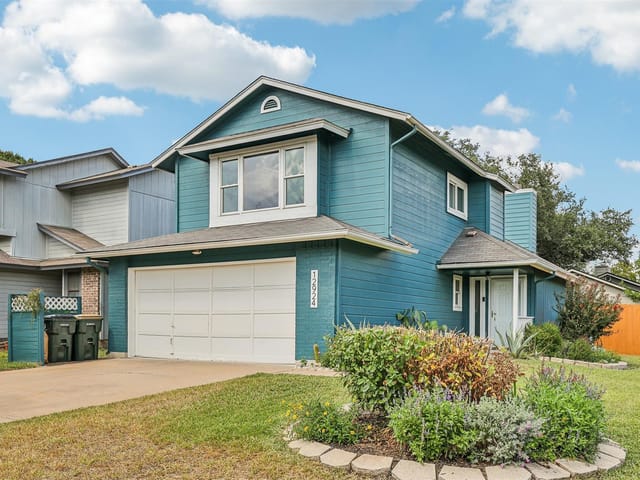
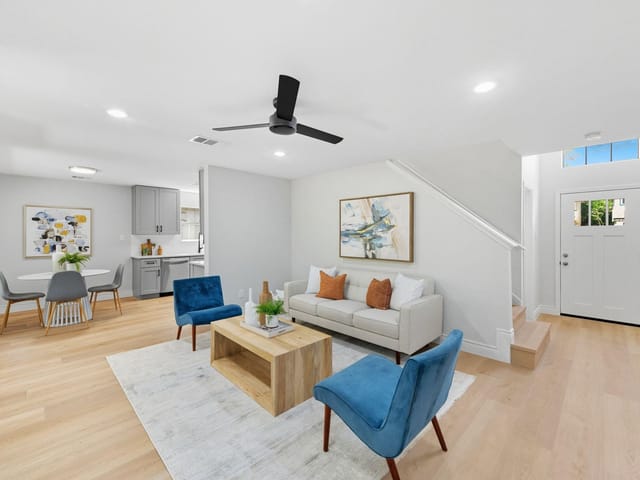
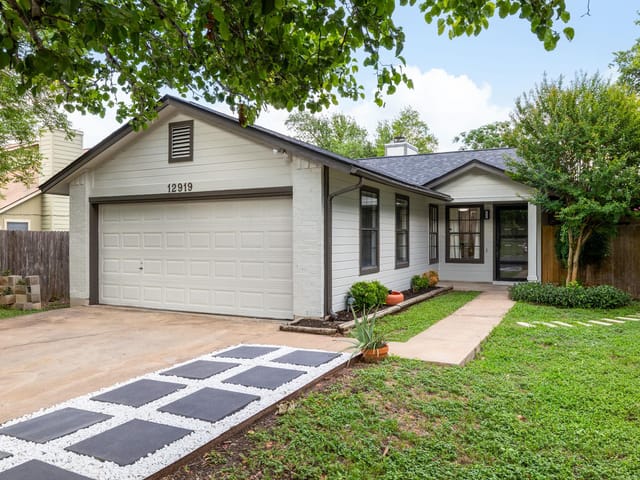
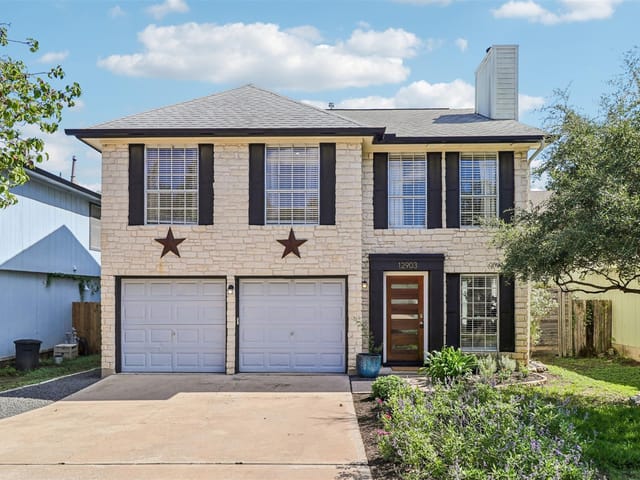
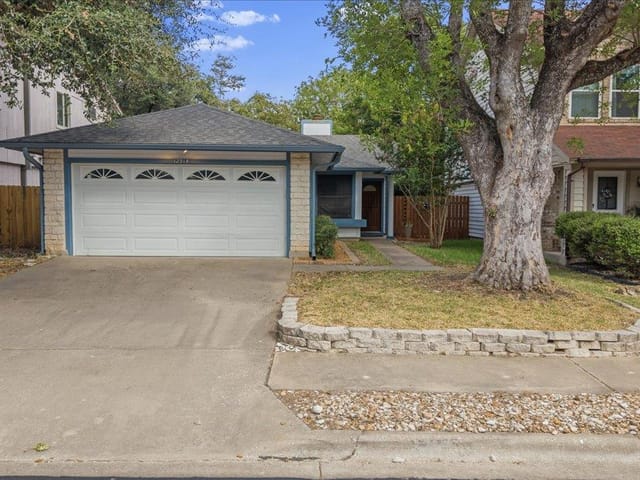
This charming home with an artistic flair will excite the senses with a design that stands out from the rest. Located in the fantastic Rattan Creek neighborhood in Northwest Austin, this single story, 3 bedroom, 2 bath home has a fantastic open floorplan and curb appeal for days! Upon entry enjoy the high vaulted ceiling, upgraded tri-blade fan, and a gas fireplace with artificial logs, glass door, and floating mantle above. Don’t forget to turn around and admire the pressed tin accent wall around the front door and echoed in the kitchen as a statement backsplash. Plenty of cabinet and counter space with wrap around breakfast bar with the look of butcher block counters but the convenience of laminate. The large single basin sink makes cleaning pans a breeze while the stainless-steel 5 burner gas range with griddle attachment is a joy to use. The wood flooring in the kitchen and both bathrooms is an alternating stripe of contrasting wood planks with an inlaid accent border catching the eye in the family room and spare bedroom. No need to fight over closet space with wall to wall and floor to ceiling built-in clothing cabinets in the primary bedroom, as well as an additional walk-in closet. The en-suite bath does not disappoint with a beautiful walk-in shower constructed of a circular tiled base and floor to ceiling subway tile surround. Step outside and enjoy this fantastic backyard with “L” shaped concrete patio, 8-foot board-on-board privacy fence supported by steel posts, storage shed, and multiple mulched and xeriscaped areas for easy maintenance. The Lueders stone path and welcoming splash of yellow gives this home an abundance of curb appeal while its location is fantastic! Walk just a couple blocks to the awesome Rattan Creek park, pool and greenbelt or bike to the new Apple campus only 1 mile away. With highly rated Round Rock schools (walk to Pond Springs Elementary) and located in Austin’s tech corridor, you’ll want this to be your next home!
- Property Type
- Residential
- Year Built
- 1985
- Lot Size
- 0.12 acres
- Price / Sq Ft
- $384
- Garage
- 2 spaces
Listing information last updated August 23, 2022.
Listed by Keller Williams Realty
MLS# 4204400 • Closed
IDX inquiries: Keenan Group at Compass · (512) 415-7653
Properties displayed may be listed or sold by various participants in the MLS.
Highlights
Facts & Features
Interior
- Breakfast Bar
- Ceiling Fan(s)
- Beamed Ceilings
- High Ceilings
- Laminate Counters
- Entrance Foyer
- Kitchen Island
- Pantry
- Primary Bedroom on Main
- Walk-In Closet(s)
- Dishwasher
- Disposal
- Microwave
- Free-Standing Gas Oven
- Free-Standing Gas Range
- Water Heater
- Carpet
- Wood
- Heating
- Central
- Cooling
- Ceiling Fan(s),Central Air
- Fireplaces
- 1
Exterior & Lot
- Exterior Steps
- Rain Gutters
- Private Yard
- Wood Siding
- Stone Veneer
- Back Yard
- Curbs
- Front Yard
- Trees-Medium (20 Ft - 40 Ft)
- Trees-Moderate
- Back Yard
- Fenced
- Wood
- Slab
- Patio
- Roof
- Composition
- Lot Size
- 0.12 Acres
- Attached
- Door-Single
- Driveway
- Garage Faces Front
- Garage Spaces
- 2
Financial
- Original List Price
- $444,700
- Price per Sq Ft
- $384
Utilities
- Electricity Connected
- Natural Gas Connected
- Sewer Connected
- Underground Utilities
- Water Connected
- Water Source
- MUD
- Sewer
- MUD
Transaction History
1 record on file
Every recorded listing, sale, and lease at 7705 Van Dyke DR, whoever represented it.
- SoldAugust 23, 2022Listed at: $444,700MLS 4204400
Prices shown are list prices. Closed sale prices are available to registered clients in accordance with ACTRIS rules.
Explore this area
Price & Listing History
Listing timeline with current price, original ask, and market time.
- Current list
- $444,700
- Original list
- $444,700
- Price movement
- No verified reduction
- Listed / DOM
- Jul 15, 2022
Tax Record
Public record data from county appraisal records. Market value can differ from assessed value.
- Assessed Value
- $349,425
- Assessment Year
- 2025
- Parcel ID
- R-16-4639-000J-0010
| Year | Taxes | Total Assessment | Land | Additions |
|---|---|---|---|---|
2026-6.8% | — | $325,671 | $83,000 | $242,671 |
2025 | — | $349,425 | $84,000 | $265,425 |
Virtual Tour
Zoned Schools
McNeil
Deerpark
Pond Springs
Zoned assignments come from the property school fields available to us. District context schools are shown only when an assigned tier is missing. Contact the school district directly to verify current boundaries and enrollment eligibility.
Excluded from this estimate: property taxes, home insurance, and HOA dues. Each requires verified amount, cadence or unit, source, and as-of details.
20% ($89K)
Adjustable assumption - not a lending recommendation.
$444,700
Luxury property intelligence
Keenan Market Position
A sourced read on Austin pricing, timing, and property scale. No automated valuation claim.
List price
$444,700
Price per sqft
$384/sqft
Vs. Neighborhood guide reference price
Not available
Days on market
Not available
Original to current
No verified reduction
$444.7K original
Active inventory context
Ask for current inventory
Source: MLS Grid / Unlock MLS and Keenan Group review as of Apr 25, 2026.
Request Private Market AnalysisConnect 7705 Van Dyke Dr to the Austin Market
78729 ZIP Guide
ZIP-level neighborhoods, schools, lifestyle, and Austin market context
Round Rock ISD Schools
District guide, nearby schools, and homes by attendance area
Austin Home Valuation
Private Austin CMA, TCAD context, and pricing strategy
Seller Resources
Pricing, prep, launch timing, and Compass marketing strategy
Keenan Group Results
#1 ABOR Team 2024 with $1B+ career sales volume