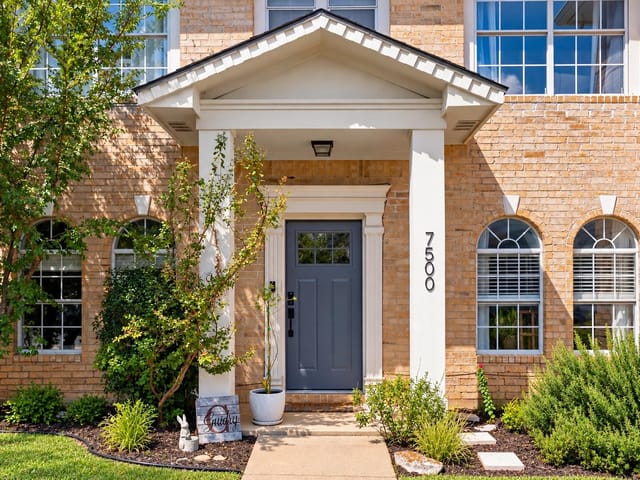
This property is no longer actively listed. We can help you find similar homes currently for sale, notify you if this property relists, or explore off-market opportunities in the area.
$325,000
last listed7708 San Felipe Blvd Unit #6, Austin, TX 78729
Why you're seeing this property: Unlike major portals that hide off-market listings, we maintain the most comprehensive Austin property database. View market history, neighborhood data, and discover similar homes currently for sale. #1 Austin Realtor Team 2024.
2 bed, 2 bath, 1,454 sqft on 0.04 acres in Austin. Austin, TX 78729. Last listed at $325,000, sold October 4, 2024. Round Rock ISD.
About This Home
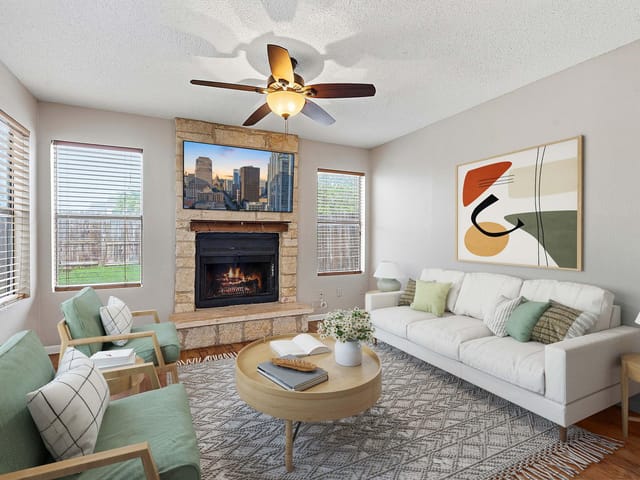
**MULTIPLE OFFERS RECEIVED, PLEASE SUBMIT OFFERS BY 2PM SATURDAY, SEPT 7TH. ** Welcome to San Felipe Townhomes! Experience the serenity of life in a gated community featuring lush landscaping, mature oak trees, and a relaxing pool. Conveniently located near highways 183 and 45, The Arboretum, Domain, Apple HQ, and just a 20-minute drive to downtown Austin, this meticulously maintained townhome is a must-see! The open-plan downstairs area features high ceilings, crown molding, an abundance of natural light, and a convenient half bathroom. Step through the French doors into your privately fenced backyard and unwind under the shade of large oak trees. The kitchen boasts black granite countertops, new appliances, and recessed lighting. Between the kitchen and the fully finished 2-car garage, you’ll find a pantry and a laundry room, complete with a washer and dryer. Retreat to the upstairs area, which includes 2 bedrooms and 2 full bathrooms. The primary bedroom, with its ensuite bathroom, offers a double vanity, tub, and walk-in closets. Recent updates include tasteful interior paint and new appliances, including a fridge, washer, and dryer. The backyard is beautifully landscaped with limestone. The HOA takes care of all landscaping and pool maintenance, ensuring a hassle-free living experience. Don't miss the opportunity to make this exceptional townhome your own!
- Property Type
- Residential
- Year Built
- 2003
- Lot Size
- 0.04 acres
- Price / Sq Ft
- $224
- HOA
- $297/mo
- Garage
- 2 spaces
Listing information last updated January 6, 2025.
Listed by Compass RE Texas, LLC
MLS# 2818082 • Closed
IDX inquiries: Keenan Group at Compass · (512) 415-7653
Properties displayed may be listed or sold by various participants in the MLS.
Highlights
Facts & Features
Interior
- Breakfast Bar
- Ceiling Fan(s)
- High Ceilings
- Granite Counters
- Double Vanity
- Pantry
- Walk-In Closet(s)
- Built-In Oven(s)
- Dishwasher
- ENERGY STAR Qualified Appliances
- Microwave
- Oven
- Free-Standing Gas Range
- Refrigerator
- Washer
- Dryer
- Carpet
- Tile
- Heating
- Central
- Cooling
- Ceiling Fan(s),Central Air
Exterior & Lot
- Frame
- Masonry – Partial
- Stone
- Stucco
- Back Yard
- Privacy
- Slab
- Patio
- Roof
- Composition
- Lot Size
- 0.04 Acres
- Attached
- Garage Door Opener
- Garage Faces Front
- Garage Spaces
- 2
Financial
- HOA Fee
- $297 / mo
- Original List Price
- $325,000
- Price per Sq Ft
- $224
Utilities
- Electricity Available
- Natural Gas Available
- Water Available
- Water Source
- Public
- Sewer
- Public Sewer
Transaction History
1 record on file
Every recorded listing, sale, and lease at 7708 San Felipe BLVD Unit #6, whoever represented it.
- SoldOctober 4, 2024Listed at: $325,000MLS 2818082
Prices shown are list prices. Closed sale prices are available to registered clients in accordance with ACTRIS rules.
Explore this area
Price & Listing History
Listing timeline with current price, original ask, and market time.
- Current list
- $325,000
- Original list
- $325,000
- Price movement
- No verified reduction
- Listed / DOM
- Aug 1, 2024
Tax Record
Public record data from county appraisal records. Market value can differ from assessed value.
- Assessed Value
- $358,863
- Assessment Year
- 2025
- Parcel ID
- R-16-5242-0000-0006
| Year | Taxes | Total Assessment | Land | Additions |
|---|---|---|---|---|
2026-8.9% | — | $326,803 | $74,384 | $252,419 |
2025 | — | $358,863 | $82,404 | $276,459 |
Virtual Tour
Zoned Schools
McNeil
Deerpark
Pond Springs
Zoned assignments come from the property school fields available to us. District context schools are shown only when an assigned tier is missing. Contact the school district directly to verify current boundaries and enrollment eligibility.
Excluded from this estimate: property taxes and home insurance. Each requires verified amount, cadence or unit, source, and as-of details.
HOA source: MLS Grid / Unlock MLS, as of 2026-04-25T02:51:50.833075+00:00; normalized from monthly dues.
Illustrative down payment
20% ($65K)
Adjustable assumption - not a lending recommendation.
Home price
$325,000
Loan details
Luxury property intelligence
Keenan Market Position
A sourced read on Austin pricing, timing, and property scale. No automated valuation claim.
List price
$325,000
Price per sqft
$224/sqft
Vs. Neighborhood guide reference price
Not available
Days on market
Not available
Original to current
No verified reduction
$325K original
Active inventory context
Ask for current inventory
Source: MLS Grid / Unlock MLS and Keenan Group review as of Apr 25, 2026.
Request Private Market AnalysisConnect 7708 San Felipe Blvd Unit #6 to the Austin Market
78729 ZIP Guide
ZIP-level neighborhoods, schools, lifestyle, and Austin market context
Round Rock ISD Schools
District guide, nearby schools, and homes by attendance area
Austin Home Valuation
Private Austin CMA, TCAD context, and pricing strategy
Seller Resources
Pricing, prep, launch timing, and Compass marketing strategy
Keenan Group Results
#1 ABOR Team 2024 with $1B+ career sales volume