#1 Austin Board of Realtors Team 2024#1 Austin Board of Realtors Team 2024
This property has sold on June 9, 2026. Looking for something similar? Contact us or browse available homes.
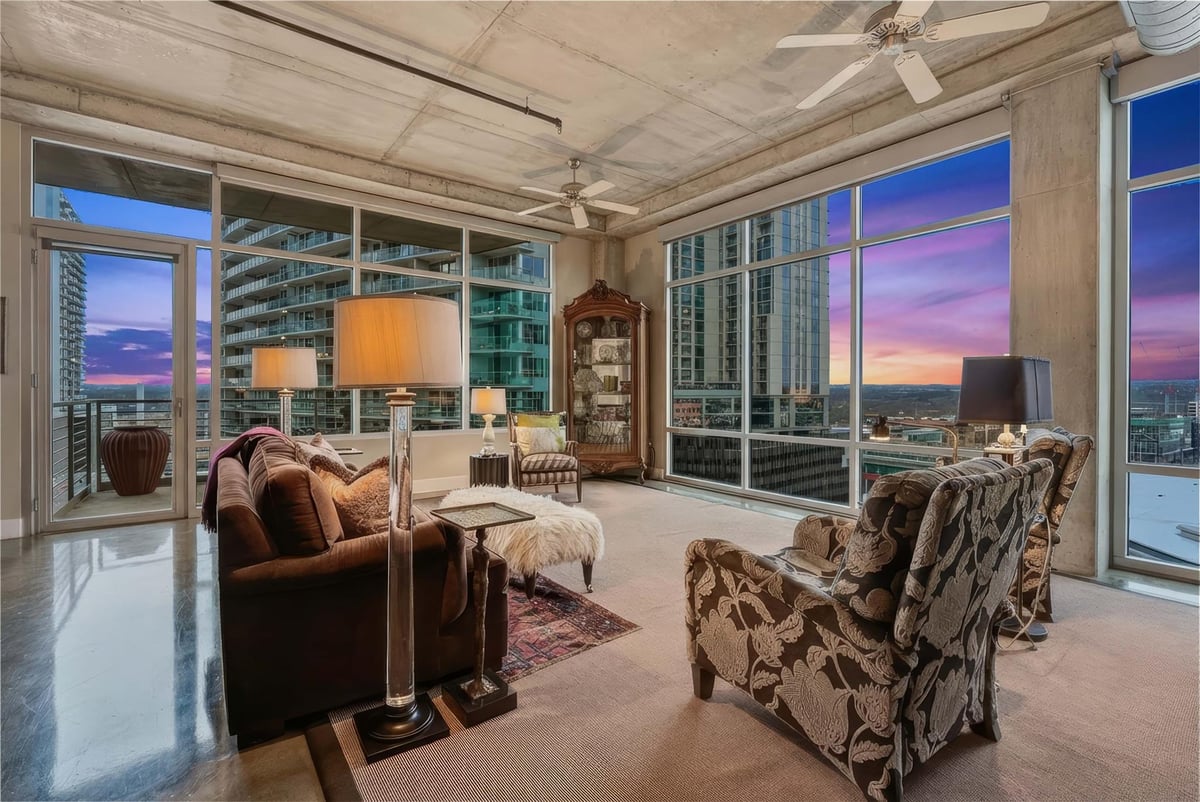
Per MLS rules, only the primary photo is shown for non-Keenan closed listings.
This property is no longer actively listed. We can help you find similar homes currently for sale, notify you if this property relists, or explore off-market opportunities in the area.
$895,000
last listedWhy you're seeing this property: Unlike major portals that hide off-market listings, we maintain the most comprehensive Austin property database. View market history, neighborhood data, and discover similar homes currently for sale. #1 Austin Realtor Team 2024.
2 bed, 2 bath, 1,506 sqft on 0.01 acres in Austin. Austin, TX 78703. $895,000. Austin ISD.
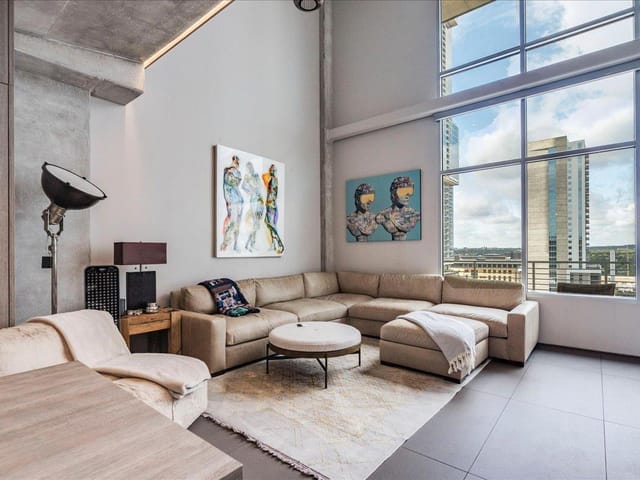
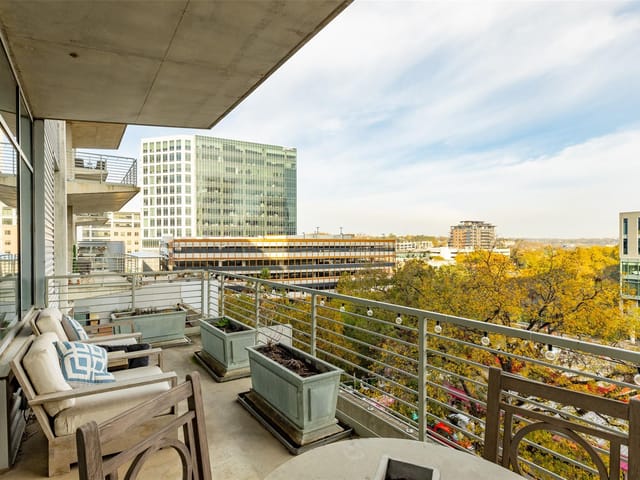
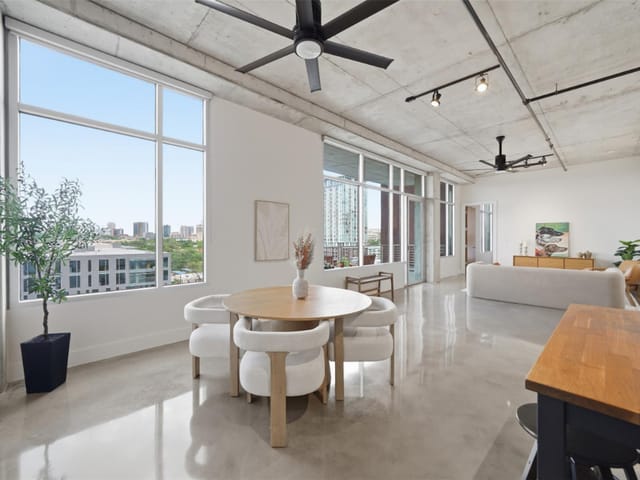
Set on the 10th floor of the iconic Austin City Lofts, this remodeled 2-bedroom, 2-bath corner residence offers 1,506 square feet of updated living space with expansive Hill Country and cityscape views. Floor-to-ceiling windows wrap the living areas, capturing striking sunsets and natural light, with electric window shades for effortless control. The open-concept interior features designer-selected finishes and a reconfigured kitchen with quartz countertops and backsplash, complemented by under-cabinet lighting, refreshed cabinetry, and new appliances. Lutron lighting and updated controls create a cohesive, modern feel, complemented by custom wall textures. Designed with both entertaining and everyday living in mind, the living area is equipped with a 120-inch projection screen, integrated video system, and Sonos audio. A custom cabinetry installation in the dining area provides exceptional storage while maintaining the loft aesthetic. The primary suite features an additional custom-built closet, enhancing storage well beyond the standard layout. The guest bedroom is appointed with custom drapery, offering flexibility for visitors or a dedicated home office. Every update reflects intentional design choices, creating a residence that feels elevated. Two reserved parking spaces convey. Residents enjoy boutique living with a 24-hour concierge, pool and hot tub, outdoor dining and grilling areas, and access to Shoal Creek. Enjoy a walkable downtown lifestyle with easy access to restaurants, bars, coffee shops, gyms, Lady Bird Lake hike-and-bike trail, and everyday essentials including Trader Joe’s and Whole Foods. HOA dues include water, sewer, trash, gas. A rare opportunity to own a remodeled corner home in one of downtown Austin’s most established residential buildings.
The 10th floor corner unit at 800 W 5th St in Austin City Lofts gives you the raw bones of industrial living with the finishes of someone who actually knows how to inhabit a loft. Exposed concrete, metal siding on all sides, and floor-to-ceiling windows that wrap the living areas like the structure itself is the design statement. This is 1,506 square feet of authentic loft space, not a trend.
The volume here works. The ceiling heights let light move through the unit from sunrise over the Hill Country to sunset over downtown. Two reserved parking spaces in the building's secure garage handle the logistics of urban living without pretense. The open floor plan respects the skeleton of the building rather than fighting it, with a kitchen reconfigured around quartz countertops and stainless steel appliances that match the industrial language instead of contradicting it. Track lighting and Lutron controls sit alongside granite counters and custom wall textures, proving that functional design and honest materials don't need apology.
The texture comes from deliberate choices. A custom cabinetry installation in the dining area pulls double duty as storage and sculpture. The primary suite includes a custom-built walk-in closet that acknowledges real life in an urban setting. The guest bedroom takes custom drapery and flexible space, something useful in a 2-bedroom at this address. Slate and stone flooring ground the space in materiality. A soaking tub and double vanity in the second full bath add the one indulgence this building allows itself.
What you're buying is canvas. The 120-inch projection screen and integrated Sonos audio system are documented. The electric window shades, ceiling fans, and updated controls stay with the unit. But the real value is that nothing here insists on a particular lifestyle. Austin City Lofts sits at W 5th and Lamar, steps from Shoal Creek trail access, Trader Joe's, Whole Foods, and the full weight of downtown Austin's restaurant and bar scene. The building itself has 24-hour concierge, a pool, hot tub, and grilling areas facing the creek. Austin ISD schools include Mathews Elementary (GreatSchools 10/10) and Austin High (7/10).
At $895,000, or $594 per square foot, this is positioned for someone who understands that a loft's value sits in its emptiness and what you choose to put there. The bones are honest. The canvas is yours.
Verified property facts
800 W 5th St Unit #1001 is listed at $895,000 with 2 bedrooms, 2 full bathrooms, 1,506 square feet, 0.01-acre lot.
800 W 5th St Unit #1001 is zoned for Austin ISD with assigned schools: Mathews (10/10) (elementary), O Henry (middle), Austin (7/10) (high). School assignments should be verified directly with the district.
800 W 5th St Unit #1001 is a Residential built in 2003 featuring 2 bedrooms, 2 full bathrooms, 1,506 square feet, 0.01-acre lot.
The most recent annual property tax for 800 W 5th St Unit #1001 is $18,233. Texas has no state income tax, so property taxes are a primary revenue source. Rates vary by jurisdiction and exemptions. Verify current amounts with the county appraisal district.
This page does not assume a mortgage rate or publish a monthly payment for 800 W 5th St Unit #1001. A property-specific estimate requires a current lender rate, chosen down payment, taxes, insurance, and any verified association dues.
#1 Austin Board of Realtors Team. 1,000+ homes sold and $1B+ in career sales over 25+ years in Austin.
25+ years advising buyers and sellers in this community
Listing information last updated June 9, 2026.
Listed by KW-Austin Portfolio Real Estate
MLS# 6402742 • Closed
IDX inquiries: Keenan Group at Compass · (512) 415-7653
Properties displayed may be listed or sold by various participants in the MLS.
1 record on file
Every recorded listing, sale, and lease at 800 W 5th ST Unit #1001, whoever represented it.
Prices shown are list prices. Closed sale prices are available to registered clients in accordance with ACTRIS rules.
Listing timeline with current price, original ask, and market time.
Public record data from county appraisal records. Market value can differ from assessed value.
| Year | Taxes | Total Assessment | Land | Additions |
|---|---|---|---|---|
2025-23.9% | — | $890,963 | — | — |
2024+21.1% | — | $1,170,813 | $98,405 | $854,985 |
2023+25.1% | — | $966,664 | $98,405 | $1,072,408 |
2022+9.4% | — | $772,892 | $98,405 | $868,259 |
2021 | — | $706,649 | $98,405 | $674,487 |
Zoned assignments come from the property school fields available to us. District context schools are shown only when an assigned tier is missing. Contact the school district directly to verify current boundaries and enrollment eligibility. Ratings from GreatSchools.org.
Excluded from this estimate: property taxes, home insurance, and HOA dues. Each requires verified amount, cadence or unit, source, and as-of details.
20% ($179K)
Adjustable assumption - not a lending recommendation.
$895,000
Luxury property intelligence
A sourced read on Austin pricing, timing, and property scale. No automated valuation claim.
List price
$895,000
Price per sqft
$594/sqft
Vs. Neighborhood guide reference price
Not available
Days on market
Not available
Original to current
No verified reduction
$895K original
Active inventory context
Ask for current inventory
Source: Public records and Keenan Group review as of Jun 9, 2026.
Request Private Market AnalysisZIP-level neighborhoods, schools, lifestyle, and Austin market context
District guide, nearby schools, and homes by attendance area
Private Austin CMA, TCAD context, and pricing strategy
Pricing, prep, launch timing, and Compass marketing strategy
#1 ABOR Team 2024 with $1B+ career sales volume
As of Jun 9, 2026, 800 W 5th St Unit #1001 is offered at $895,000. The current MLS snapshot shows 55 active listings in 78703. Keenan Group has completed 31 verified transactions in 78703 within its 1,000+ completed transactions and $1B+ career volume across Austin.
The MLS listing reports HOA or association dues of $1,581 monthly for 800 W 5th St Unit #1001. It does not establish included amenities, services, rules, reserves, or current assessments; verify those items in current association documents.
Answers use visible listing facts, school context, and neighborhood data available on this page. Verify time-sensitive details before making decisions.
5 events on record
Current Price
$895,000
Timeline data compiled from MLS records and public records. Information deemed reliable but not guaranteed.
| Year | Taxes | Total Assessment | Land | Additions |
|---|---|---|---|---|
2025-23.9% | — | $890,963 | — | — |
2024+21.1% | — | $1,170,813 | $98,405 | $854,985 |
2023+25.1% | — | $966,664 | $98,405 | $1,072,408 |
2022+9.4% | — | $772,892 | $98,405 | $868,259 |
2021 | — | $706,649 | $98,405 | $674,487 |
Timeline merges MLS activity (when permitted) with public records. Some details may be restricted to registered VOW clients.
| Address | Offered At |
|---|---|
| 3500 Enfield RD Unit #E | $595K |
| 800 W 5th ST Unit #703 | $775K |
| 1404 W 29th ST | $1.08M |
| 1201 Castle Hill St Unit #105 | $520K |
| 800 W 5th St #703 | $875K |
| 2501 Tower Dr | $1.15M |
| 810 Blanco St | $1.20M |
| 613 Theresa Ave Unit #B | $780K |
Near This Home
Active listings in the same neighborhood or ZIP search area. More homes in Austin
Comparable homes that recently closed in this area
Walker's Paradise
Good Transit
Biker's Paradise
Walk Score measures walkability based on distance to amenities. Transit Score measures public transportation access. Bike Score measures bikeability based on bike infrastructure and terrain.
Active listings near 800 W 5th St Unit #1001
Recent sales for market context