3 bed, 2 bath, 2,241 sqft on 0.01 acres in Austin. Austin, TX 78703. $1,600,000. Austin ISD.
About This Home
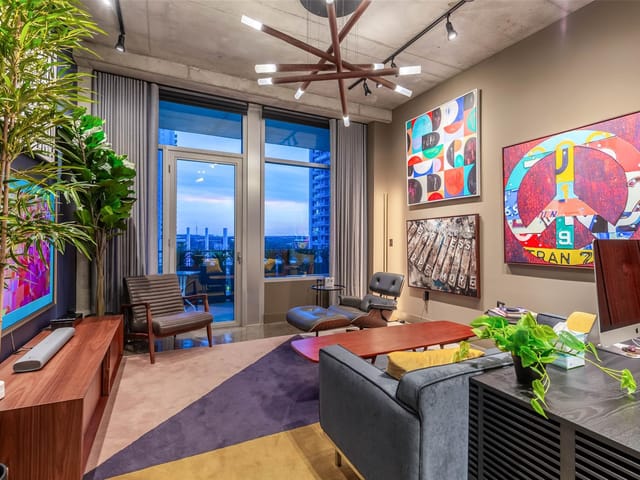
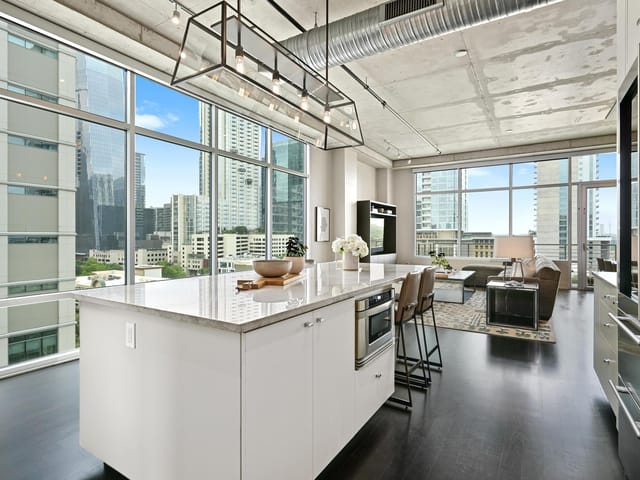
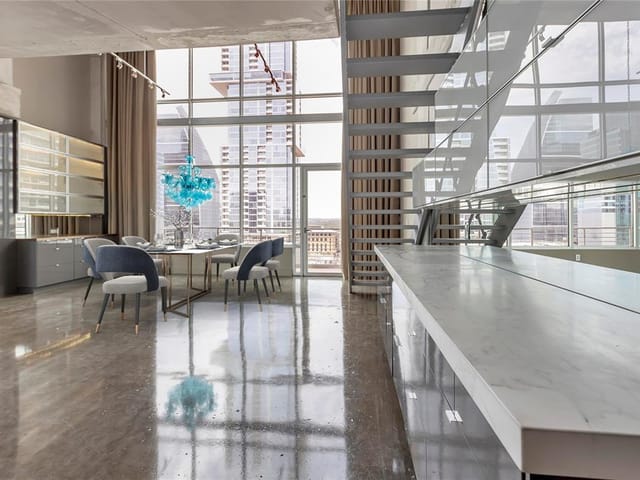
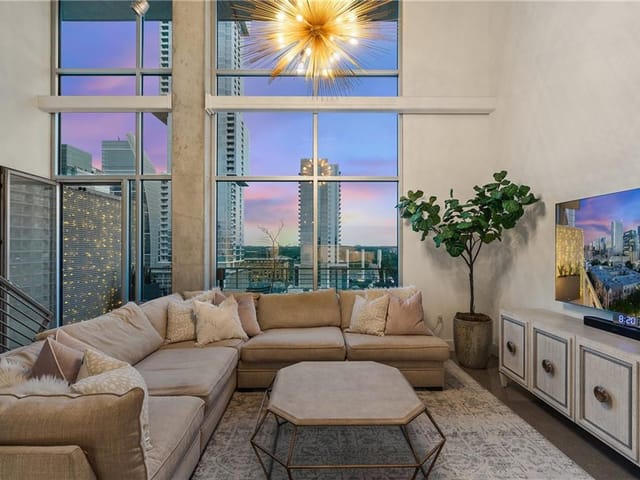
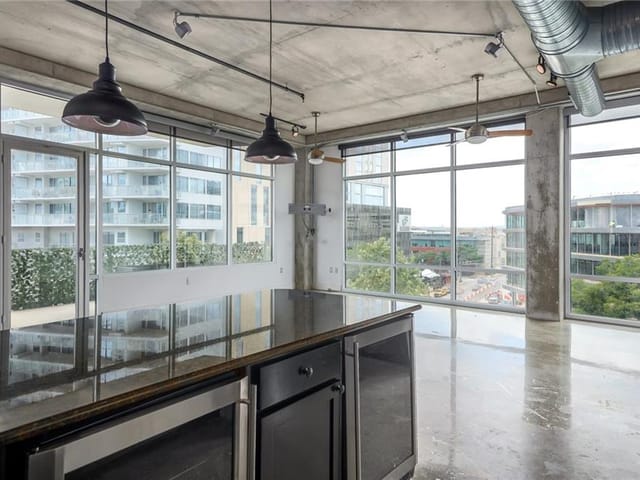
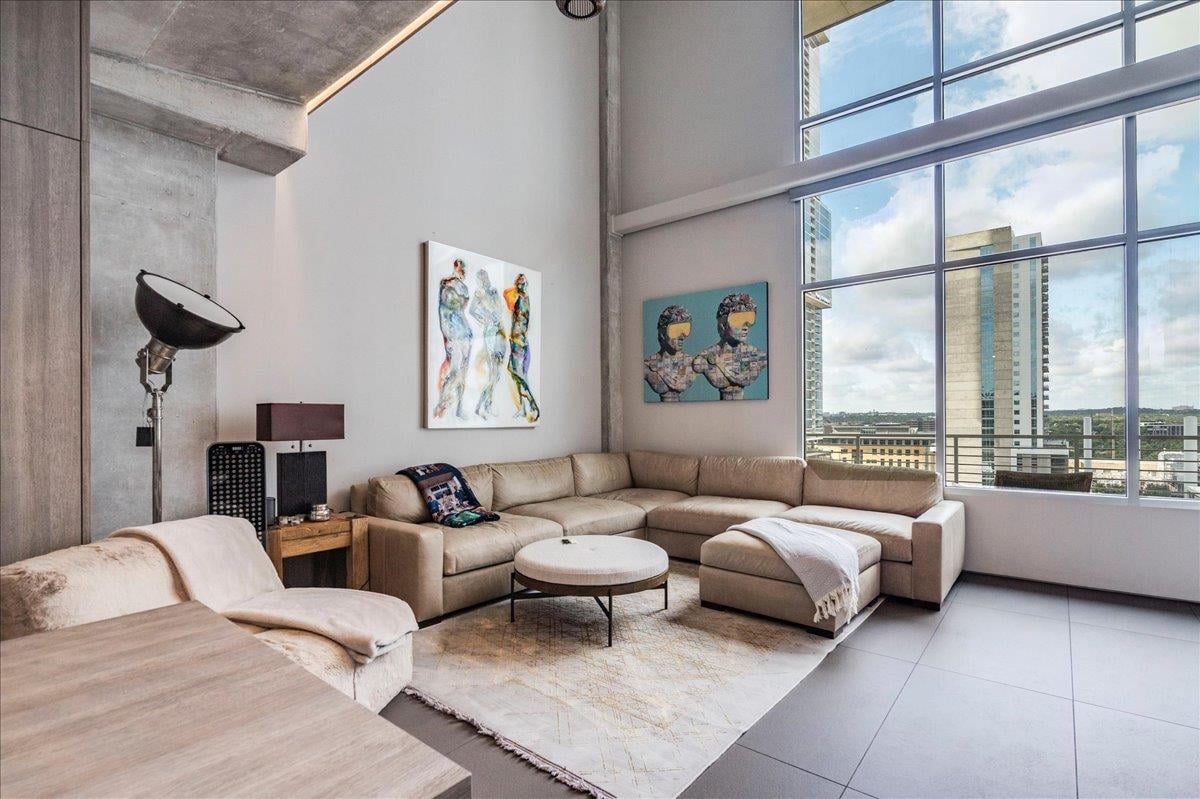
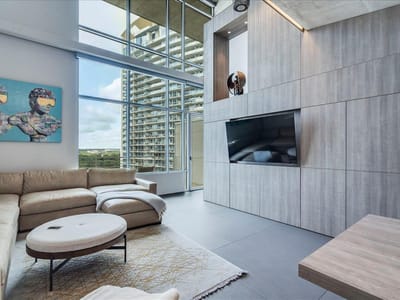
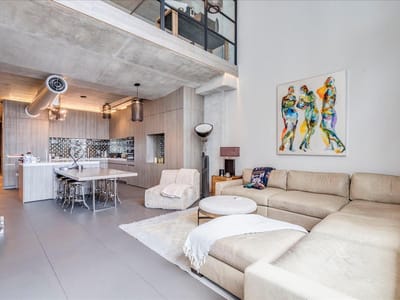
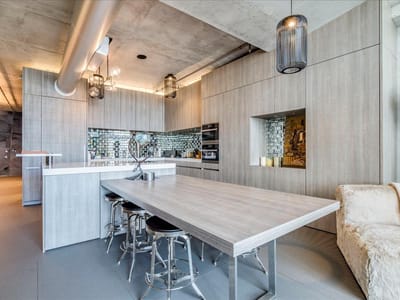
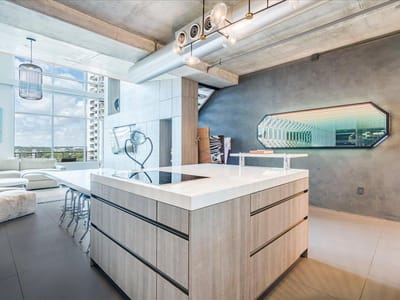
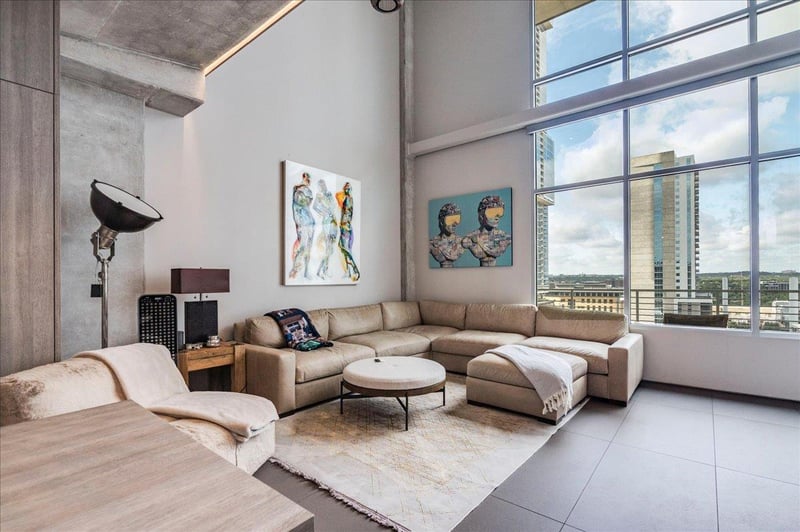
Experience elevated DT living in this one-of-a-kind luxury residence at Austin City Lofts, one of Downtown Austin’s most sought-after buildings. Offering 2,422 square feet of thoughtfully designed living space, this extensively renovated loft-style condominium combines sophisticated architecture, exceptional craftsmanship & panoramic views of the Austin skyline, Lady Bird Lake & the Texas Hill Country. Renovated by renowned architect Webber + Studio and David Wilkes Builders, the home is both striking & highly functional. The open-concept living, dining & kitchen areas are ideal for everyday living & entertaining. The chef’s kitchen features integrated Miele appliances, custom Arete and Leicht cabinetry, premium finishes & abundant storage. Additional custom cabinetry in the dining area enhances functionality while preserving the loft aesthetic. Spanning two levels, the residence features dramatic 22-foot ceilings, expansive floor-to-ceiling glass with breathtaking views, abundant natural light, automated window shades & an approximately 1-year-old AC. The spacious primary suite offers a spa-inspired bath with dual vanities, a soaking tub, and an oversized walk-in shower. A substantial owner investment transformed the original loft into a stunning, fully enclosed third bedroom or executive office with floor-to-ceiling steel-and-glass walls. Unlike the standard floor plan, this custom upgrade preserves the home's modern architectural character & natural light while providing a true third bedroom, added flexibility & value. Residents enjoy 24-hour concierge service, controlled access, a community pool & hot tub, bike storage, outdoor grilling areas, two reserved parking spaces in the secure garage & a private storage unit. Ideally located in the heart of Downtown Austin, the property is within walking distance of Whole Foods, Trader Joe’s, Lady Bird Lake trails, acclaimed restaurants, entertainment & nightlife. HOA dues include water, sewer, trash & gas.
- Property Type
- Residential
- Year Built
- 2003
- Lot Size
- 0.01 acres
- Price / Sq Ft
- $714
- HOA
- $1,791/mo
- Garage
- 2 spaces
Listing information last updated October 27, 2026.
Listed by Keller Williams Realty
MLS# 5650802 • Active
IDX inquiries: Keenan Group at Compass · (512) 415-7653
Highlights
Facts & Features
Interior
- Ceiling Fan(s)
- Ceiling-High
- Quartz Counters
- Double Vanity
- In-Law Floorplan
- Interior Steps
- Kitchen Island
- Open Floorplan
- Study
- Home Office
- Built-In Electric Range
- Built-In Refrigerator
- Dishwasher
- Disposal
- Induction Cooktop
- Microwave
- Wine Refrigerator
- Tile
- Heating
- Central
- Cooling
- Central Air
Exterior & Lot
- Balcony
- Masonry – All Sides
- Pillar
- Post
- Pier
- Slab
- Patio
- Roof
- Membrane
- Lot Size
- 0.01 Acres
- Garage
- Private
- Reserved
- Garage Spaces
- 2
Financial
- HOA Fee
- $1,791 / mo
- Original List Price
- $1,600,000
- Price per Sq Ft
- $714
Utilities
- Electricity Available
- Natural Gas Available
- Water Source
- Public
- Sewer
- Public Sewer
Transaction History
1 record on file
Every recorded listing, sale, and lease at 800 W 5th ST Unit #1105, whoever represented it.
- ActiveListed 2026Current price: $1,600,000Original list: $1,600,000MLS 5650802
- Listed · July 28, 2026$1,600,000
Prices shown are list prices. Closed sale prices are available to registered clients in accordance with ACTRIS rules.
Explore this area
Price & Listing History
Listed with current price, original ask, and market time.
- Current list
- $1,600,000
- Original list
- $1,600,000
- Price movement
- No verified reduction
- Listed / DOM
- Jul 28, 2026 · 93 days
Tax Record
Public record data from county appraisal records. Market value can differ from assessed value.
- Assessed Value
- $1,361,373
- Assessment Year
- 2025
- Year Built
- 2003
- Parcel ID
- 000000563620
| Year | Taxes | Total Assessment | Land | Additions |
|---|---|---|---|---|
2025-24.0% | — | $1,361,373 | — | — |
2024+4.0% | — | $1,791,189 | $146,772 | $1,306,765 |
2023+49.7% | — | $1,721,805 | $146,772 | $1,644,417 |
2022+21.5% | — | $1,150,037 | $146,772 | $1,575,033 |
2021 | — | $946,371 | $146,772 | $1,003,265 |
Virtual Tour
Zoned Schools
Austin
O Henry
Mathews
Zoned assignments come from the property school fields available to us. District context schools are shown only when an assigned tier is missing. Contact the school district directly to verify current boundaries and enrollment eligibility.
Excluded from this estimate: property taxes and home insurance. Each requires verified amount, cadence or unit, source, and as-of details.
HOA source: MLS Grid / Unlock MLS, as of 2026-10-27T15:46:29.91+00:00; normalized from monthly dues.
Illustrative down payment
20% ($320K)
Adjustable assumption - not a lending recommendation.
Home price
$1,600,000
Loan details
Luxury property intelligence
Keenan Market Position
A sourced read on Austin pricing, timing, and property scale. No automated valuation claim.
List price
$1,600,000
Price per sqft
$714/sqft
Vs. Neighborhood guide reference price
Not available
Days on market
93 days
Original to current
No verified reduction
$1.6M original
Active inventory context
Ask for current inventory
Source: MLS Grid / Unlock MLS and Keenan Group review as of Oct 27, 2026.
Request Private Market AnalysisConnect 800 W 5th St Unit #1105 to the Austin Market
78703 ZIP Guide
ZIP-level neighborhoods, schools, lifestyle, and Austin market context
Austin ISD Schools
District guide, nearby schools, and homes by attendance area
Austin Home Valuation
Private Austin CMA, TCAD context, and pricing strategy
Seller Resources
Pricing, prep, launch timing, and Compass marketing strategy
Keenan Group Results
#1 ABOR Team 2024 with $1B+ career sales volume