#1 Austin Board of Realtors Team 2024#1 Austin Board of Realtors Team 2024
2 bed, 2 bath, 2,215 sqft on 0.01 acres in Austin. Austin, TX 78703. $1,475,000. Austin ISD.
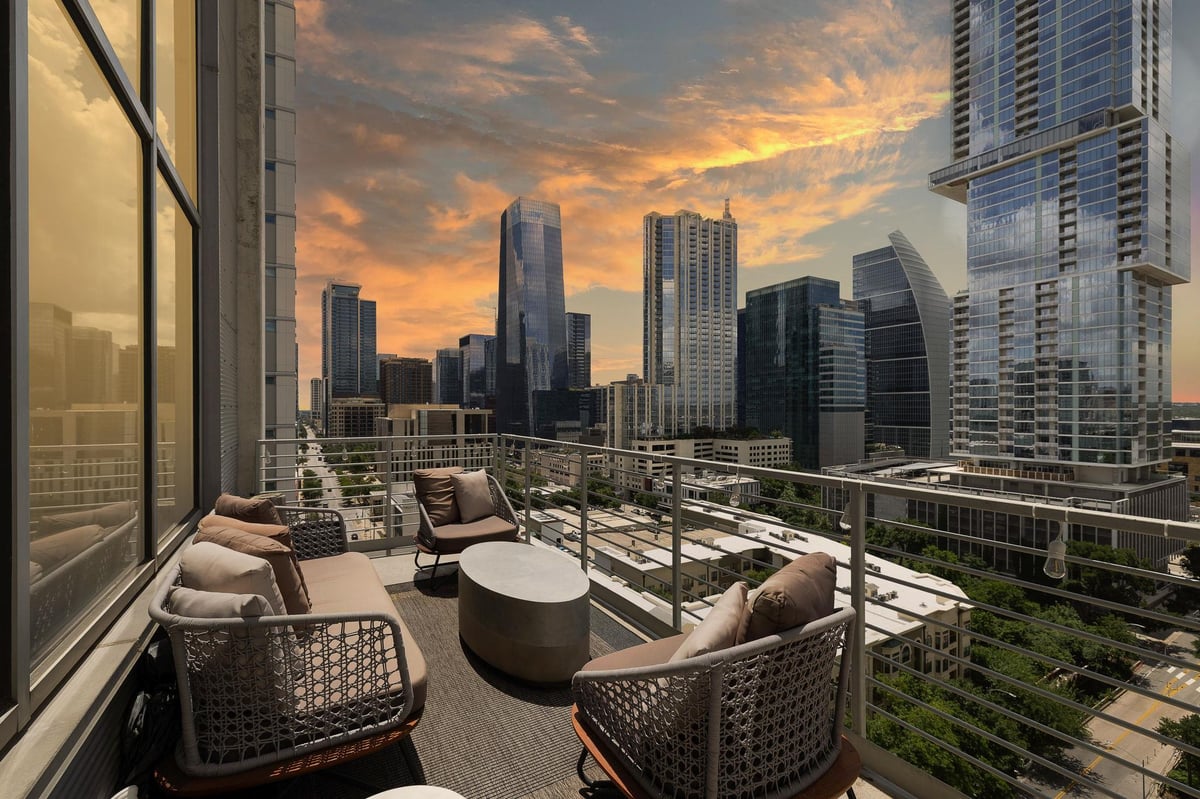
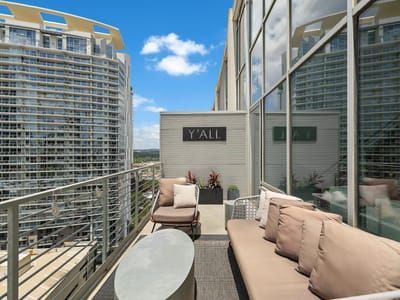

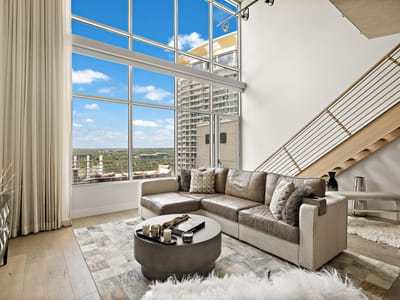

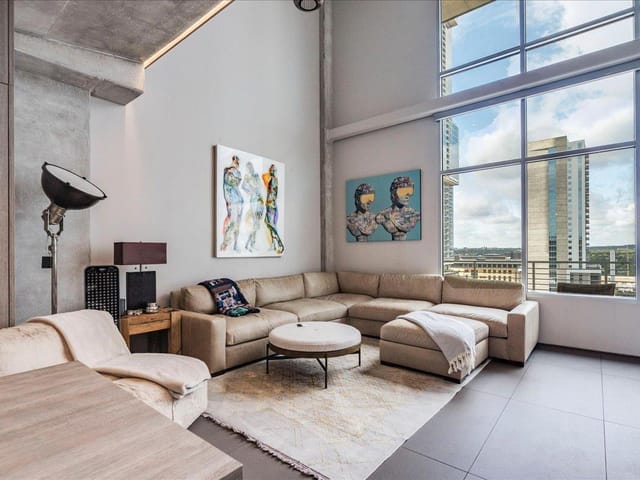
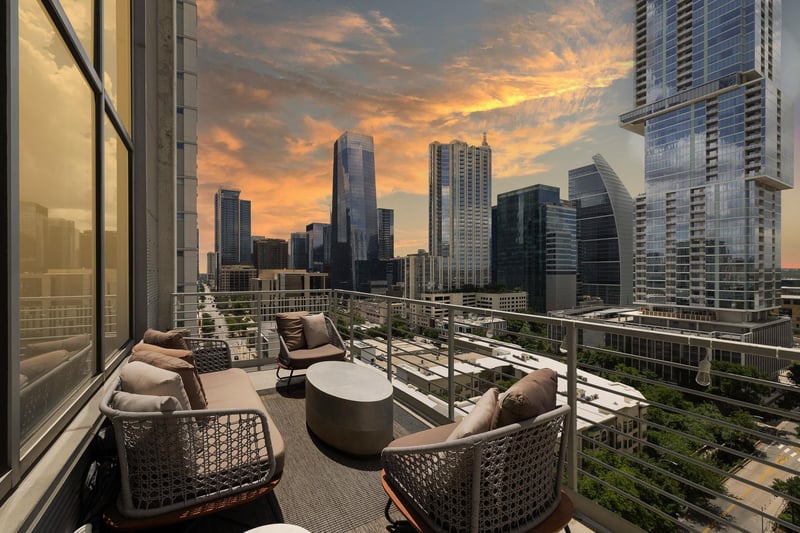
Incredible opportunity to own a luxurious, two-story penthouse-level condo in the prestigious Austin City Lofts—perfectly positioned in the heart of Downtown Austin and just minutes from Lady Bird Lake, Zilker Park, Barton Springs, and all the dining, shopping, and cultural attractions the city has to offer. Renovated by Butterfield Custom Homes, this sleek and modern residence features soaring 22-foot ceilings and expansive south-facing windows that flood the space with natural light and showcase stunning skyline views. The open floorplan is ideal for entertaining, with a crisp marble kitchen outfitted with luxury appliances, a wine fridge, and a waterfall island that seamlessly flows into the dining and living areas. A private oversized balcony provides an impressive setting for outdoor lounging above the city. The spacious primary suite includes a second living area, spa-like bathroom with oversized soaking tub, walk-in shower, and a custom California Closet walk-in. A flexible loft space offers room for a home office, media zone, or guest retreat. High-end touches like motorized blinds, vaulted ceilings with a mounted 4K LG TV Projector with a 16'x7' electronic drop-down screen, and luxury finishes elevate the experience, with two side-by-side reserved parking spaces, a resort-style pool and hot tub, fire pit, and 24-hour concierge add convenience and comfort. Zoned to O'Henry Middle and Austin High, this turnkey luxury condo delivers a rare blend of design, functionality, and unbeatable location. Seller financing is available upon request.
A two-story penthouse-level condominium with 2,215 square feet is a scarce offering in Downtown Austin, and 800 W 5th St Unit #1209 puts that scale inside Austin at $1.50 million, or $677 per square foot. In a market where many urban luxury units trade on location alone, this one pairs true vertical volume with a central Travis County address in Austin, TX 78703. Built in 2003 and set on a 0.0122-acre condominium footprint, it stands out for the kind of interior proportions buyers notice immediately and remember.
The layout is direct and functional. Two bedrooms and two baths are spread across a two-story plan with 22-foot ceilings, strong natural light from expansive south-facing windows, and a loft configuration that gives the home more than one way to live in it. That flexibility matters. It can support a full-time residence, a lock-and-leave downtown base, or a work-from-home setup without forcing the living areas to do every job at once. The primary suite adds another layer of utility with space for a secondary sitting area, while the loft can serve as office, media, or guest overflow depending on how the next owner uses the home.
The renovation by Butterfield Custom Homes is another meaningful point of differentiation. The kitchen is finished in marble and fitted with high-end appliances, a wine fridge, and a waterfall island that connects cleanly to the dining and living spaces. An oversized private balcony extends the usable footprint outdoors. Motorized blinds, a mounted 4K LG TV projector with a 16-foot by 7-foot electronic drop-down screen, vaulted ceilings, and custom closet work push the residence beyond standard downtown condo inventory. Two side-by-side reserved parking spaces, a resort-style pool and hot tub, fire pit, and 24-hour concierge round out the ownership profile in practical ways that matter in daily use.
Location remains a core part of the value equation. The home is positioned in the heart of Downtown Austin, with Lady Bird Lake, Zilker Park, Barton Springs, and the city’s dining, shopping, and cultural core all referenced as part of its immediate orbit. At 171 days on market, buyers have time to evaluate it carefully, but the product itself remains unusual: penthouse-level scale, renovated interiors, and real flexibility in a proven downtown building. For buyers who understand that long-term value in urban luxury often comes from floor plan rarity, usable volume, and location permanence, this is the kind of property that continues to make sense over time.
Verified property facts
800 W 5th St Unit #1209 is listed at $1,475,000 with 2 bedrooms, 2 full bathrooms, 2,215 square feet, 0.01-acre lot.
800 W 5th St Unit #1209 is zoned for Austin ISD with assigned schools: Mathews (10/10) (elementary), O Henry (middle), Austin (7/10) (high). School assignments should be verified directly with the district.
800 W 5th St Unit #1209 is a Residential built in 2003 featuring 2 bedrooms, 2 full bathrooms, 2,215 square feet, 0.01-acre lot.
The most recent annual property tax for 800 W 5th St Unit #1209 is $26,636. Texas has no state income tax, so property taxes are a primary revenue source. Rates vary by jurisdiction and exemptions. Verify current amounts with the county appraisal district.
This page does not assume a mortgage rate or publish a monthly payment for 800 W 5th St Unit #1209. A property-specific estimate requires a current lender rate, chosen down payment, taxes, insurance, and any verified association dues.
#1 Austin Board of Realtors Team. 1,000+ homes sold and $1B+ in career sales over 25+ years in Austin.
25+ years advising buyers and sellers in this community
Listing information last updated July 24, 2026.
Listed by Bramlett Partners
MLS# 1469700 • Active
IDX inquiries: Keenan Group at Compass · (512) 415-7653
1 record on file
Every recorded listing, sale, and lease at 800 W 5th ST Unit #1209, whoever represented it.
Prices shown are list prices. Closed sale prices are available to registered clients in accordance with ACTRIS rules.
Price Change with current price, original ask, and market time.
Public record data from county appraisal records. Market value can differ from assessed value.
| Year | Taxes | Total Assessment | Land | Additions |
|---|---|---|---|---|
2025-30.1% | — | $1,163,337 | — | — |
2024+11.3% | — | $1,664,330 | $140,784 | $1,186,967 |
2023+34.0% | — | $1,495,000 | $140,784 | $1,523,546 |
2022+14.1% | — | $1,115,300 | $140,784 | $1,354,216 |
2021 | — | $977,600 | $140,784 | $974,516 |
Zoned assignments come from the property school fields available to us. District context schools are shown only when an assigned tier is missing. Contact the school district directly to verify current boundaries and enrollment eligibility. Ratings from GreatSchools.org.
Excluded from this estimate: property taxes and home insurance. Each requires verified amount, cadence or unit, source, and as-of details.
HOA source: MLS Grid / Unlock MLS, as of 2026-10-08T16:52:01.307+00:00; normalized from monthly dues.
20% ($295K)
Adjustable assumption - not a lending recommendation.
$1,475,000
Luxury property intelligence
A sourced read on Austin pricing, timing, and property scale. No automated valuation claim.
List price
$1,475,000
Price per sqft
$666/sqft
Vs. Neighborhood guide reference price
Not available
Days on market
422 days
Original to current
$24.5K reduction
$1.5M original
Active inventory context
Ask for current inventory
Source: MLS Grid / Unlock MLS and Keenan Group review as of Oct 8, 2026.
Request Private Market AnalysisZIP-level neighborhoods, schools, lifestyle, and Austin market context
District guide, nearby schools, and homes by attendance area
Private Austin CMA, TCAD context, and pricing strategy
Pricing, prep, launch timing, and Compass marketing strategy
#1 ABOR Team 2024 with $1B+ career sales volume
As of Oct 8, 2026, 800 W 5th St Unit #1209 is offered at $1,475,000. The current MLS snapshot shows 55 active listings in 78703. Keenan Group has completed 31 verified transactions in 78703 within its 1,000+ completed transactions and $1B+ career volume across Austin.
The MLS listing reports HOA or association dues of $2,400 monthly for 800 W 5th St Unit #1209. It does not establish included amenities, services, rules, reserves, or current assessments; verify those items in current association documents.
Answers use visible listing facts, school context, and neighborhood data available on this page. Verify time-sensitive details before making decisions.
| Address | Offered At |
|---|---|
| 800 W 5th ST Unit #703 | $775K |
| 1809 W 35th ST | $1.60M |
| 1404 W 29th ST | $1.08M |
| 1713 W 30th ST | $1.65M |
| 2501 Tower Dr | $1.40M |
| 1712 Hartford Rd | $1.35M |
| 2207 Quarry Rd | $1.45M |
| 800 W 5th St #703 | $875K |
8 events on record
Current Price
$1,475,000
Timeline data compiled from MLS records and public records. Information deemed reliable but not guaranteed.
| Year | Taxes | Total Assessment | Land | Additions |
|---|---|---|---|---|
2025-30.1% | — | $1,163,337 | — | — |
2024+11.3% | — | $1,664,330 | $140,784 | $1,186,967 |
2023+34.0% | — | $1,495,000 | $140,784 | $1,523,546 |
2022+14.1% | — | $1,115,300 | $140,784 | $1,354,216 |
2021 | — | $977,600 | $140,784 | $974,516 |
Timeline merges MLS activity (when permitted) with public records. Some details may be restricted to registered VOW clients.
Comparable homes that recently closed in this area
Best Match
Balanced against price, location, and layout so nearby lookalikes rise first. Similar properties in Austin
Walker's Paradise
Good Transit
Biker's Paradise
Walk Score measures walkability based on distance to amenities. Transit Score measures public transportation access. Bike Score measures bikeability based on bike infrastructure and terrain.
Recent sales for market context