This property is no longer actively listed. We can help you find similar homes currently for sale, notify you if this property relists, or explore off-market opportunities in the area.
$979,900
last listed8124 Tahoe Parke, Austin, TX 78726
Why you're seeing this property: Unlike major portals that hide off-market listings, we maintain the most comprehensive Austin property database. View market history, neighborhood data, and discover similar homes currently for sale. #1 Austin Realtor Team 2024.
4 bed, 4 bath, 4,411 sqft on 0.30 acres in Austin. Austin, TX 78726. Last listed at $979,900, sold July 19, 2024. Leander ISD.
About This Home
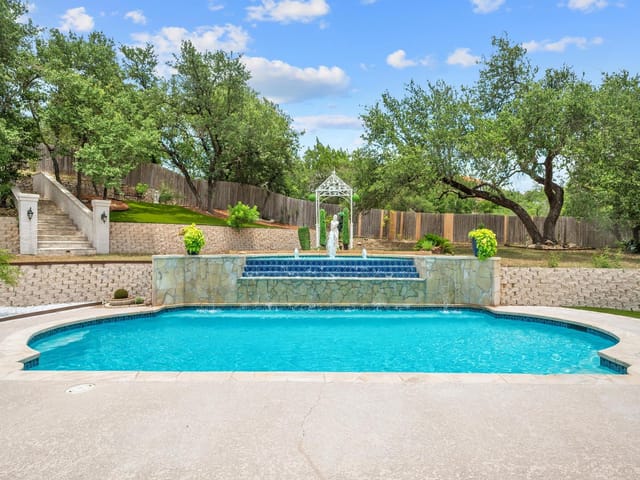
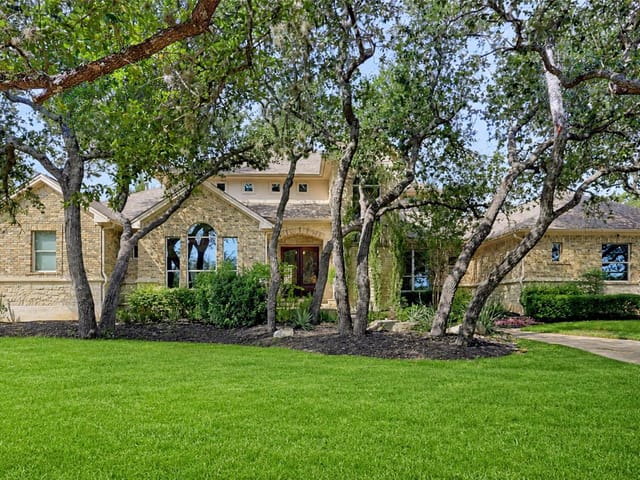
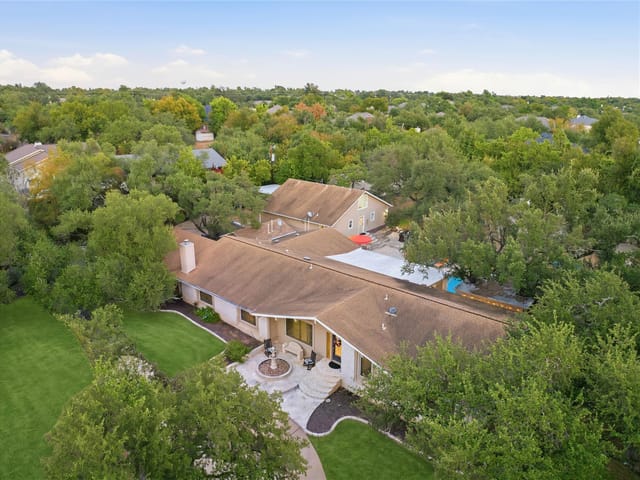
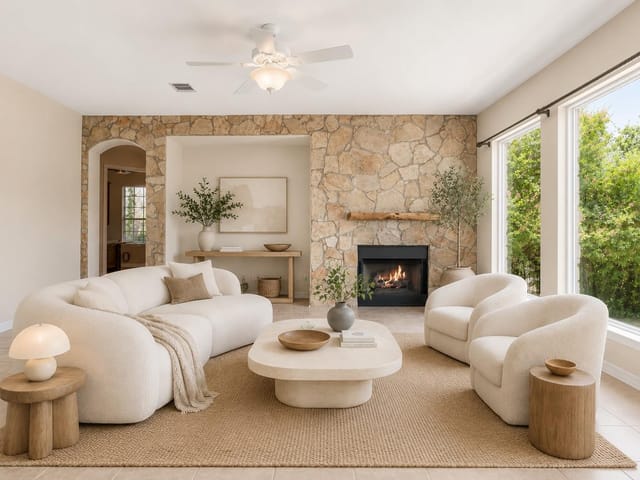
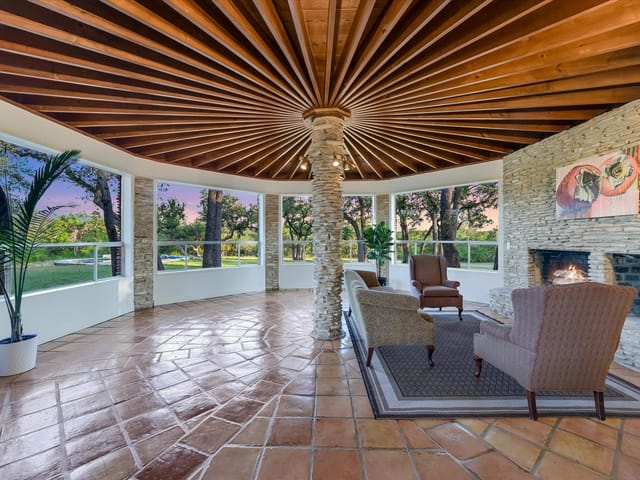
Welcome to 8124 Tahoe Parke Circle, nestled in the prestigious Parke section of Grandview Hills in North West Austin. This stately executive family home, located in Leander ISD, offers an exceptional living experience. Conveniently located just 25 minutes from Downtown Austin near 2222 and 620, this home is close to shopping, retail, HEB, and both casual and fine dining options. Situated on a quiet, tree-lined street in the popular enclave of "The Parke," this community is coveted by homebuyers for its convenience and prime location. As you arrive, you are greeted by the home's amazing street appeal & manicured landscaping. The tasteful brick with stone accents complements the elegant architectural features. Soaring cathedral ceilings and an elegant sweeping staircase along with plentiful windows create a warm and inviting atmosphere. To the left, notice the comfortable study with built-in white cabinetry. The family area captivates with stunning long-distance views over the protected Balcones Canyonland Preserve. The family room features clean white built-in cabinets & a stately fireplace. The kitchen features an island, a breakfast bar, white 42-inch cabinets, and a breakfast area overlooking the two patios and the view. The inviting dining room also offers long-distance views. The downstairs master features tray ceilings & crown molding accents plus direct access to the backyard. The master bath boasts dual granite vanities, walk-in closets, tasteful cabinetry, and a picture window above the garden tub. Upstairs are 3 bedrooms and 2 full baths plus an expansive entertainment space with 2 game rooms and a wet bar. The backyard features a slate-covered patio w/a retractable awning. Enjoy breathtaking views! The 1/3 acre yard is perfect for a future swimming pool. The oversized 3-car garage (850 sq. ft.) has an exit door to the side yard. Pool and amenity center are within walking distance. The seller will consider owner financing.
- Property Type
- Residential
- Year Built
- 1999
- Lot Size
- 0.30 acres
- Price / Sq Ft
- $222
- HOA
- $62/mo
- Garage
- 3 spaces
Listing information last updated July 19, 2024.
Listed by Renner Realty, Inc.
MLS# 3239354 • Closed
IDX inquiries: Keenan Group at Compass · (512) 415-7653
Properties displayed may be listed or sold by various participants in the MLS.
Highlights
Facts & Features
Interior
- Bookcases
- Breakfast Bar
- Built-in Features
- Ceiling Fan(s)
- Cathedral Ceiling(s)
- High Ceilings
- Tray Ceiling(s)
- Granite Counters
- Crown Molding
- Double Vanity
- Eat-in Kitchen
- Entrance Foyer
- Kitchen Island
- Multiple Living Areas
- Pantry
- Primary Bedroom on Main
- Recessed Lighting
- Smart Thermostat
- Storage
- Two Primary Closets
- Walk-In Closet(s)
- Wet Bar
- Wired for Sound
- Built-In Gas Range
- Built-In Oven(s)
- Built-In Range
- Cooktop
- Dishwasher
- Disposal
- Down Draft
- Exhaust Fan
- Gas Cooktop
- Gas Range
- Microwave
- Oven
- Electric Oven
- Plumbed For Ice Maker
- Vented Exhaust Fan
- Water Heater
- Water Purifier Owned
- Carpet
- Tile
- Wood
- Heating
- Central,Fireplace(s),Forced Air,Natural Gas
- Cooling
- Ceiling Fan(s),Central Air,Exhaust Fan
- Fireplaces
- 1
Exterior & Lot
- Gutters Full
- Private Yard
- Brick
- Hardi
- Plank Type
- Stone
- Greenbelt
- Back Yard
- Front Yard
- Gentle Sloping
- Landscaped
- Open Lot
- Sprinkler - Automatic
- Sprinklers In Rear
- Sprinkler - Drip Only
- Bubblers
- Sprinklers In Front
- Sprinklers On Side
- Trees-Large (Over 40 Ft)
- Trees-Medium (20 Ft - 40 Ft)
- Views
- Partial
- Privacy
- Wood
- Slab
- Awning(s)
- Covered
- Front Porch
- Rear Porch
- Side Porch
- Roof
- Composition,Shingle
- Lot Size
- 0.30 Acres
- Additional Parking
- Attached
- Direct Access
- Door-Multi
- Driveway
- Garage
- Garage Door Opener
- Garage Faces Front
- Garage Faces Side
- Off Street
- Storage
- Garage Spaces
- 3
Financial
- HOA Fee
- $62 / mo
- Original List Price
- $979,900
- Price per Sq Ft
- $222
Utilities
- Cable Available
- Electricity Available
- High Speed Internet
- Natural Gas Available
- Phone Available
- Sewer Connected
- Underground Utilities
- Water Connected
- Water Source
- Public
- Sewer
- Public Sewer
Transaction History
1 record on file
Every recorded listing, sale, and lease at 8124 Tahoe Parke, whoever represented it.
- SoldJuly 19, 2024Listed at: $979,900MLS 3239354
Prices shown are list prices. Closed sale prices are available to registered clients in accordance with ACTRIS rules.
Explore this area
Price & Listing History
Listing timeline with current price, original ask, and market time.
- Current list
- $979,900
- Original list
- $979,900
- Price movement
- No verified reduction
- Listed / DOM
- Jun 25, 2024
Tax Record
Public record data from county appraisal records. Market value can differ from assessed value.
- Assessed Value
- $928,850
- Assessment Year
- 2025
- Year Built
- 1999
- Parcel ID
- 000000360777
| Year | Taxes | Total Assessment | Land | Additions |
|---|---|---|---|---|
2025-6.7% | — | $928,850 | — | — |
2024+4.0% | — | $995,162 | $242,000 | $525,172 |
2023+64.9% | — | $956,585 | $69,300 | $925,862 |
2022 | — | $580,247 | $69,300 | $887,285 |
Zoned Schools
Vandegrift
Four Points
Grandview Hills
Zoned assignments come from the property school fields available to us. District context schools are shown only when an assigned tier is missing. Contact the school district directly to verify current boundaries and enrollment eligibility.
Excluded from this estimate: property taxes and home insurance. Each requires verified amount, cadence or unit, source, and as-of details.
HOA source: MLS Grid / Unlock MLS, as of 2026-04-25T02:51:50.833075+00:00; normalized from monthly dues.
20% ($196K)
Adjustable assumption - not a lending recommendation.
$979,900
Luxury property intelligence
Keenan Market Position
A sourced read on Austin pricing, timing, and property scale. No automated valuation claim.
List price
$979,900
Price per sqft
$222/sqft
Vs. Neighborhood guide reference price
Not available
Days on market
Not available
Original to current
No verified reduction
$979.9K original
Active inventory context
Ask for current inventory
Source: MLS Grid / Unlock MLS and Keenan Group review as of Apr 25, 2026.
Request Private Market AnalysisConnect 8124 Tahoe Parke to the Austin Market
78726 ZIP Guide
ZIP-level neighborhoods, schools, lifestyle, and Austin market context
Leander ISD Schools
District guide, nearby schools, and homes by attendance area
Austin Home Valuation
Private Austin CMA, TCAD context, and pricing strategy
Seller Resources
Pricing, prep, launch timing, and Compass marketing strategy
Keenan Group Results
#1 ABOR Team 2024 with $1B+ career sales volume