This property is no longer actively listed. We can help you find similar homes currently for sale, notify you if this property relists, or explore off-market opportunities in the area.
$828,000
last listed8200 Southwest Pkwy Unit #403, Austin, TX 78735
Why you're seeing this property: Unlike major portals that hide off-market listings, we maintain the most comprehensive Austin property database. View market history, neighborhood data, and discover similar homes currently for sale. #1 Austin Realtor Team 2024.
2 bed, 2 bath, 3,003 sqft on 0.49 acres in Austin. Austin, TX 78735. Last listed at $828,000, sold September 25, 2026. Austin ISD.
About This Home
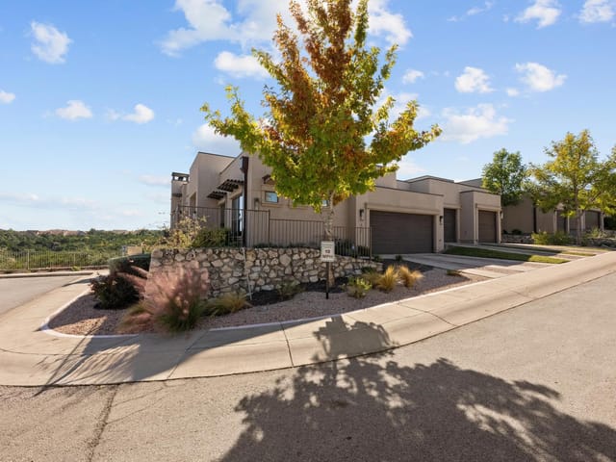
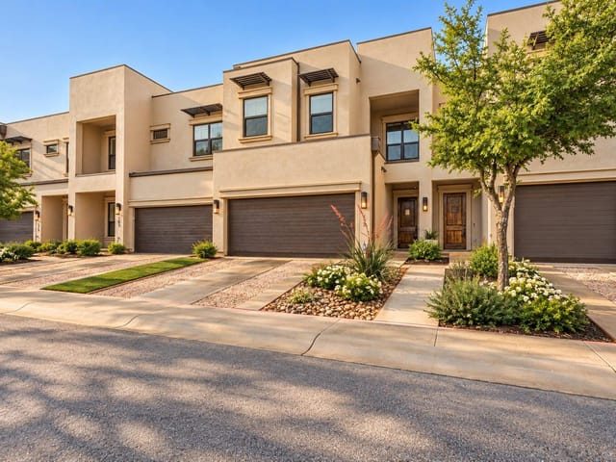
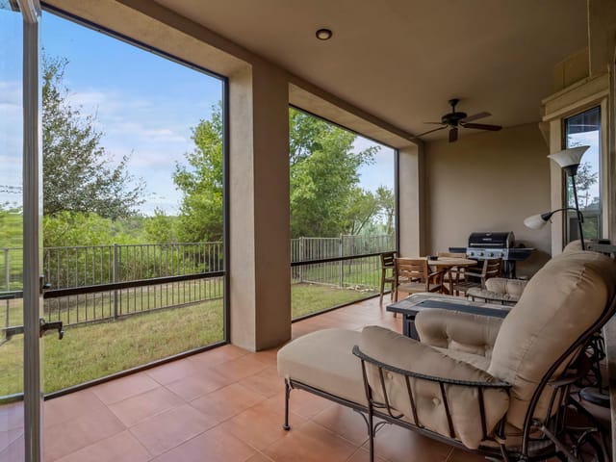
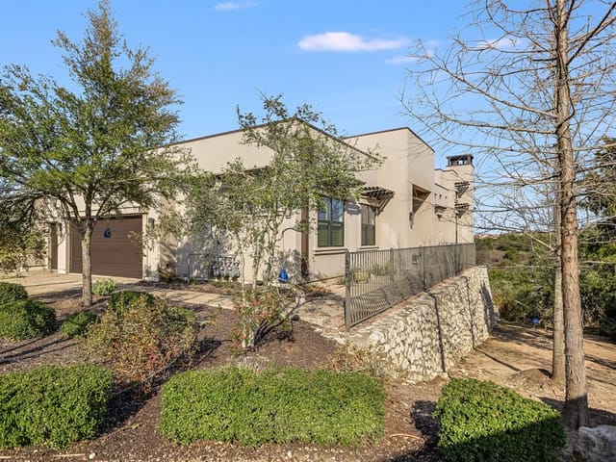
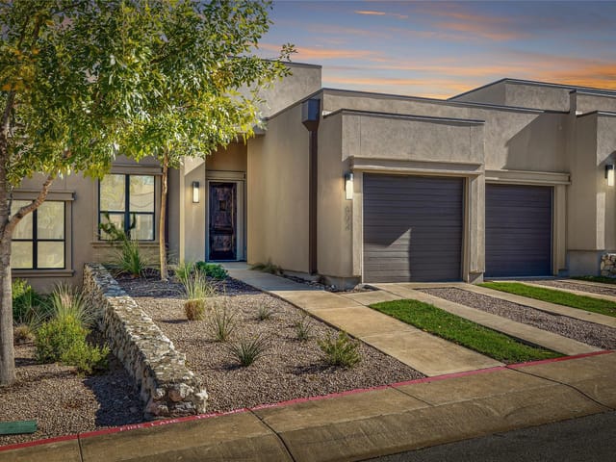
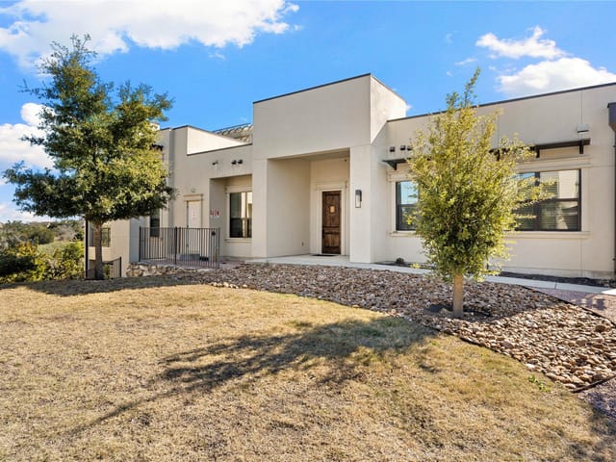
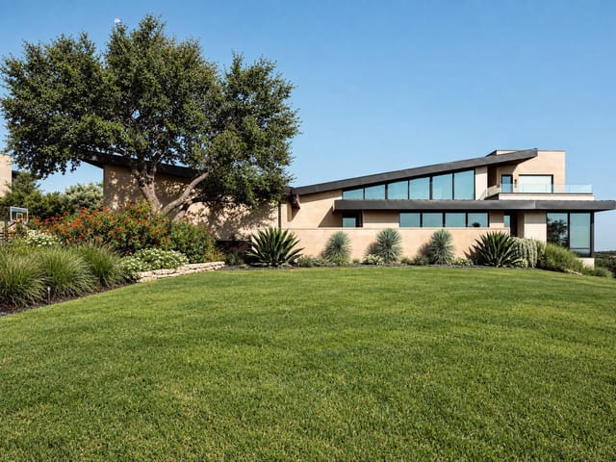
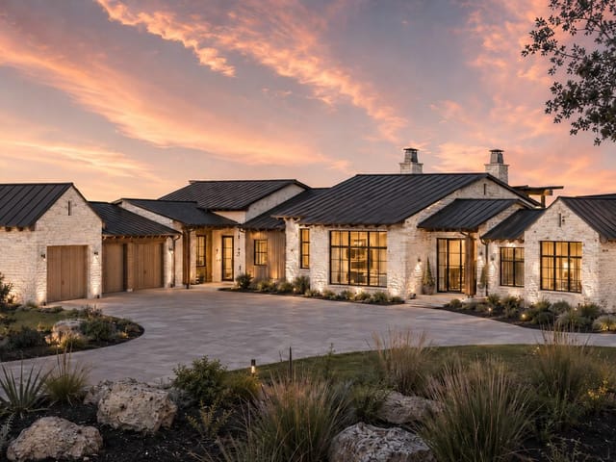
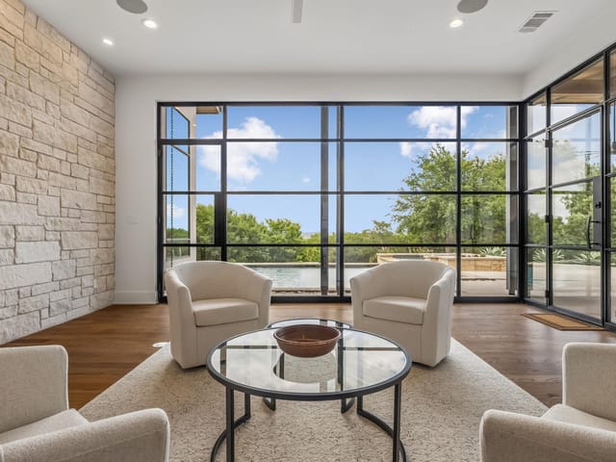
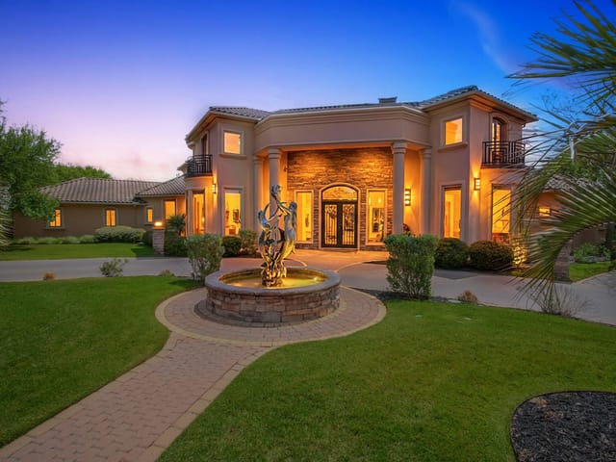
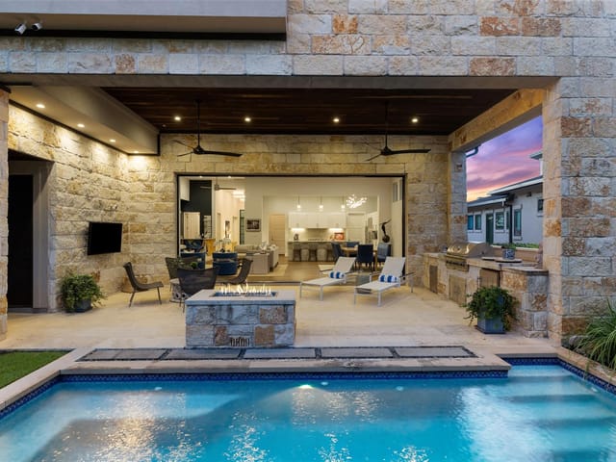
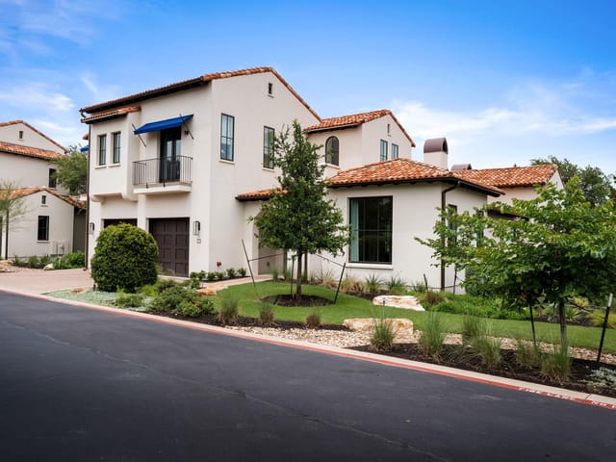
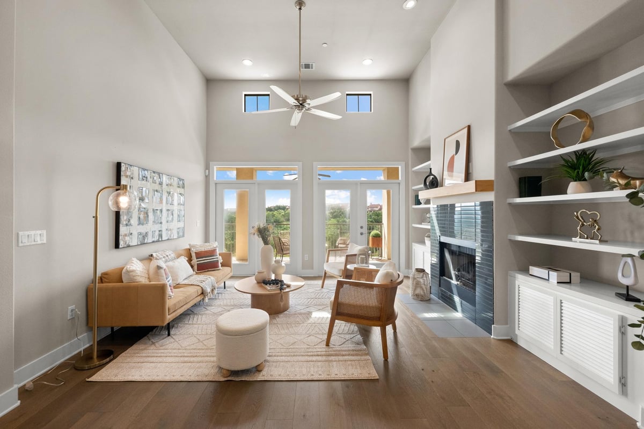
Experience refined Hill Country living in this beautifully designed residence at The Enclave at Escondera, a gated luxury condominium community offering a true lock-and-leave lifestyle just minutes from downtown Austin. Designed for everyday living on the main level, the open-concept floor plan features soaring ceilings, engineered wood flooring, abundant natural light, and a striking fireplace that anchors the spacious living and dining areas. French doors open to a private balcony overlooking the preserve, creating a peaceful backdrop for morning coffee or evening relaxation. The gourmet kitchen offers stainless steel Dacor appliances, generous cabinetry, and a dining nook. The main-level primary suite offers a peaceful retreat, featuring a spacious walk-in closet and an oversized walk-in shower. A dedicated study and nearby powder bath provide flexibility for working from home or accommodating guests. The lower level is exceptionally versatile, featuring a large secondary living area with a kitchenette, making it ideal as a media room, game room, or private guest retreat. The oversized secondary bedroom includes an expansive walk-in closet and is conveniently located near a full bath, creating a comfortable space for guests, multi-generational living, or extended stays. Direct patio access enhances the indoor-outdoor connection and adds to the flexibility of this level. A private rooftop terrace offers another inviting outdoor space to enjoy preserve views and Hill Country sunsets. Residents enjoy access to a fitness center near the entrance and a walking trail that leads to the resort-style pool. Conveniently located near Lantana Place, enjoy upscale amenities including Moviehouse & Eatery, Carve American Grille, Black Rock Coffee, and boutique shops and services—all just moments away. Discover refined Hill Country tranquility paired with city convenience in this exceptional Enclave at Escondera home.
- Property Type
- Residential
- Year Built
- 2015
- Lot Size
- 0.49 acres
- Price / Sq Ft
- $276
- HOA
- $934/mo
- Garage
- 2 spaces
Listing information last updated September 17, 2026.
Listed by Keller Williams Realty
MLS# 7804062 • Closed
IDX inquiries: Keenan Group at Compass · (512) 415-7653
Properties displayed may be listed or sold by various participants in the MLS.
Highlights
Facts & Features
Interior
- Two Primary Baths
- Two Primary Suties
- Bookcases
- Built-in Features
- Ceiling Fan(s)
- Ceiling-High
- Granite Counters
- Quartz Counters
- Double Vanity
- Eat-in Kitchen
- High Speed Internet
- Interior Steps
- Multiple Dining Areas
- Multiple Living Areas
- Natural Woodwork
- Open Floorplan
- Pantry
- Primary Bedroom on Main
- Recessed Lighting
- Smart Thermostat
- Stackable W
- D Connections
- Storage
- Study
- Home Office
- Walk-In Closet(s)
- Wired for Data
- Built-In Electric Oven
- Dishwasher
- Disposal
- Exhaust Fan
- Gas Cooktop
- Microwave
- RNGHD
- Free-Standing Refrigerator
- Self Cleaning Oven
- Stainless Steel Appliance(s)
- Washer
- Dryer Stacked
- Water Heater
- Carpet
- Tile
- Wood
- Heating
- Central,Electric,ENERGY STAR Qualified Equipment,Exhaust Fan,Fireplace(s),Heat Pump,Natural Gas
- Cooling
- Ceiling Fan(s),Central Air,ENERGY STAR Qualified Equipment,Exhaust Fan,Multi Units
- Fireplaces
- 1
Exterior & Lot
- Balcony
- Asphalt
- Concrete
- Frame
- Stucco
- Greenbelt
- Front Yard
- Landscaped
- Sprinkler - Automatic
- Sprinklers In Front
- Trees-Moderate
- Concrete Perimeter
- Slab
- Covered
- Deck
- Patio
- Terrace
- Roof
- Composition,Membrane
- Lot Size
- 0.49 Acres
- Additional Parking
- Attached
- Door-Multi
- Garage
- Garage Door Opener
- Garage Faces Front
- Gated
- Guest
- Kitchen Level
- Side By Side
- Garage Spaces
- 2
Financial
- HOA Fee
- $934 / mo
- Original List Price
- $828,000
- Price per Sq Ft
- $276
Utilities
- Cable Available
- Electricity Connected
- High Speed Internet
- Natural Gas Connected
- Phone Available
- Sewer Connected
- Underground Utilities
- Water Connected
- Water Source
- Public
- Sewer
- Public Sewer
Transaction History
2 records on file
Every recorded listing, sale, and lease at 8200 Southwest PKWY Unit #403, whoever represented it.
- SoldFebruary 6, 2025Listed at: $799,000MLS 6928205
- ExpiredListed 2024Current price: $849,000Original list: $979,000MLS 4316167
Prices shown are list prices. Closed sale prices are available to registered clients in accordance with ACTRIS rules.
Explore this area
Price & Listing History
Pending with current price, original ask, and market time.
- Current list
- $828,000
- Original list
- $828,000
- Price movement
- No verified reduction
- Listed / DOM
- Jun 18, 2026
Tax Record
Public record data from county appraisal records. Market value can differ from assessed value.
- Assessed Value
- $775,000
- Assessment Year
- 2025
- Year Built
- 2015
- Parcel ID
- 000000893715
| Year | Taxes | Total Assessment | Land | Additions |
|---|---|---|---|---|
2025-9.8% | — | $775,000 | — | — |
2024+1.6% | — | $859,545 | $42,436 | $832,467 |
2023+10.5% | — | $846,112 | $42,436 | $817,109 |
2022+2.8% | — | $765,616 | $42,436 | $803,676 |
2021 | — | $744,603 | $42,436 | $723,180 |
Virtual Tour
Zoned Schools
Austin
O Henry
Oak Hill
Zoned assignments come from the property school fields available to us. District context schools are shown only when an assigned tier is missing. Contact the school district directly to verify current boundaries and enrollment eligibility.
Excluded from this estimate: property taxes, home insurance, and HOA dues. Each requires verified amount, cadence or unit, source, and as-of details.
Illustrative down payment
20% ($166K)
Adjustable assumption - not a lending recommendation.
Home price
$828,000
Loan details
Luxury property intelligence
Keenan Market Position
A sourced read on Austin pricing, timing, and property scale. No automated valuation claim.
List price
$828,000
Price per sqft
$276/sqft
Vs. Neighborhood guide reference price
Not available
Days on market
Not available
Original to current
No verified reduction
$828K original
Active inventory context
Ask for current inventory
Source: Public records and Keenan Group review as of Oct 16, 2026.
Request Private Market AnalysisConnect 8200 Southwest Pkwy Unit #403 to the Austin Market
78735 ZIP Guide
ZIP-level neighborhoods, schools, lifestyle, and Austin market context
Austin ISD Schools
District guide, nearby schools, and homes by attendance area
Austin Home Valuation
Private Austin CMA, TCAD context, and pricing strategy
Seller Resources
Pricing, prep, launch timing, and Compass marketing strategy
Keenan Group Results
#1 ABOR Team 2024 with $1B+ career sales volume