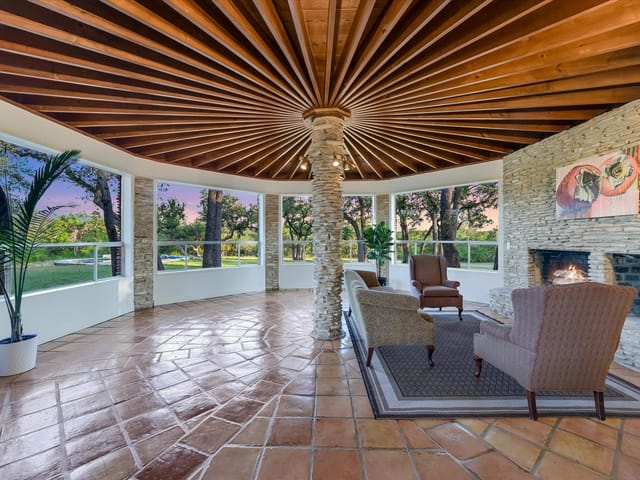
This property is no longer actively listed. We can help you find similar homes currently for sale, notify you if this property relists, or explore off-market opportunities in the area.
$950,000
last listed8300 Phantom Canyon Dr, Austin, TX 78726
Why you're seeing this property: Unlike major portals that hide off-market listings, we maintain the most comprehensive Austin property database. View market history, neighborhood data, and discover similar homes currently for sale. #1 Austin Realtor Team 2024.
4 bed, 4 bath, 4,058 sqft on 0.22 acres in Austin. Austin, TX 78726. Last listed at $950,000, sold April 10, 2025. Leander ISD.
About This Home
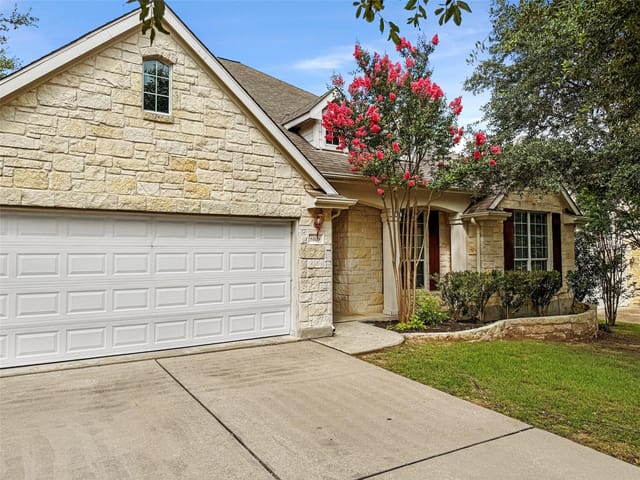
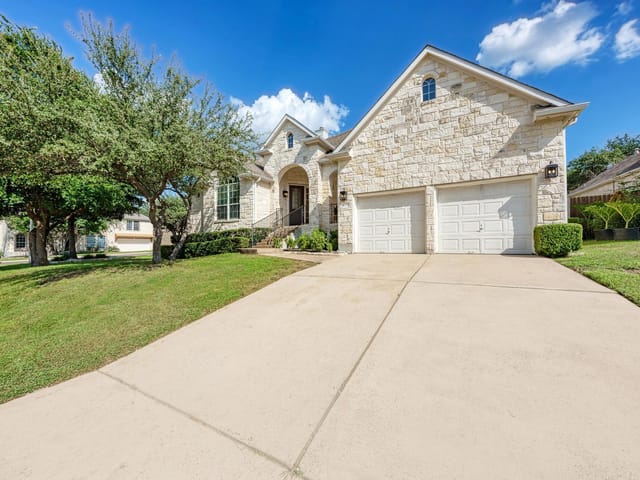
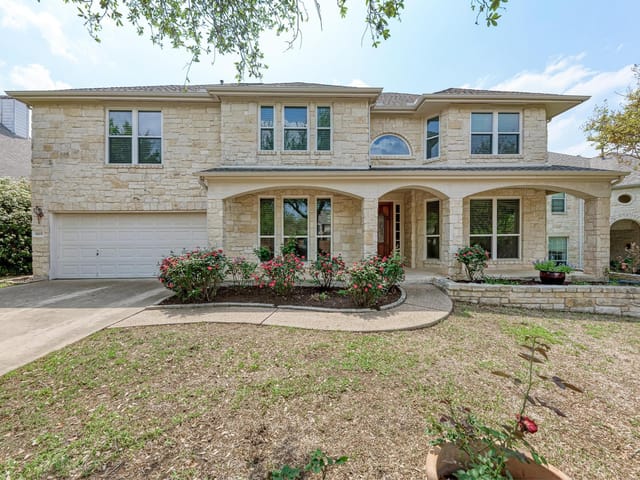
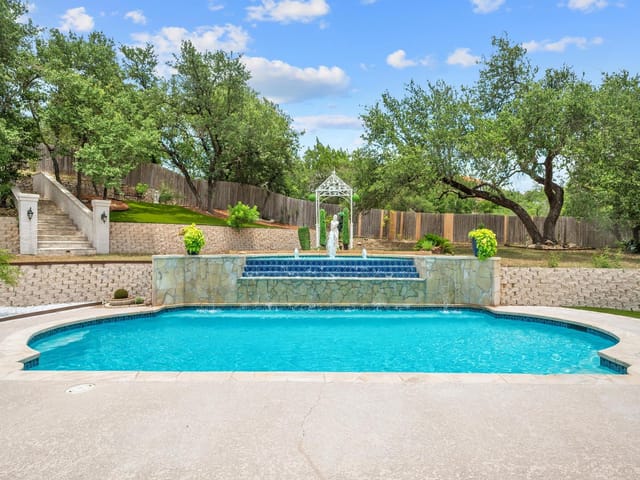
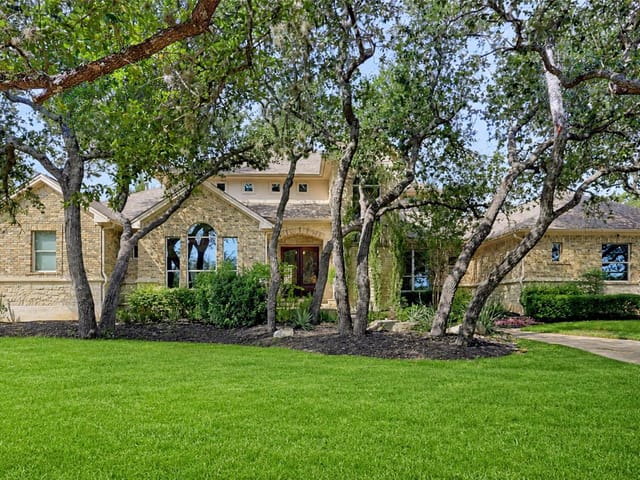
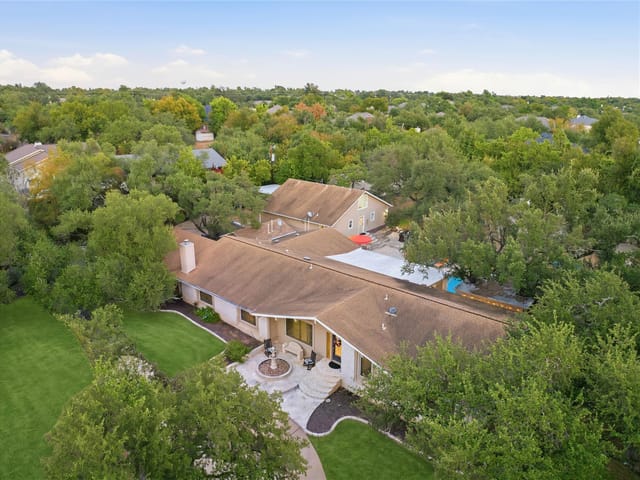
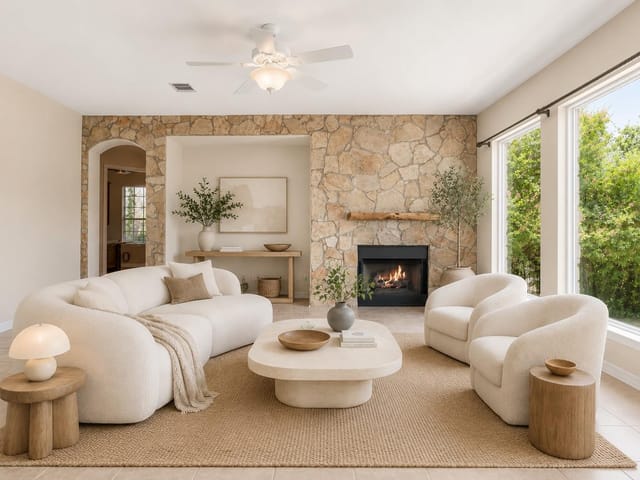
Welcome to 8300 Phantom Canyon, a stunning home on a private corner lot that blends luxury, privacy, and convenience. This meticulously maintained four-bedroom, four-bathroom residence offers spacious living and exceptional entertaining. Step inside to soaring vaulted ceilings, a gas fireplace, flush mount surround sound, and expansive windows framing breathtaking Hill Country views. The open floor plan flows into the gourmet kitchen, featuring an oversized island, double ovens, a five-burner gas cooktop, stainless steel appliances, granite countertops, a desk niche, and a walk-in pantry. A dedicated office with an attached full bath offers flexible use. The primary suite is a true retreat, overlooking the private backyard with a renovated en-suite bath, dual vanities, two walk-in closets, a frameless glass shower, and a deep jetted tub. Upstairs, enjoy an expansive game room perfect for media or a pool table, plus three additional bedrooms, two full baths, and a separate TV room. The lower level boasts bamboo wood and travertine flooring, complemented by designer lighting, neutral paint colors, and energy-efficient ceiling fans. Thoughtful upgrades include a Wi-Fi-enabled tankless water heater and updated HVAC components. Outdoor living shines with a landscaped yard, expansive Ipe wood deck reinforced with 6x6 posts, a sunken hot tub, and string lights—ideal for sunset views. The three-car tandem garage offers hanging storage and LED lighting, while a full gutter system and programmable sprinkler make maintenance easy. Located near top-rated schools with quick access to 620 and 2222, you're just minutes from Lake Travis, The Arboretum, The Domain, Hill Country Galleria, and Austin’s top dining and shopping, including Home Depot, HEB, etc. Don’t miss this incredible opportunity!
- Property Type
- Residential
- Year Built
- 2001
- Lot Size
- 0.22 acres
- Price / Sq Ft
- $234
- HOA
- $390/year
- Garage
- 3 spaces
Listing information last updated April 10, 2025.
Listed by Nest Properties Austin
MLS# 2346161 • Closed
IDX inquiries: Keenan Group at Compass · (512) 415-7653
Properties displayed may be listed or sold by various participants in the MLS.
Highlights
Facts & Features
Interior
- Breakfast Bar
- Ceiling Fan(s)
- High Ceilings
- Granite Counters
- Crown Molding
- Double Vanity
- Interior Steps
- Kitchen Island
- Multiple Dining Areas
- Multiple Living Areas
- Open Floorplan
- Pantry
- Primary Bedroom on Main
- Two Primary Closets
- Walk-In Closet(s)
- Dishwasher
- Disposal
- Gas Cooktop
- Gas Oven
- Double Oven
- Electric Water Heater
- Carpet
- Tile
- Wood
- Heating
- Central,Natural Gas
- Cooling
- Central Air,Electric
- Fireplaces
- 1
Exterior & Lot
- Gutters Full
- Private Yard
- Masonry – All Sides
- Greenbelt
- Corner Lot
- Cul-De-Sac
- Landscaped
- Private
- Sprinkler - Automatic
- Trees-Large (Over 40 Ft)
- Trees-Medium (20 Ft - 40 Ft)
- Privacy
- Wood
- Slab
- Arbor
- Deck
- Front Porch
- Patio
- Roof
- Composition,Shingle
- Lot Size
- 0.22 Acres
- Attached
- Door-Single
- Garage Door Opener
- Garage Faces Front
- Tandem
- Garage Spaces
- 3
Financial
- HOA Fee
- $390 / year
- Original List Price
- $950,000
- Price per Sq Ft
- $234
Utilities
- Cable Available
- Electricity Connected
- High Speed Internet
- Natural Gas Connected
- Phone Available
- Sewer Connected
- Water Connected
- Water Source
- Public
- Sewer
- Public Sewer
Transaction History
1 record on file
Every recorded listing, sale, and lease at 8300 Phantom Canyon DR, whoever represented it.
- SoldApril 10, 2025Listed at: $950,000MLS 2346161
Prices shown are list prices. Closed sale prices are available to registered clients in accordance with ACTRIS rules.
Explore this area
Price & Listing History
Listing timeline with current price, original ask, and market time.
- Current list
- $950,000
- Original list
- $950,000
- Price movement
- No verified reduction
- Listed / DOM
- Feb 20, 2025
Tax Record
Public record data from county appraisal records. Market value can differ from assessed value.
- Assessed Value
- $875,403
- Assessment Year
- 2025
- Year Built
- 2001
- Parcel ID
- 000000439984
| Year | Taxes | Total Assessment | Land | Additions |
|---|---|---|---|---|
2025-17.9% | — | $875,403 | — | — |
2024+4.1% | — | $1,065,626 | $220,000 | $574,524 |
2023+72.9% | — | $1,023,850 | $63,000 | $1,002,626 |
2022 | — | $592,000 | $63,000 | $960,850 |
Virtual Tour
Zoned Schools
Vandegrift
Four Points
Grandview Hills
Zoned assignments come from the property school fields available to us. District context schools are shown only when an assigned tier is missing. Contact the school district directly to verify current boundaries and enrollment eligibility.
Excluded from this estimate: property taxes and home insurance. Each requires verified amount, cadence or unit, source, and as-of details.
HOA source: MLS Grid / Unlock MLS, as of 2026-04-25T02:51:50.833075+00:00; normalized from annual dues.
20% ($190K)
Adjustable assumption - not a lending recommendation.
$950,000
Luxury property intelligence
Keenan Market Position
A sourced read on Austin pricing, timing, and property scale. No automated valuation claim.
List price
$950,000
Price per sqft
$234/sqft
Vs. Neighborhood guide reference price
Not available
Days on market
Not available
Original to current
No verified reduction
$950K original
Active inventory context
Ask for current inventory
Source: MLS Grid / Unlock MLS and Keenan Group review as of Apr 25, 2026.
Request Private Market AnalysisConnect 8300 Phantom Canyon Dr to the Austin Market
78726 ZIP Guide
ZIP-level neighborhoods, schools, lifestyle, and Austin market context
Leander ISD Schools
District guide, nearby schools, and homes by attendance area
Austin Home Valuation
Private Austin CMA, TCAD context, and pricing strategy
Seller Resources
Pricing, prep, launch timing, and Compass marketing strategy
Keenan Group Results
#1 ABOR Team 2024 with $1B+ career sales volume