This property is no longer actively listed. We can help you find similar homes currently for sale, notify you if this property relists, or explore off-market opportunities in the area.
$1,300,000
last listed8801 Bell Mountain Dr, Austin, TX 78730
Why you're seeing this property: Unlike major portals that hide off-market listings, we maintain the most comprehensive Austin property database. View market history, neighborhood data, and discover similar homes currently for sale. #1 Austin Realtor Team 2024.
4 bed, 3 bath, 3,119 sqft on 1.15 acres in Austin. Austin, TX 78730. Last listed at $1,300,000, sold July 2, 2026. Leander ISD.
About This Home
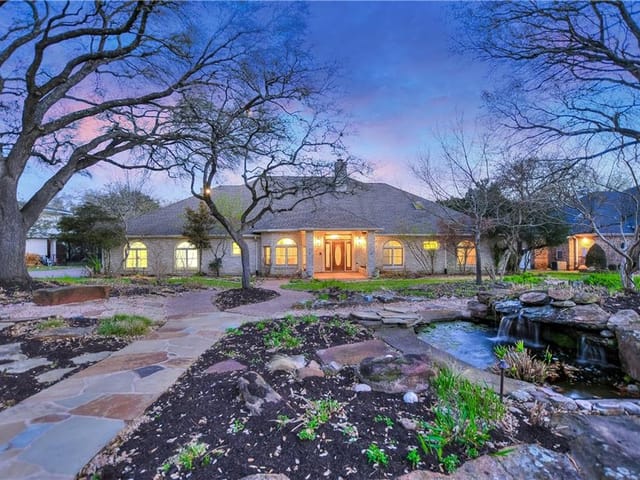
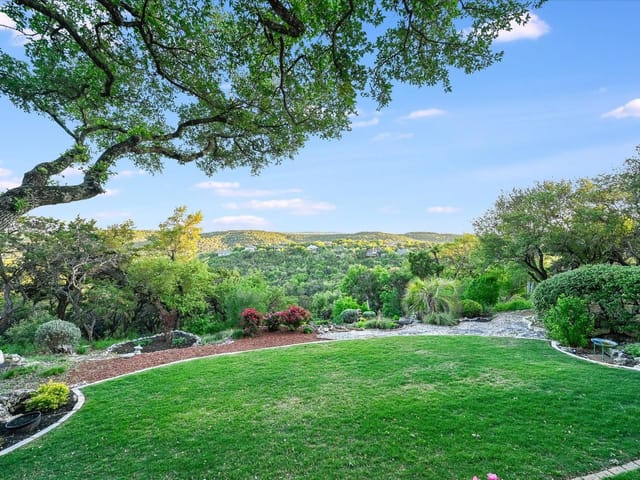
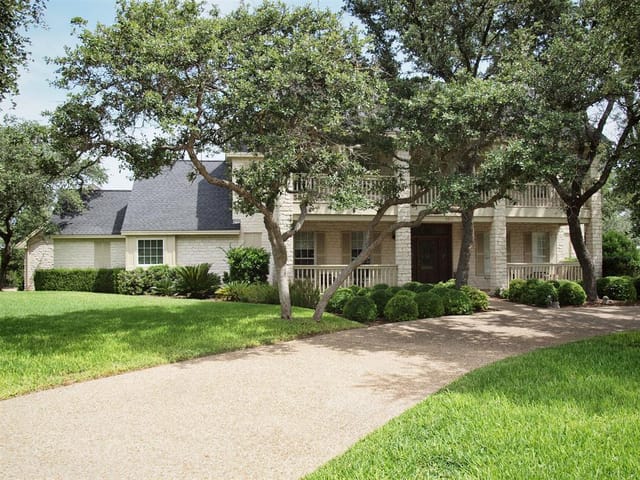
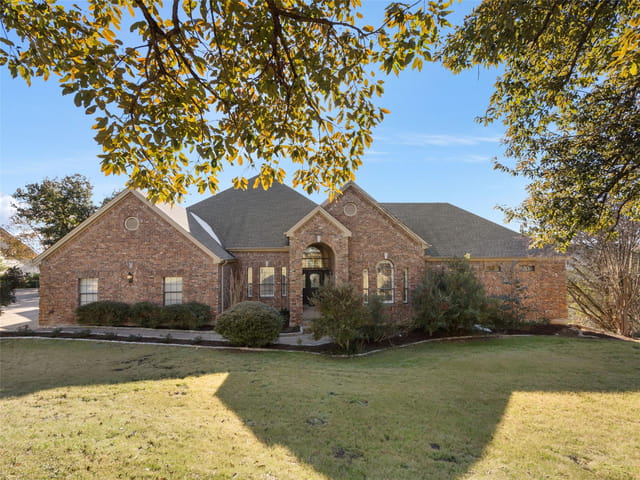
Perched on a spectacular 1.1542-acre canyon-rim homesite in prestigious Long Canyon, this custom one-story home offers breathtaking panoramic views overlooking the Balcones Canyonlands Preserve. Surrounded by mature oak trees and lush landscaping, the 3,119-square-foot residence combines timeless architecture with an extraordinary natural setting.
The thoughtfully designed floorplan features 4 bedrooms (or 3 bedrooms plus a study), 3 full baths, 2 living areas, and 2 dining areas. Elegant formal living and dining rooms showcase hardwood flooring, crown molding, custom millwork, vaulted ceilings, wainscoting, decorative brick accents, and a marble-front fireplace.
The expansive great room is ideal for entertaining, featuring hardwood floors, built-in cabinetry, wet bar, wood-burning brick fireplace, and sliding glass doors opening to covered outdoor living spaces with stunning canyon views. The gourmet island kitchen offers stained hardwood cabinetry, light granite countertops, built-in Sub-Zero refrigerator, built-in oven, microwave, trash compactor, dishwasher and electric cooktop with downdraft ventilation.
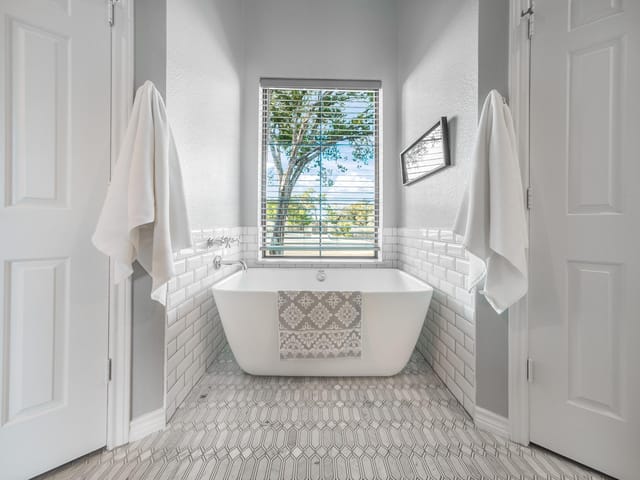
The spacious primary suite features double-door entry, decorative vaulted ceiling, sliding door to the pool and spa,& spectacular preserve views. The primary bath has dual vanities, walk in shower, soaking tub & large walk-in closet. All with private views!
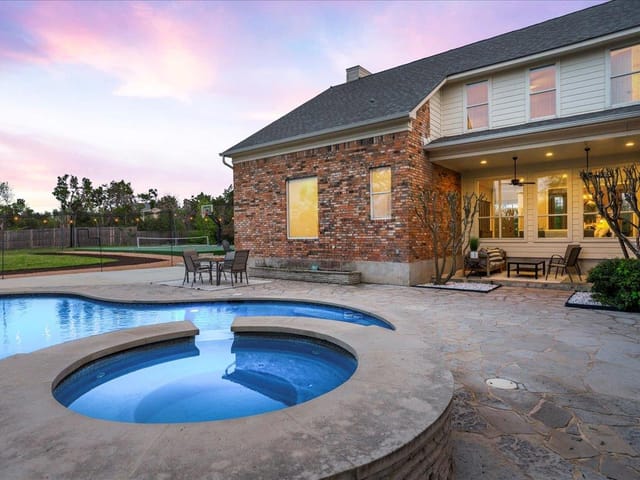
Outdoor living is equally impressive, with a heated pool, separate spa, covered patio, & sweeping views of the protected canyonlands. Plus, a side-entry three-car garage, large utility room, abundant storage. A rare opportunity to own a private canyon-view estate in one of Austin's most sought-after Hill Country communities. Lovingly maintained by its original owner, the home offers an exceptional opportunity to update/personalize to reflect your own style while capitalizing on its irreplaceable views, single-story design, and premier location. New pool heater, pump & blower installed in 2026
The 3,119-square-foot residence at 8801 Bell Mountain Drive in Long Canyon sits on a 1.1542-acre canyon-rim lot with unobstructed views of the Balcones Canyonlands Preserve, a natural boundary that ensures permanent privacy and protection from development. This 1989-built home was designed around a singular principle: the architecture should serve the landscape, not dominate it. Every room was positioned to capitalize on the preserve views, and the open floor plan eliminates barriers between interior and outdoor living spaces.
The material palette reflects a commitment to substantial, warm finishes that age gracefully. Stained hardwood cabinetry anchors the gourmet kitchen, paired with light granite countertops and built-in Sub-Zero refrigeration. The formal living and dining areas showcase hardwood flooring throughout, accented by crown molding, custom millwork, and decorative brick. Coffered and vaulted ceilings add layered depth without visual weight. The great room features a wood-burning brick fireplace and built-in cabinetry flanking the hearth, creating an intentional focal point for gathering while sliding glass doors frame the canyon preserve beyond.
The primary suite demonstrates how design can enhance daily life. A decorative vaulted ceiling, double-door entry, dual-vanity primary bath with soaking tub and walk-in shower, and a corner window orientation deliver constant preserve views from bed and bath. A separate spa and heated pool (new pump and blower installed in 2026) extend the living footprint into the landscaped yard where mature oaks and heavy tree coverage create natural shade and seasonal variation.
The floorplan accommodates multiple living patterns: four bedrooms or three bedrooms plus a study with wet bar and sound system wiring. A Murphy bed provides flex space. The kitchen island and breakfast bar facilitate casual dining separate from two formal dining areas, allowing the home to scale between intimate gatherings and larger entertaining.
The property serves the Leander ISD with River Place Elementary, Four Points Middle School, and Vandegrift High School. Located on Bell Mountain Drive in the 78730 zip code, the home offers single-story design without the maintenance demands of multi-level construction, backed by views and land that cannot be replicated at any price point within the Austin market.
- Property Type
- Residential
- Year Built
- 1989
- Lot Size
- 1.15 acres
- Price / Sq Ft
- $417
- HOA
- $200/year
- Garage
- 3 spaces
- Pool
- Yes
Listing information last updated June 25, 2026.
Listed by Coldwell Banker Apex
MLS# 5664921 • Closed
IDX inquiries: Keenan Group at Compass · (512) 415-7653
Properties displayed may be listed or sold by various participants in the MLS.
Highlights
Facts & Features
Interior
- Bar
- Bookcases
- Breakfast Bar
- Built-in Features
- Ceiling Fan(s)
- Coffered Ceiling(s)
- Ceiling-High
- Tray Ceiling(s)
- Chandelier
- Granite Counters
- Crown Molding
- Double Vanity
- Entrance Foyer
- High Speed Internet
- Kitchen Island
- Multiple Dining Areas
- Multiple Living Areas
- Murphy Bed
- Natural Woodwork
- Open Floorplan
- Pantry
- Primary Bedroom on Main
- Recessed Lighting
- Soaking Tub
- Sound System
- Study
- Home Office
- Walk-In Closet(s)
- Wet Bar
- Wired for Sound
- Built-In Oven(s)
- Built-In Refrigerator
- Convection Oven
- Cooktop
- Dishwasher
- Disposal
- Down Draft
- Electric Cooktop
- Exhaust Fan
- Microwave
- Self Cleaning Oven
- Trash Compactor
- Electric Water Heater
- Wine Refrigerator
- Carpet
- Tile
- Wood
- Heating
- Central,Fireplace(s)
- Cooling
- Ceiling Fan(s),Central Air
- Fireplaces
- 2
Exterior & Lot
- Exterior Steps
- Garden
- Gutters Full
- Private Entrance
- Private Yard
- Brick
- Wood Siding
- Greenbelt
- Back Yard
- Bluff
- Landscaped
- Private
- Sprinkler - Automatic
- Trees-Heavy
- Trees-Large (Over 40 Ft)
- Views
- Fenced
- Wrought Iron
- Slab
- Covered
- Patio
- Porch
- Rear Porch
- Terrace
- Roof
- Composition,Shingle
- Lot Size
- 1.15 Acres
- Attached
- Door-Multi
- Driveway
- Garage
- Garage Door Opener
- Garage Faces Side
- Garage Spaces
- 3
- Pool
- Yes
Financial
- HOA Fee
- $200 / year
- Original List Price
- $1,300,000
- Price per Sq Ft
- $417
Utilities
- Cable Connected
- Electricity Connected
- High Speed Internet
- Phone Connected
- Propane
- Underground Utilities
- Water Connected
- Water Source
- Public
- Sewer
- Septic Tank
Explore this area
Price & Listing History
Pending with current price, original ask, and market time.
- Current list
- $1,300,000
- Original list
- $1,300,000
- Price movement
- No verified reduction
- Listed / DOM
- Jun 12, 2026
Tax Record
Public record data from county appraisal records. Market value can differ from assessed value.
- Assessed Value
- $1,433,121
- Assessment Year
- 2025
- Year Built
- 1989
- Parcel ID
- 000000142229
| Year | Taxes | Total Assessment | Land | Additions |
|---|---|---|---|---|
2025+9.2% | — | $1,433,121 | — | — |
2024-7.6% | — | $1,312,276 | $700,000 | $553,333 |
2023+60.4% | — | $1,420,623 | $700,000 | $612,276 |
2022 | — | $885,600 | $700,000 | $720,623 |
Virtual Tour

Zoned Schools
Vandegrift
Four Points
River Place
Zoned assignments come from the property school fields available to us. District context schools are shown only when an assigned tier is missing. Contact the school district directly to verify current boundaries and enrollment eligibility.
Excluded from this estimate: property taxes, home insurance, and HOA dues. Each requires verified amount, cadence or unit, source, and as-of details.
Illustrative down payment
20% ($260K)
Adjustable assumption - not a lending recommendation.
Home price
$1,300,000
Loan details
Luxury property intelligence
Keenan Market Position
A sourced read on Austin pricing, timing, and property scale. No automated valuation claim.
List price
$1,300,000
Price per sqft
$417/sqft
Vs. Neighborhood guide reference price
Not available
Days on market
Not available
Original to current
No verified reduction
$1.3M original
Active inventory context
Ask for current inventory
Source: Public records and Keenan Group review as of Jul 2, 2026.
Request Private Market AnalysisConnect 8801 Bell Mountain Dr to the Austin Market
78730 ZIP Guide
ZIP-level neighborhoods, schools, lifestyle, and Austin market context
Leander ISD Schools
District guide, nearby schools, and homes by attendance area
Austin Home Valuation
Private Austin CMA, TCAD context, and pricing strategy
Seller Resources
Pricing, prep, launch timing, and Compass marketing strategy
Keenan Group Results
#1 ABOR Team 2024 with $1B+ career sales volume