This property is no longer actively listed. We can help you find similar homes currently for sale, notify you if this property relists, or explore off-market opportunities in the area.
$1,049,000
last listed9107 Cedar Crest Dr, Austin, TX 78750
Why you're seeing this property: Unlike major portals that hide off-market listings, we maintain the most comprehensive Austin property database. View market history, neighborhood data, and discover similar homes currently for sale. #1 Austin Realtor Team 2024.
4 bed, 2 bath, 2,544 sqft on 0.36 acres in Austin. Austin, TX 78750. Last listed at $1,049,000, sold May 13, 2026. Round Rock ISD.
About This Home
Set along Hole 14 of Balcones Country Club, this 4-bedroom, 2.5-bath home is designed to live well and offers a lifestyle that’s easy to step into.
Mornings here start with coffee on the patio, looking out over the golf course, with mature trees giving you privacy without losing the view. It’s quiet, open, and feels like a place you can actually relax.
Inside, the layout just works. The primary wing is tucked away, so you’ve got your own space, while the rest of the home still leaves plenty of room for guests. On the other side, you’ll find two secondary bedrooms plus an oversized third bedroom that can flex however you need—media room, office, or just a really great guest space.
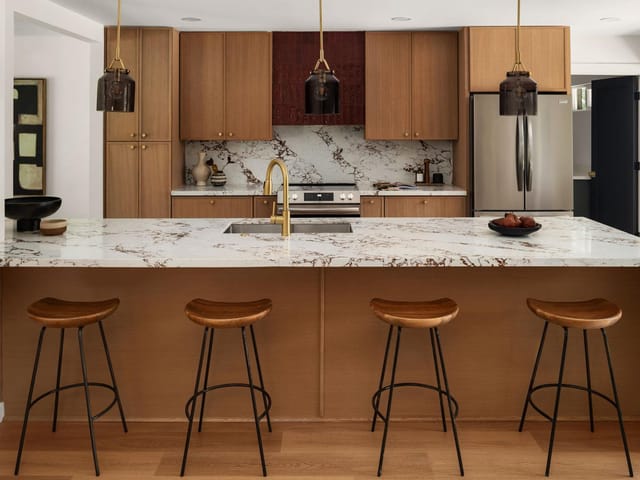
The main living area is where everything naturally comes together. Vaulted ceilings with a cedar beam open things up, and the kitchen anchors it with an oversized waterfall island, veined quartz countertops that run up the backsplash, a custom tile hood vent, and a bar area right by the window—perfect spot to take in the golf course views. Pella windows bring in great natural light and give the whole space a clean, finished feel.
It’s not just good-looking—it’s practical. There’s a mudroom that actually handles real life, a laundry room with counter space and a utility sink, and storage built in where you want it, including hallway cabinetry that keeps things from piling up.
Through the French doors, the outdoor space opens up to an extended patio that feels like part of the home—easy for hosting or just winding down at the end of the day.
Even the bathrooms feel elevated, with a double vanity in the guest bath and a primary bathroom that leans spa-like, centered around a massive soaking tub that makes it easy to slow down.
A great layout, refined design, and a setting that does most of the work for you—this is golf course living that actually makes sense. Fully permitted remodel with the City of Austin.
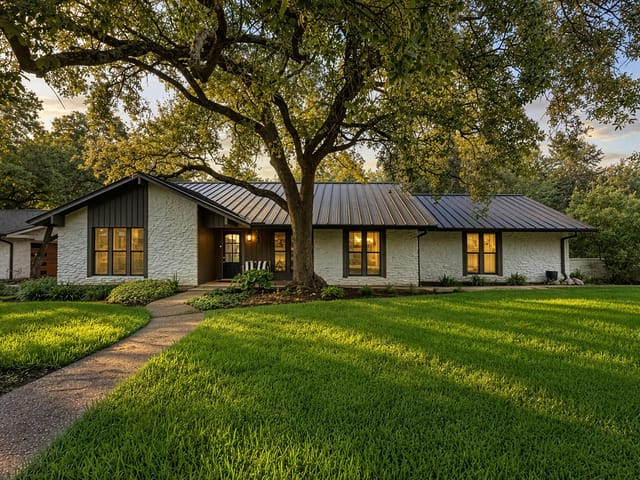
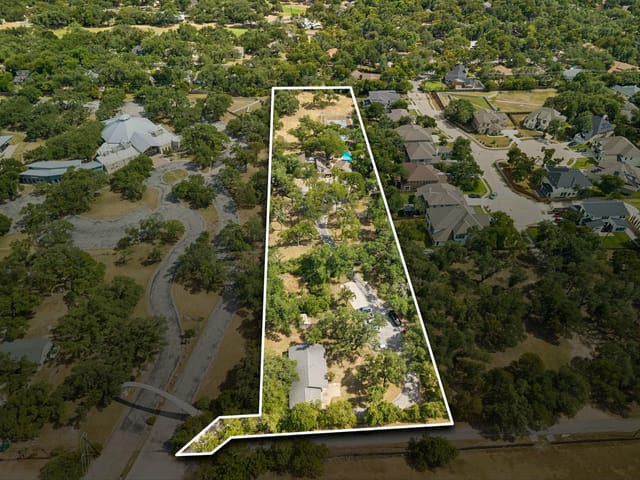
The moment you turn onto Cedar Crest Drive in Balcones Village Section 04, you're stepping into a lifestyle most Austin residents only imagine. This 4-bedroom, 2.5-bath home sits directly along Hole 14 of Balcones Country Club, offering unobstructed golf course views across a private 0.3596-acre lot anchored by mature trees towering over 40 feet tall.
Inside, soaring vaulted ceilings with exposed cedar beams command the main living area, creating an immediate sense of space and light. The kitchen is the centerpiece of this home's architecture, built around a waterfall island topped in veined quartz that flows seamlessly into the backsplash. A custom tile hood vent, built-in electric oven, and bar seating positioned at the window create both functionality and visual drama. Pella windows flood the open floor plan with natural light, while recessed lighting and a chandelier finish the interior design with precision.
The primary suite remains strategically positioned on the main level, offering privacy without sacrificing integration with the rest of the home. The primary bathroom centers on a soaking tub scaled for actual relaxation, paired with a double vanity and walk-in closet. Two secondary bedrooms handle family needs, while an oversized third bedroom converts seamlessly into a media room, home office, or guest retreat depending on your priorities.
Every functional detail reveals thoughtful planning. A mudroom with genuine utility storage, a laundry room with counter space and utility sink, and hallway cabinetry throughout prevent the clutter that defeats good design. Tile and vinyl flooring throughout handle real life while maintaining visual continuity. An extended patio accessed via French doors connects interior living directly to the outdoor space, making the golf course backdrop part of your daily rhythm.
The property carries full exterior refinement as well: HardiPlank siding with partial masonry and stone, complete gutters, a level lot with automatic sprinkler system, and a 2-car garage. At $412 per square foot on 2,544 square feet, the $1.05M price point reflects both the location advantage and the home's architectural presence.
You're in Round Rock ISD, served by Spicewood Elementary, Canyon Vista Middle, and Westwood High School. The neighborhood sits between major Austin employment corridors, positioning you for both professional convenience and genuine neighborhood tranquility.
This is golf course living engineered for actual living, not just scenery.
- Property Type
- Residential
- Year Built
- 1976
- Lot Size
- 0.36 acres
- Price / Sq Ft
- $412
- HOA
- $50/year
- Garage
- 2 spaces
Listing information last updated May 14, 2026.
Listed by RealTech Realty, LLC
MLS# 3388366 • Closed
IDX inquiries: Keenan Group at Compass · (512) 415-7653
Properties displayed may be listed or sold by various participants in the MLS.
Highlights
Facts & Features
Interior
- Bar
- Built-in Features
- Ceiling Fan(s)
- Beamed Ceilings
- Ceiling-High
- Ceiling-Vaulted
- Chandelier
- Quartz Counters
- Double Vanity
- Dry Bar
- Eat-in Kitchen
- Entrance Foyer
- Kitchen Island
- No Interior Steps
- Open Floorplan
- Primary Bedroom on Main
- Recessed Lighting
- Soaking Tub
- Storage
- Walk-In Closet(s)
- Built-In Electric Oven
- Dishwasher
- Microwave
- Free-Standing Refrigerator
- Tile
- Vinyl
- Heating
- Central,Electric
- Cooling
- Ceiling Fan(s),Central Air
Exterior & Lot
- Gutters Full
- No Exterior Steps
- Hardi
- Plank Type
- Masonry – Partial
- Stone
- Back Yard
- Curbs
- Front Yard
- Interior Lot
- Landscaped
- Level
- Backs To Golf Course
- Sprinkler - Automatic
- Trees-Large (Over 40 Ft)
- Trees-Medium (20 Ft - 40 Ft)
- Trees-Moderate
- Slab
- Patio
- Roof
- Composition
- Lot Size
- 0.36 Acres
- Covered
- Door-Single
- Driveway
- Garage
- Garage Door Opener
- Garage Faces Side
- Inside Entrance
- Lighted
- Side By Side
- Garage Spaces
- 2
Financial
- HOA Fee
- $50 / year
- Original List Price
- $1,049,000
- Price per Sq Ft
- $412
Utilities
- Electricity Connected
- Natural Gas Not Available
- Sewer Connected
- Water Connected
- Water Source
- Public
- Sewer
- Public Sewer
Transaction History
2 records on file
Every recorded listing, sale, and lease at 9107 Cedar Crest DR, whoever represented it.
- SoldMay 13, 2026Listed at: $1,049,000MLS 3388366
- SoldAugust 28, 2025Listed at: $698,000MLS 8880231
Prices shown are list prices. Closed sale prices are available to registered clients in accordance with ACTRIS rules.
Explore this area
Price & Listing History
Active Under Contract with current price, original ask, and market time.
- Current list
- $1,049,000
- Original list
- $1,049,000
- Price movement
- No verified reduction
- Listed / DOM
- Apr 14, 2026
Tax Record
Public record data from county appraisal records. Market value can differ from assessed value.
- Assessed Value
- $790,686
- Assessment Year
- 2025
- Year Built
- 1976
- Parcel ID
- 000000174455
| Year | Taxes | Total Assessment | Land | Additions |
|---|---|---|---|---|
2025-16.9% | — | $790,686 | — | — |
2024+4.1% | — | $951,314 | $460,000 | $383,906 |
2023+55.8% | — | $913,857 | $460,000 | $491,314 |
2022 | — | $586,716 | $460,000 | $453,857 |
Zoned Schools
Westwood
Canyon Vista
Spicewood
Zoned assignments come from the property school fields available to us. District context schools are shown only when an assigned tier is missing. Contact the school district directly to verify current boundaries and enrollment eligibility.
Excluded from this estimate: property taxes and home insurance. Each requires verified amount, cadence or unit, source, and as-of details.
HOA source: MLS Grid / Unlock MLS, as of 2026-10-16T00:07:34.732+00:00; normalized from annual dues.
20% ($210K)
Adjustable assumption - not a lending recommendation.
$1,049,000
Luxury property intelligence
Keenan Market Position
A sourced read on Austin pricing, timing, and property scale. No automated valuation claim.
List price
$1,049,000
Price per sqft
$412/sqft
Vs. Neighborhood guide reference price
Not available
Days on market
Not available
Original to current
No verified reduction
$1M original
Active inventory context
Ask for current inventory
Source: MLS Grid / Unlock MLS and Keenan Group review as of Oct 16, 2026.
Request Private Market AnalysisConnect 9107 Cedar Crest Dr to the Austin Market
78750 ZIP Guide
ZIP-level neighborhoods, schools, lifestyle, and Austin market context
Round Rock ISD Schools
District guide, nearby schools, and homes by attendance area
Austin Home Valuation
Private Austin CMA, TCAD context, and pricing strategy
Seller Resources
Pricing, prep, launch timing, and Compass marketing strategy
Keenan Group Results
#1 ABOR Team 2024 with $1B+ career sales volume