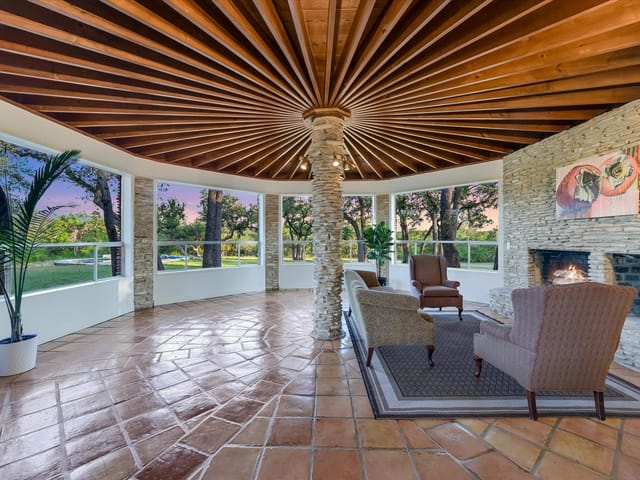
This property is no longer actively listed. We can help you find similar homes currently for sale, notify you if this property relists, or explore off-market opportunities in the area.
$1,050,000
last listed9556 Indigo Brush Dr, Austin, TX 78726
Why you're seeing this property: Unlike major portals that hide off-market listings, we maintain the most comprehensive Austin property database. View market history, neighborhood data, and discover similar homes currently for sale. #1 Austin Realtor Team 2024.
5 bed, 4 bath, 3,540 sqft on 0.24 acres in Austin. Austin, TX 78726. Last listed at $1,050,000, sold April 30, 2026. Round Rock ISD.
About This Home
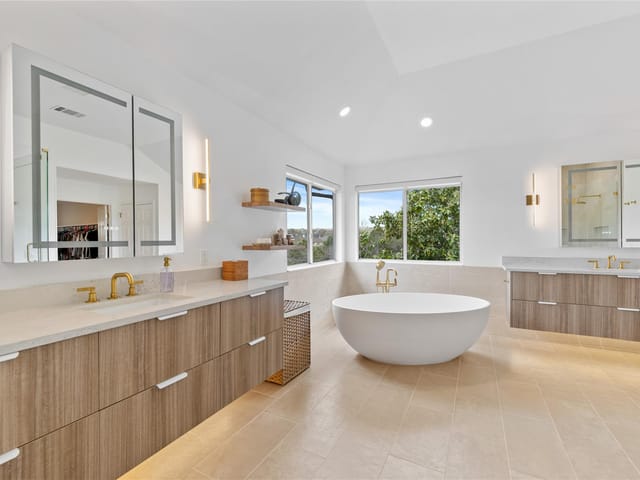
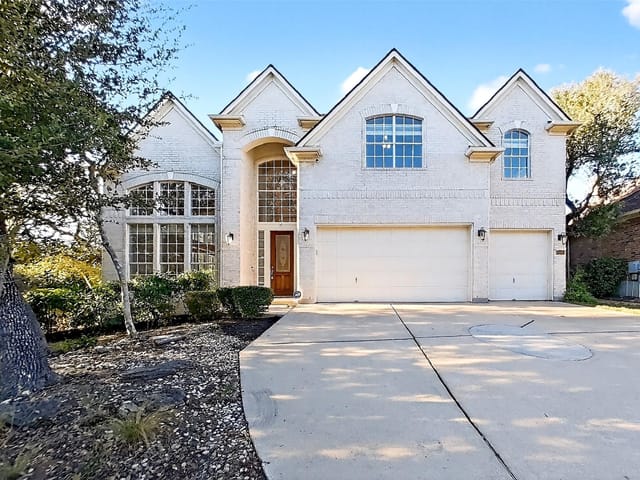
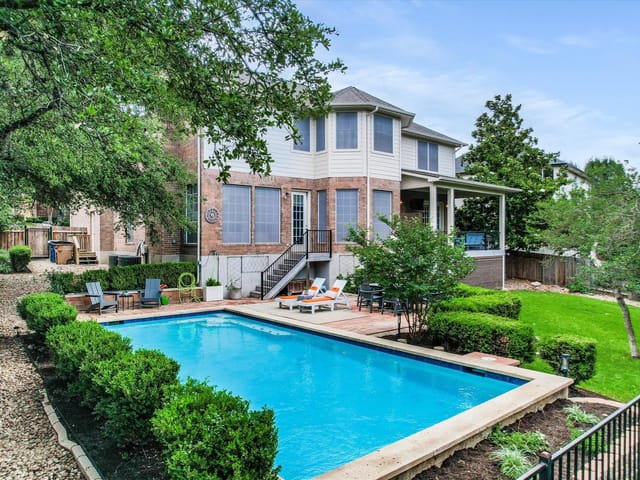
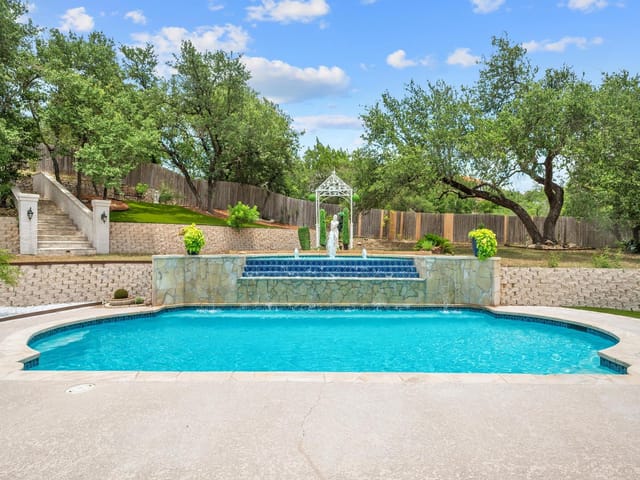
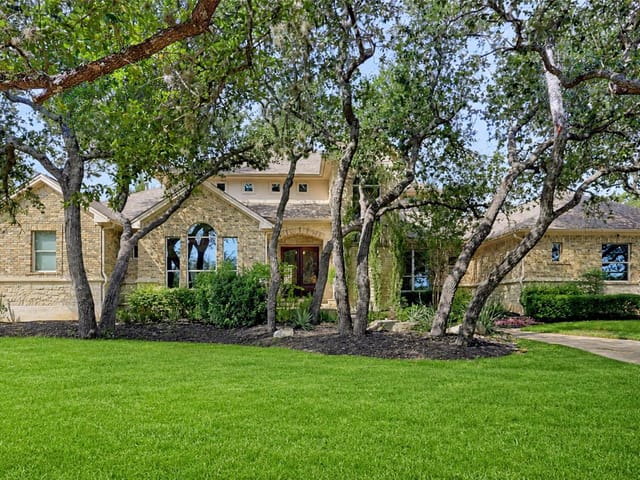
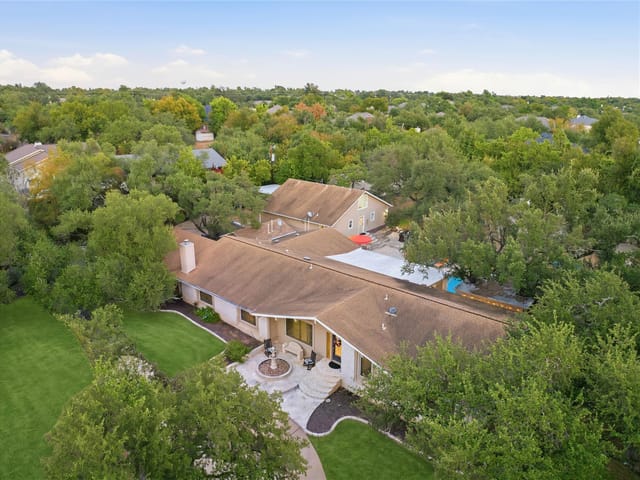
Rarely available 5BR/4BA home on greenbelt, all with excellent award-winning schools. Nestled in this quiet tree-lined neighborhood, a resort-style saltwater pool & spa. Perfect for remote work or relaxing at home. Includes a spacious office, upstairs flex room (game room/gym/5th bedroom), and direct access to a scenic 3.5-mile hiking trail. Gourmet kitchen with gas range, granite counters and wine fridge - Outdoor kitchen, DCS gas grill, misting system - 3-car garage +EV charger. Walk to tennis, pickleball, parks, pools - 10 mins to Lakeline Mall, 15 mins to Apple, 20 mins to The Domain. Upgrades include, New roof (2026), replaced 1 HVAC (2023), replaced existing carpet with wood floors (2025), upgraded sprinkler system and replaced wood fencing (2025), Upgraded to saltwater pool (2024) and so much more. It is a must see!!!
A greenbelt setting is the defining advantage at 9556 Indigo Brush Dr in Austin, where a 5 bedroom, 4 bath plan pairs 3,540 square feet with a 0.2397 acre lot in Round Rock ISD. For buyers tracking school path as closely as square footage, this address feeds to Canyon Creek, Noel Grisham, and Westwood. At $1.05M, or $297 per square foot, the home presents a clear value proposition in Austin 78726: a larger single family residence built in 1999, with a 3 car garage, pool, fireplace, and a greenbelt position that is difficult to replicate once inventory tightens.
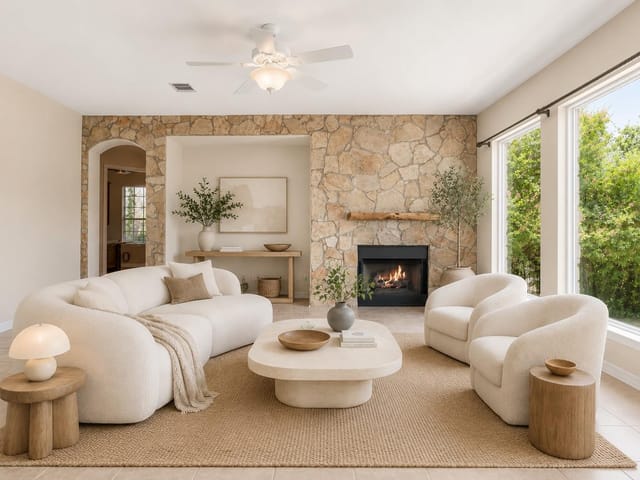
The floor plan reads well for how people actually live now. There is dedicated space for remote work, plus an upstairs flex area that can function as a game room, gym, or fifth bedroom depending on need. That kind of adaptability matters more than staged labels because it extends the useful life of the home across different household configurations. The pool has been converted to saltwater, and the outdoor setup goes beyond basic entertaining with an outdoor kitchen, DCS gas grill, and misting system. Inside, the kitchen details are practical and current, with a gas range, granite counters, and wine fridge. The 3 car garage also includes an EV charger, which is a small but meaningful infrastructure upgrade for the next owner.
The location story is equally grounded in use. Direct access to a 3.5 mile hiking trail adds daily lifestyle value without requiring a drive, and the ability to walk to tennis, pickleball, parks, and pools strengthens the neighborhood’s long-term appeal. The broader access points are also concrete: about 10 minutes to Lakeline Mall, 15 minutes to Apple, and 20 minutes to The Domain. Those times matter because they shape weekday routine and resale demand as much as the house itself.
Recent capital improvements help reduce near-term ownership friction. The roof is new in 2026, one HVAC was replaced in 2023, wood floors replaced existing carpet in 2025, and the sprinkler system and wood fencing were upgraded in 2025. With 17 days on market, this is the kind of Canyon Creek opportunity buyers compare against both on paper and on permanence, because greenbelt placement, usable square footage, strong school alignment, and real exterior function tend to hold their position over time.
- Property Type
- Residential
- Year Built
- 1999
- Lot Size
- 0.24 acres
- Price / Sq Ft
- $297
- Garage
- 3 spaces
- Pool
- Yes
Listing information last updated April 30, 2026.
Listed by MSA Realty, LLC
MLS# 3807060 • Closed
IDX inquiries: Keenan Group at Compass · (512) 415-7653
Properties displayed may be listed or sold by various participants in the MLS.
Highlights
Facts & Features
Interior
- Bookcases
- Breakfast Bar
- Ceiling Fan(s)
- Ceiling-High
- Granite Counters
- Double Vanity
- Entrance Foyer
- Kitchen Island
- Multiple Dining Areas
- Pantry
- Recessed Lighting
- Walk-In Closet(s)
- Dishwasher
- Disposal
- Gas Cooktop
- Microwave
- Oven
- No Carpet
- Tile
- Wood
- Heating
- Central
- Cooling
- Central Air
- Fireplaces
- 1
Exterior & Lot
- Lighting
- Misting System
- Outdoor Grill
- Private Yard
- Masonry – All Sides
- Back Yard
- Front Yard
- Interior Lot
- Landscaped
- Sprinkler - Automatic
- Back Yard
- Privacy
- Wood
- Wrought Iron
- Slab
- Covered
- Rear Porch
- Roof
- Composition
- Lot Size
- 0.24 Acres
- Attached Carport
- Door-Multi
- Garage
- Garage Door Opener
- Garage Faces Side
- Garage Spaces
- 3
- Pool
- Yes
Financial
- Original List Price
- $1,099,500
- Price per Sq Ft
- $297
Utilities
- Electricity Available
- Natural Gas Available
- Water Available
- Water Source
- Public
- Sewer
- Public Sewer
Transaction History
3 records on file
Every recorded listing, sale, and lease at 9556 Indigo Brush DR, whoever represented it.
- SoldApril 30, 2026Listed at: $1,099,500MLS 3807060
- LeasedJuly 28, 2025Asking rent: $5,500/moMLS 3115220
- SoldJune 18, 2021Listed at: $799,000MLS 4474121
Prices shown are list prices. Closed sale prices are available to registered clients in accordance with ACTRIS rules.
Explore this area
Price & Listing History
Pending with current price, original ask, and market time.
- Current list
- $1,050,000
- Original list
- $1,099,500
- Price movement
- $49.5K reduction
- Listed / DOM
- Feb 25, 2026
Tax Record
Public record data from county appraisal records. Market value can differ from assessed value.
- Assessed Value
- $887,665
- Assessment Year
- 2025
- Year Built
- 1999
- Parcel ID
- 000000458146
| Year | Taxes | Total Assessment | Land | Additions |
|---|---|---|---|---|
2025-3.4% | — | $887,665 | — | — |
2024+2.4% | — | $919,052 | $121,000 | $826,922 |
2023+58.7% | — | $897,130 | $121,000 | $798,052 |
2022 | — | $565,400 | $121,000 | $776,130 |
Zoned Schools
Westwood
Noel Grisham
Canyon Creek
Zoned assignments come from the property school fields available to us. District context schools are shown only when an assigned tier is missing. Contact the school district directly to verify current boundaries and enrollment eligibility.
Excluded from this estimate: property taxes, home insurance, and HOA dues. Each requires verified amount, cadence or unit, source, and as-of details.
20% ($210K)
Adjustable assumption - not a lending recommendation.
$1,050,000
Luxury property intelligence
Keenan Market Position
A sourced read on Austin pricing, timing, and property scale. No automated valuation claim.
List price
$1,050,000
Price per sqft
$297/sqft
Vs. Neighborhood guide reference price
Not available
Days on market
Not available
Original to current
$49.5K reduction
$1.1M original
Active inventory context
Ask for current inventory
Source: MLS Grid / Unlock MLS and Keenan Group review as of Oct 16, 2026.
Request Private Market AnalysisConnect 9556 Indigo Brush Dr to the Austin Market
78726 ZIP Guide
ZIP-level neighborhoods, schools, lifestyle, and Austin market context
Round Rock ISD Schools
District guide, nearby schools, and homes by attendance area
Austin Home Valuation
Private Austin CMA, TCAD context, and pricing strategy
Seller Resources
Pricing, prep, launch timing, and Compass marketing strategy
Keenan Group Results
#1 ABOR Team 2024 with $1B+ career sales volume