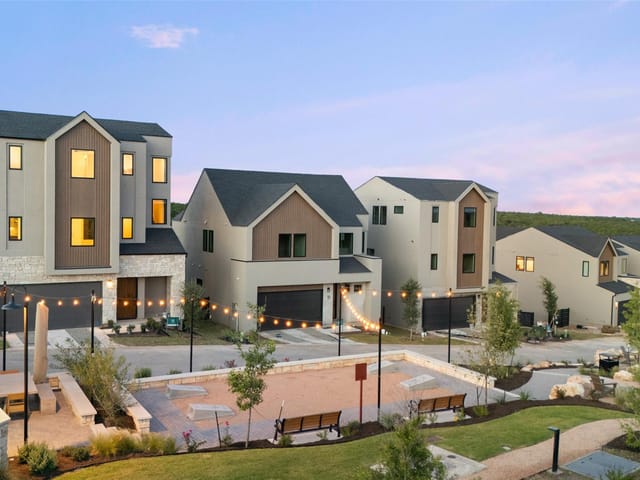
This property is no longer actively listed. We can help you find similar homes currently for sale, notify you if this property relists, or explore off-market opportunities in the area.
$1,760,000
last listed9703 Tree Bend Dr, Austin, TX 78750
Why you're seeing this property: Unlike major portals that hide off-market listings, we maintain the most comprehensive Austin property database. View market history, neighborhood data, and discover similar homes currently for sale. #1 Austin Realtor Team 2024.
5 bed, 4 bath, 4,072 sqft on 0.41 acres in Austin. Austin, TX 78750. Last listed at $1,760,000, sold August 15, 2025. Round Rock ISD.
About This Home
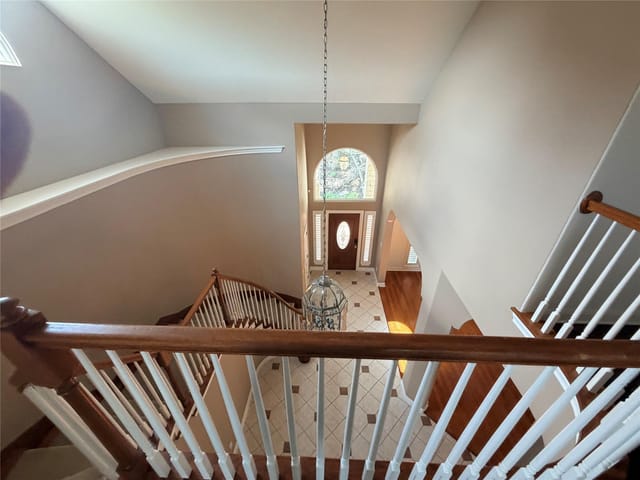
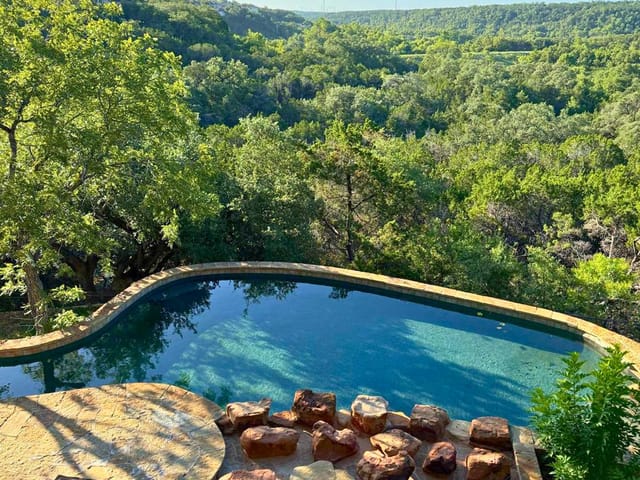
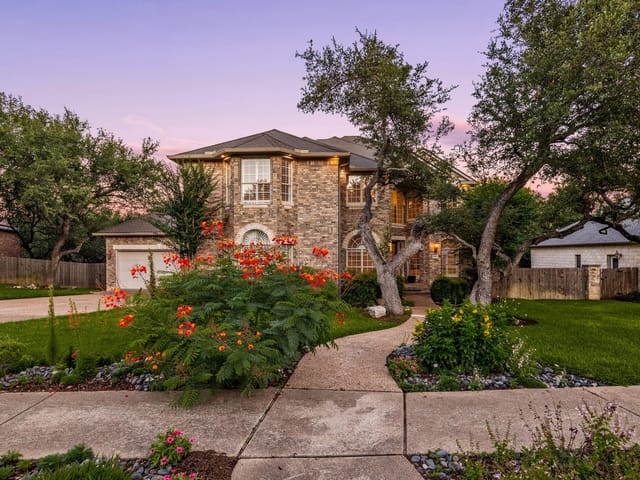
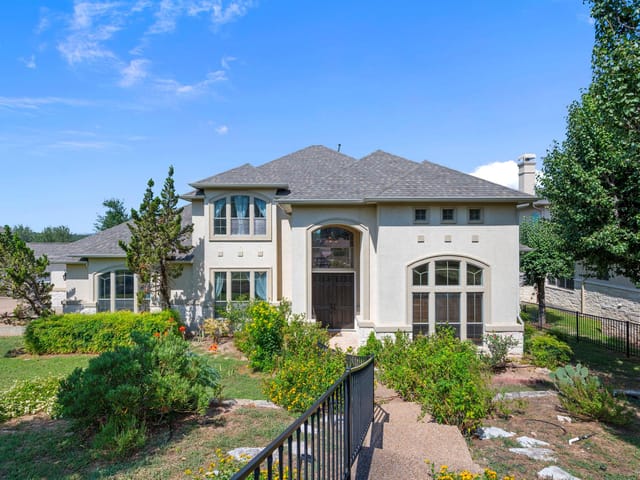
Located in the hills of Spicewood at Bull Creek, this impressive Dietz Crane designed home seamlessly blends elegance and comfort, featuring a beautiful exterior of stucco and Austin White Stone. The property is professionally landscaped and showcases a circular driveway leading to spacious garages-an extended 2-car garage and a separate 1-car/workshop, all with charming wood doors. Step into luxury living with a covered veranda complete with a built-in BBQ adjacent to the living room and kitchen. The extended deck features natural stone lounging patios, perfect for large gatherings, a fire pit for S'mores and conversation, a private pool with a tranquil waterfall and spa. A practical feature is the under-deck storage. Inside, a two-story foyer w/hardwood flooring leads to a sweeping staircase complemented by a vintage-inspired grand chandelier and opens to the office. The formal dining room offers a refined atmosphere, complete with Plantation shutters and a Country French beaded chandelier. The living room features an Italian stone gas log fireplace w/cast iron mantel. It's open to the gourmet kitchen equipped w/Thermador double ovens & 5-burner gas cooktop, KitchenAid dishwasher & refrigerator, microwave, surrounded by 42" pecan cabinetry. Main level Primary Bedroom is approx. 440 sq ft of luxury w/variable ambient lighting to enhance a sense of calm, hardwood flooring, & views to the lush backyard & canyon views beyond the pool. Its bath accentuates luxury w/a jetted garden tub, separate vanities (one w/a dressing table), oversized shower & his/her walk-in closets w/built-in drawers & shelves. Main level guest room w/closet flexes as a gym, additional office, nursery, or library. Upstairs is a balcony, 3 bedrooms, a full bath & a Jack-n-Jill bath, a family/game room, a kitchenette, & an unbelievable amount of storage closets! Added to this are the highly rated schools feeding into Westwood High and proximity to The Domain, the Arboretum, and all things Austin!
- Property Type
- Residential
- Year Built
- 2001
- Lot Size
- 0.41 acres
- Price / Sq Ft
- $432
- HOA
- $165/year
- Garage
- 3 spaces
- Pool
- Yes
Listing information last updated August 16, 2025.
Listed by Compass RE Texas, LLC
MLS# 2504449 • Closed
IDX inquiries: Keenan Group at Compass · (512) 415-7653
Properties displayed may be listed or sold by various participants in the MLS.
Highlights
Facts & Features
Interior
- Breakfast Bar
- Built-In Oven(s)
- Cooktop
- Dishwasher
- Disposal
- Dryer
- Exhaust Fan
- Gas Cooktop
- Microwave
- Double Oven
- Refrigerator
- Self Cleaning Oven
- Stainless Steel Appliance(s)
- Vented Exhaust Fan
- Washer
- Carpet
- Tile
- Wood
- Heating
- Central,Natural Gas,Zoned
- Cooling
- Attic Fan,Ceiling Fan(s),Central Air,Electric,Exhaust Fan,Zoned
- Fireplaces
- 2
Exterior & Lot
- Balcony
- Barbecue
- Exterior Steps
- Gas Grill
- Rain Gutters
- Lighting
- Outdoor Grill
- Private Yard
- Blown-In Insulation
- Stone
- Stucco
- Greenbelt
- Bluff
- Curbs
- Front Yard
- Interior Lot
- Landscaped
- Native Plants
- Public Maintained Road
- Sprinkler - Automatic
- Sprinkler - Rain Sensor
- Many Trees
- Trees-Large (Over 40 Ft)
- Trees-Medium (20 Ft - 40 Ft)
- Views
- Waterfall
- Back Yard
- Fenced
- Gate
- Wrought Iron
- Slab
- Awning(s)
- Covered
- Deck
- Patio
- Roof
- Composition
- Lot Size
- 0.41 Acres
- Attached
- Circular Driveway
- Door-Multi
- Driveway
- Garage
- Garage Door Opener
- Garage Faces Front
- Garage Faces Side
- Kitchen Level
- Lighted
- Workshop in Garage
- Garage Spaces
- 3
- Pool
- Yes
- Dry
- Seasonal
Financial
- HOA Fee
- $165 / year
- Original List Price
- $1,760,000
- Price per Sq Ft
- $432
Utilities
- Cable Available
- Electricity Connected
- High Speed Internet
- Natural Gas Connected
- Phone Available
- Sewer Connected
- Underground Utilities
- Water Connected
- Water Source
- Public
- Sewer
- Public Sewer
Transaction History
1 record on file
Every recorded listing, sale, and lease at 9703 Tree Bend DR, whoever represented it.
- SoldAugust 15, 2025Listed at: $1,760,000MLS 2504449
Prices shown are list prices. Closed sale prices are available to registered clients in accordance with ACTRIS rules.
Explore this area
Price & Listing History
Listing timeline with current price, original ask, and market time.
- Current list
- $1,760,000
- Original list
- $1,760,000
- Price movement
- No verified reduction
- Listed / DOM
- Jun 25, 2025
Tax Record
Public record data from county appraisal records. Market value can differ from assessed value.
- Assessed Value
- $1,305,125
- Assessment Year
- 2025
- Year Built
- 2001
- Parcel ID
- 000000164977
| Year | Taxes | Total Assessment | Land | Additions |
|---|---|---|---|---|
2025-8.2% | — | $1,305,125 | — | — |
2024-13.6% | — | $1,420,952 | $400,000 | $1,213,162 |
2023+67.7% | — | $1,645,031 | $400,000 | $1,020,952 |
2022 | — | $980,700 | $400,000 | $1,245,031 |
Virtual Tour
Zoned Schools
Westwood
Canyon Vista
Spicewood
Zoned assignments come from the property school fields available to us. District context schools are shown only when an assigned tier is missing. Contact the school district directly to verify current boundaries and enrollment eligibility.
Excluded from this estimate: property taxes and home insurance. Each requires verified amount, cadence or unit, source, and as-of details.
HOA source: MLS Grid / Unlock MLS, as of 2026-06-05T11:40:04.237803+00:00; normalized from annual dues.
20% ($352K)
Adjustable assumption - not a lending recommendation.
$1,760,000
Luxury property intelligence
Keenan Market Position
A sourced read on Austin pricing, timing, and property scale. No automated valuation claim.
List price
$1,760,000
Price per sqft
$432/sqft
Vs. Neighborhood guide reference price
Not available
Days on market
Not available
Original to current
No verified reduction
$1.8M original
Active inventory context
Ask for current inventory
Source: MLS Grid / Unlock MLS and Keenan Group review as of Jun 5, 2026.
Request Private Market AnalysisConnect 9703 Tree Bend Dr to the Austin Market
78750 ZIP Guide
ZIP-level neighborhoods, schools, lifestyle, and Austin market context
Round Rock ISD Schools
District guide, nearby schools, and homes by attendance area
Austin Home Valuation
Private Austin CMA, TCAD context, and pricing strategy
Seller Resources
Pricing, prep, launch timing, and Compass marketing strategy
Keenan Group Results
#1 ABOR Team 2024 with $1B+ career sales volume