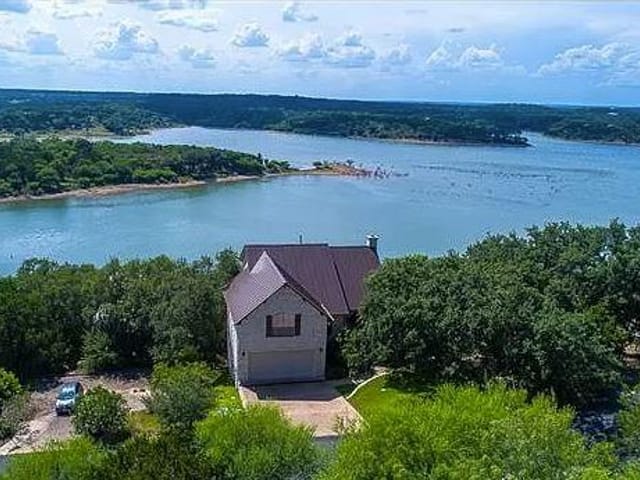
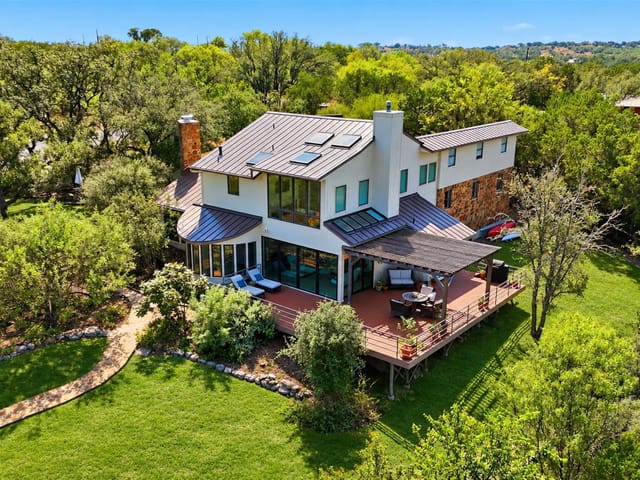
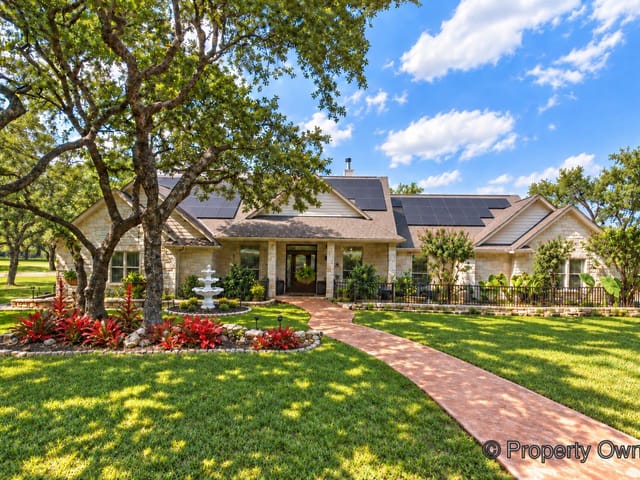
5 bed, 3 bath, 5,388 sqft on 0.60 acres in Spicewood. Spicewood, TX 78669. $2,375,000. Marble Falls ISD.
About This Home
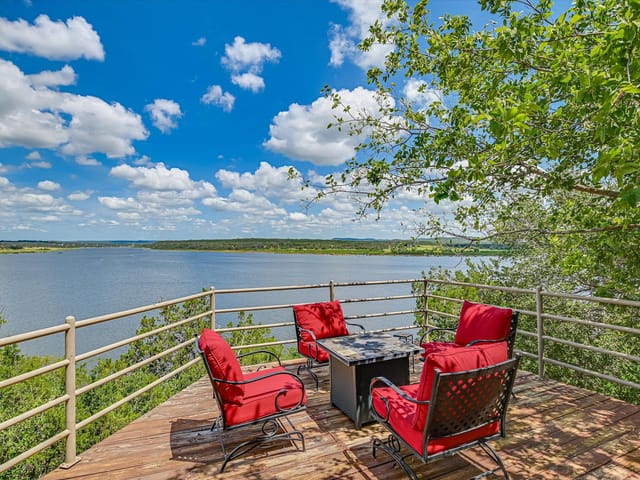
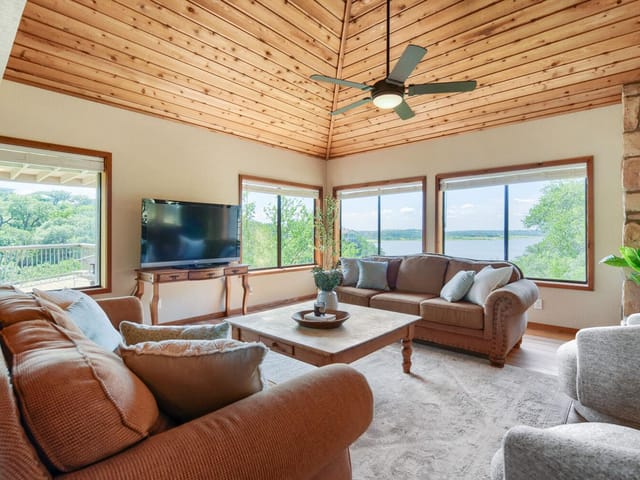
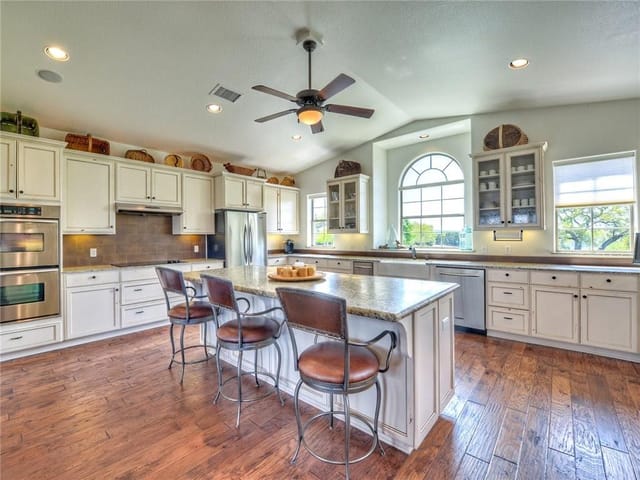
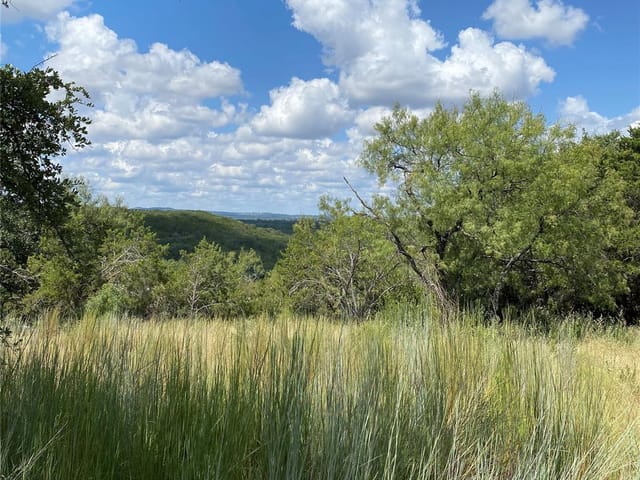
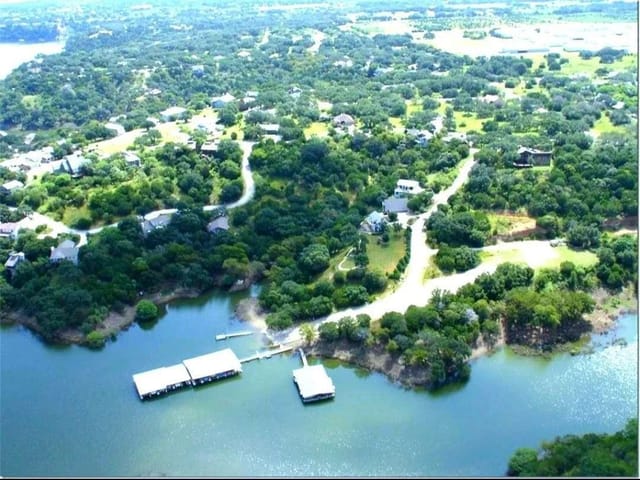
Welcome to where every room has breath taking, dramatic Texas Hill Country views. This Custom-Design Home Exudes Rustic Charm, Quality Craftsmanship, Intricate Details. Perched on an elevated ridge, it overlooks rolling hilltop terrain, offering stunning Lake views, vistas & picturesque landscapes. This Gated Community is located on Lake Travis along the Colorado River. First Floor features open floor plan that seamlessly integrates the Living/Kitchen areas, boasting 10' ceilings, vaulted sections above Stone Fireplace. Main Ceilings have Douglas Fir timber beams, while a full wall of Windows invite abundant natural light an offers stunning Sunset Views. Expansive Kitchen designed for culinary enthusiasts, custom granite countertops, SS appliances, five-burner gas cooktop, double ovens w/built-in microwave, SS dishwasher. From the Living room, one can step out onto a rustic deck, providing a perfect vantage point to observe boaters @ the Marina, Local Wildlife, Breathtaking Sunsets! First Floor master bedroom offers breathtaking country views. Dual walk-in closets, spacious master bathroom, dual sinks, granite countertops, large soaking tub, custom-tiled shower w/ granite seat, linen, private commode. Custom Office Cathedral Ceilings, Douglas Fir beams, built-in Hickory Cabinets, Dining, Half Bath, Pantry, Mud/Laundry, Walk-in Bar w/ Refrigerator, Bar Sink. Expansive three-car garage, Workshop, Storage. Second Floor features 2 Bedrooms connected by a Jack & Jill tiled Bathroom w/ breathtaking hill country views, along w/ spacious walk-in closets. Basement includes Second Master Bedroom, walk-in closet, custom Tiled Shower, granite countertop sink, commode. Also a Recreation Room opens onto it own deck with Marina/Hill Country views. Second two-car garage, 2500-gallon rainwater collection system for domestic use or fire protection. Recreation Room is prepared for a future In-Law apartment. Furthermore, the Basement is equipped with a Storm Cellar Safe Room.
- Property Type
- Residential
- Year Built
- 2020
- Lot Size
- 0.60 acres
- Price / Sq Ft
- $441
- HOA
- $710/year
- Garage
- 5 spaces
- Pool
- Yes
Listing information last updated September 28, 2026.
Listed by Congress Realty, Inc.
MLS# 8864970 • Active
IDX inquiries: Keenan Group at Compass · (512) 415-7653
Highlights
Facts & Features
Interior
- Two Primary Baths
- Two Primary Suties
- Ceiling Fan(s)
- Beamed Ceilings
- Cathedral Ceiling(s)
- Ceiling-Vaulted
- Granite Counters
- High Speed Internet
- In-Law Floorplan
- Natural Woodwork
- Wired for Sound
- Bar Fridge
- Built-In Electric Oven
- Built-In Gas Range
- Built-In Refrigerator
- Convection Oven
- Dishwasher
- Gas Cooktop
- Double Oven
- Washer
- Dryer
- Concrete
- Tile
- Wood
- Heating
- Heat Pump
- Cooling
- Central Air
- Fireplaces
- 1
Exterior & Lot
- Barbecue
- Gutters Full
- Lighting
- Outdoor Grill
- Tennis Court(s)
- Frame
- Board & Batten Siding
- Cement Siding
- Stone Veneer
- Greenbelt
- Private Maintained Road
- Sloped Down
- Trees-Medium (20 Ft - 40 Ft)
- Views
- Concrete Perimeter
- Deck
- Front Porch
- Porch
- Roof
- Composition
- Lot Size
- 0.60 Acres
- Attached
- Basement
- Door-Multi
- Electric Gate
- Garage
- Garage Door Opener
- Oversized
- Garage Spaces
- 5
- Pool
- Yes
- Lake Privileges
Financial
- HOA Fee
- $710 / year
- Original List Price
- $2,375,000
- Price per Sq Ft
- $441
Utilities
- Electricity Connected
- High Speed Internet
- Propane
- Underground Utilities
- Water Connected
- Water Source
- Private
- Sewer
- Private Sewer
Transaction History
1 record on file
Every recorded listing, sale, and lease at 1039 Coventry RD, whoever represented it.
- ActiveListed 2026Current price: $2,375,000Original list: $2,375,000MLS 8864970
- Listed · September 4, 2026$2,375,000
Prices shown are list prices. Closed sale prices are available to registered clients in accordance with ACTRIS rules.
Explore this area
Price & Listing History
Listed with current price, original ask, and market time.
- Current list
- $2,375,000
- Original list
- $2,375,000
- Price movement
- No verified reduction
- Listed / DOM
- Sep 4, 2026 · 41 days
Virtual Tour

Zoned Schools & District Context
Marble Falls
Bee Cave Middle School
Spicewood
Zoned assignments come from the property school fields available to us. District context schools are shown only when an assigned tier is missing. Contact the school district directly to verify current boundaries and enrollment eligibility.
Excluded from this estimate: property taxes and home insurance. Each requires verified amount, cadence or unit, source, and as-of details.
HOA source: MLS Grid / Unlock MLS, as of 2026-10-15T14:27:02.278+00:00; normalized from annual dues.
20% ($475K)
Adjustable assumption - not a lending recommendation.
$2,375,000
Luxury property intelligence
Keenan Market Position
A sourced read on Spicewood pricing, timing, and property scale. No automated valuation claim.
List price
$2,375,000
Price per sqft
$441/sqft
Vs. Neighborhood guide reference price
Not available
Days on market
41 days
Original to current
No verified reduction
$2.4M original
Active inventory context
Ask for current inventory
Source: MLS Grid / Unlock MLS and Keenan Group review as of Oct 15, 2026.
Request Private Market AnalysisConnect 1039 Coventry Rd to the Austin Market
78669 ZIP Guide
ZIP-level neighborhoods, schools, lifestyle, and Austin market context
Lake Travis ISD Schools
District guide, nearby schools, and homes by attendance area
Austin Home Valuation
Private Austin CMA, TCAD context, and pricing strategy
Seller Resources
Pricing, prep, launch timing, and Compass marketing strategy
Keenan Group Results
#1 ABOR Team 2024 with $1B+ career sales volume