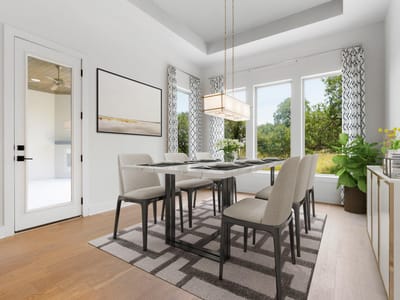
3 bed, 2 bath, 3,508 sqft on 1.00 acres in Spicewood. Spicewood, TX 78669. $775,000. Marble Falls ISD.
About This Home
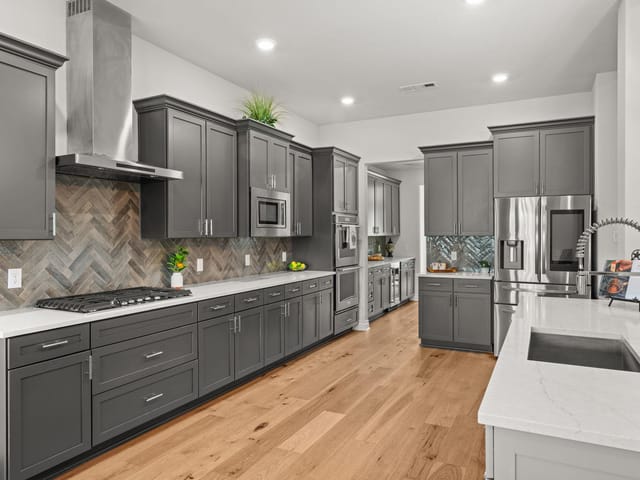
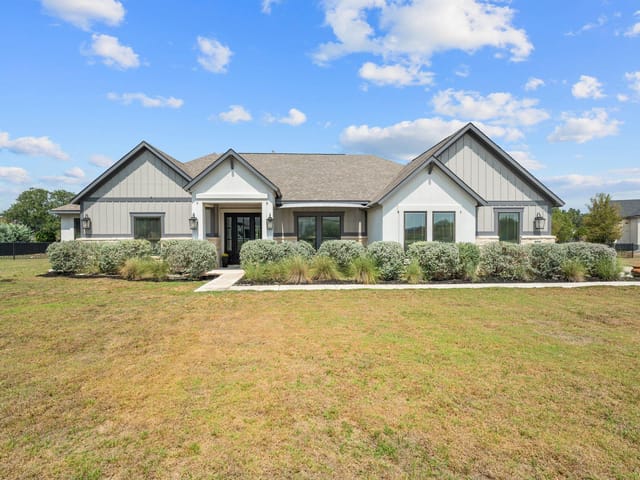
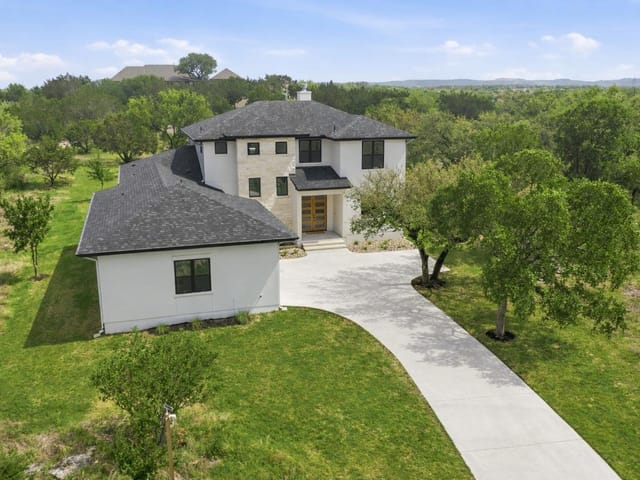
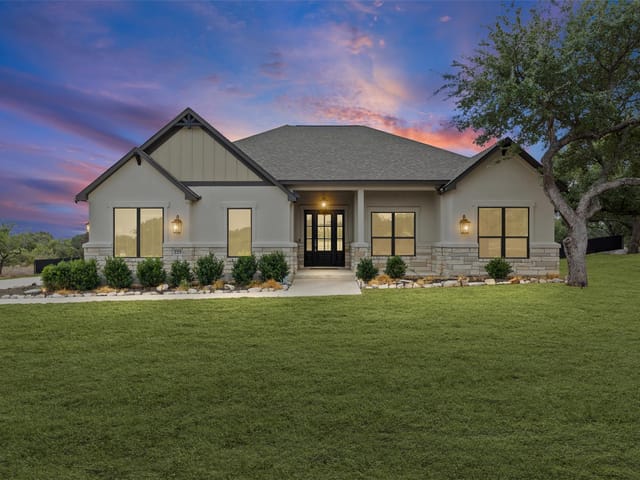
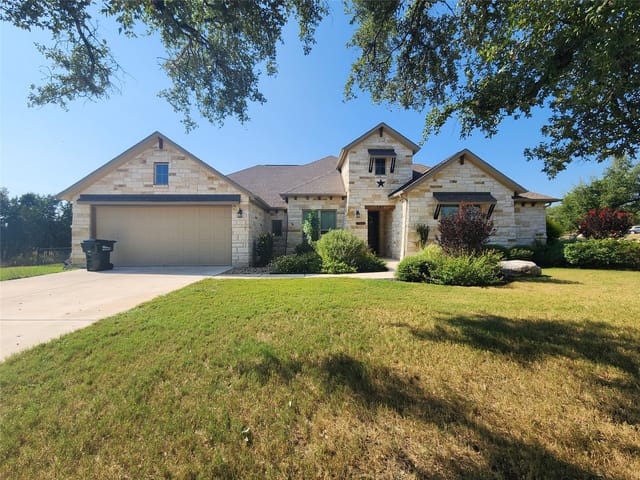
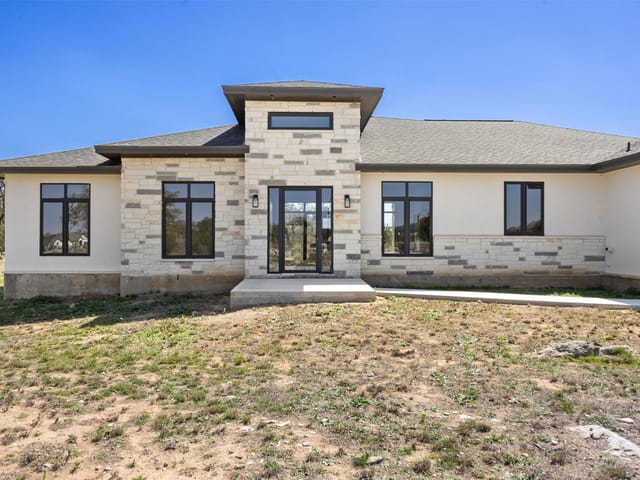
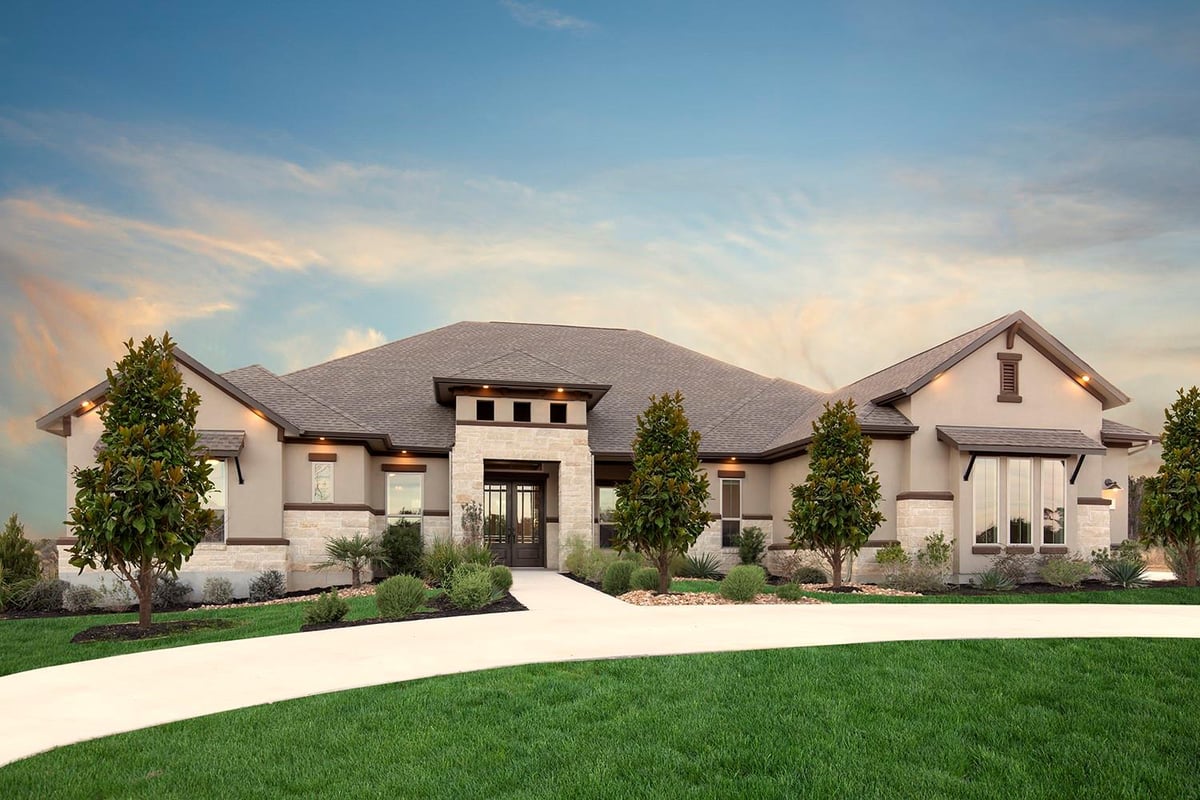
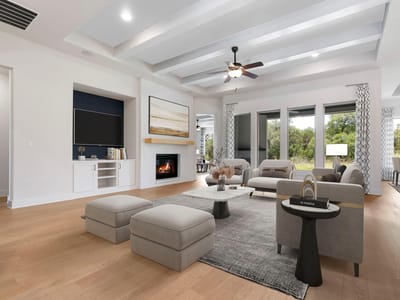
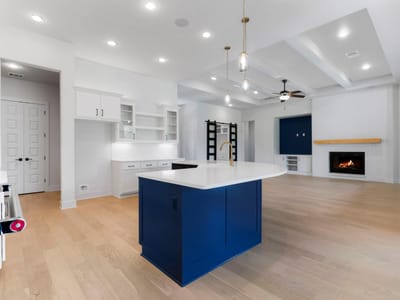
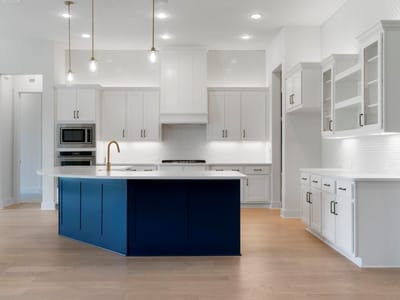
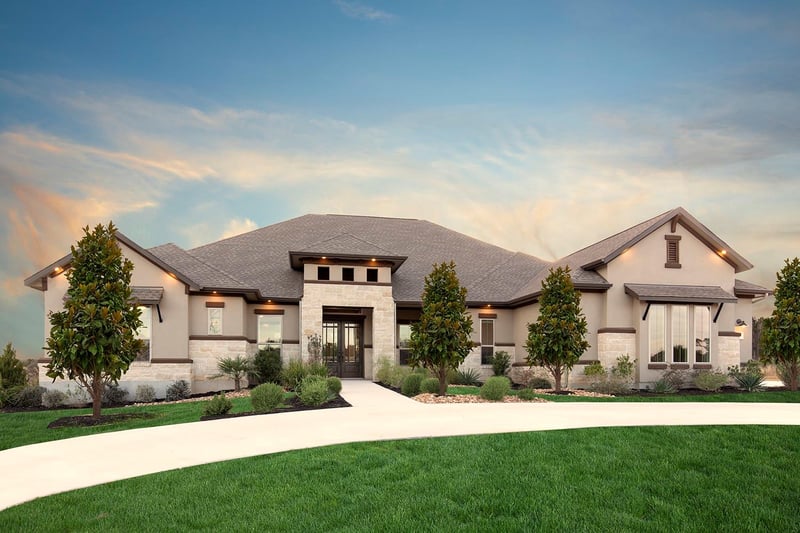
Timeless Style Meets Hill Country Ease - At 105 Council Oak Ct, elevated design and graceful proportions come together in this 3-bedroom, 2.5-bath, single-story home. Originally built as the Coventry model, this residence showcases over $146,000 in designer upgrades and carefully chosen finishes that bring quiet luxury to life. Tucked onto a well-positioned corner lot in Spicewood Trails, the home greets you with mature, upgraded native landscaping and strong architectural presence. Inside, gold and royal blue accents strike a bold yet balanced tone, while quartz countertops, full-height designer tile, and eye-catching details add texture, character, and distinction. The kitchen is built to impress—anchored by a curved quartz island that seats five, wrapped in showstopping tile that climbs to the ceiling and gleams beneath statement lighting. Just beyond, a front-facing library and dedicated office offer graceful spaces for focus or retreat. When it’s time to unwind, the media room sets the tone with built-in cabinetry, wine storage, and a sleek beverage fridge. The private primary suite features a generous walk-through closet with direct access to a tucked-away laundry room. Two additional bedrooms share a Jack-and-Jill bath, offering comfort, privacy, and function in equal measure. The covered patio extends your living space with a dark-stained shiplap ceiling, built-in fireplace, ceiling fan, and TV wiring—overlooking a spacious backyard with Hill Country views and room for the pool you’ve been dreaming of. Spicewood Trails offers scenic walking paths, a playground, and the community’s signature Event Barn—all just minutes from beloved local spots like Krause Springs, Spicewood Vineyards, and Iron Wolf Ranch. Great schools. Serious storage. Strong from every angle! Private showings available—come experience where timeless design meets Hill Country living.
At 105 Council Oak Ct in Spicewood, you're looking at a 3,508-square-foot home built in 2019 that arrived ready to live in from day one, and the owners have kept it that way. This is a single-story, three-bedroom, two-and-a-half-bath residence on a full acre that requires zero work before you move your furniture in.
The recent updates tell the real story. Over $146,000 in designer upgrades mean the kitchen, bathrooms, and finishes were handled years ago. The kitchen centers on a curved quartz island seating five, backed by full-height designer tile and statement lighting that works without needing to call a contractor. Granite counters, stainless steel appliances including a gas cooktop, wine cooler, and ice maker plumbing are already installed. The primary bedroom sits on the main floor with a walk-in closet and direct laundry access, eliminating the stairs problem that frustrates many families. Two additional bedrooms share a Jack-and-Jill bathroom. The flooring mixes wood, tile, and carpet across open-concept living spaces. Recessed lighting, beamed ceilings, tray ceilings, and built-in bookcases add detail without requiring any finishing work.
Outside, the covered patio has a dark-stained shiplap ceiling, built-in fireplace, and TV wiring ready to go. Native landscaping and automatic front and rear sprinklers mean the yard maintains itself. The three-car garage handles vehicles and storage. At $242 per square foot, this property sits well below regional pricing for turn-key homes of this quality.
Spicewood occupies the territory between Marble Falls ISD's Spicewood Elementary and Highway 71, with walking paths and a community event barn on-site. Krause Springs and Spicewood Vineyards are short drives away. The Marble Falls ISD serves the area with elementary, middle, and high school options, and the location keeps you roughly 30 minutes from central Austin while maintaining genuine Hill Country separation.
The 325-day market time signals that at $849,000, this home waits for a buyer ready to move in without renovation. That's the rare advantage here: everything works, everything's updated, and you start living immediately.
The numbers behind this insight
- Offered at
- $775,000
- Listed
- June 3, 2025
- Price changes
- 2, down 22.4% from $999,000
- Asking price per sq ft
- $221
- Property Type
- Residential
- Year Built
- 2019
- Lot Size
- 1.00 acres
- Price / Sq Ft
- $221
- HOA
- $700/year
- Garage
- 3 spaces
Listing information last updated September 10, 2026.
Listed by Real Broker, LLC
MLS# 9939716 • Active
IDX inquiries: Keenan Group at Compass · (512) 415-7653
Highlights
Facts & Features
Interior
- Bookcases
- Breakfast Bar
- Built-in Features
- Ceiling Fan(s)
- Beamed Ceilings
- Ceiling-High
- Tray Ceiling(s)
- Chandelier
- Granite Counters
- Double Vanity
- Eat-in Kitchen
- Kitchen Island
- Open Floorplan
- Primary Bedroom on Main
- Recessed Lighting
- Soaking Tub
- Storage
- Walk-In Closet(s)
- Dishwasher
- Disposal
- Exhaust Fan
- Gas Cooktop
- Microwave
- Oven
- Gas Oven
- Plumbed For Ice Maker
- RNGHD
- Stainless Steel Appliance(s)
- Water Heater
- Wine Cooler
- Carpet
- Tile
- Wood
- Heating
- Electric,Heat Pump,Propane
- Cooling
- Heat Pump
- Fireplaces
- 2
Exterior & Lot
- Rain Gutters
- Lighting
- No Exterior Steps
- Pest Tubes in Walls
- Private Yard
- Frame
- Masonry – Partial
- Stone
- Stucco
- Back Yard
- Few Trees
- Front Yard
- Landscaped
- Native Plants
- Public Maintained Road
- Sprinkler - Automatic
- Sprinklers In Rear
- Sprinklers In Front
- Trees-Small (Under 20 Ft)
- Slab
- Covered
- Porch
- Roof
- Composition,Shingle
- Lot Size
- 1.00 Acres
- Attached
- Circular Driveway
- Door-Single
- Drive Through
- Driveway
- Garage
- Garage Door Opener
- Garage Faces Side
- Inside Entrance
- Kitchen Level
- Lighted
- Paved
- Garage Spaces
- 3
Financial
- HOA Fee
- $700 / year
- Original List Price
- $999,000
- Price per Sq Ft
- $221
Utilities
- Cable Connected
- Electricity Connected
- High Speed Internet
- Phone Available
- Propane
- Sewer Connected
- Underground Utilities
- Water Connected
- Water Source
- Private
- Sewer
- Septic Tank
Transaction History
1 record on file
Every recorded listing, sale, and lease at 105 Council Oak CT, whoever represented it.
- ActiveListed 2025Current price: $775,000Original list: $999,000MLS 9939716
- Price changed · May 1, 2026$825,000
- Price changed · August 24, 2026$775,000
Prices shown are list prices. Closed sale prices are available to registered clients in accordance with ACTRIS rules.
Explore this area
Price & Listing History
Price Change with current price, original ask, and market time.
- Current list
- $775,000
- Original list
- $999,000
- Price movement
- $224K reduction
- Listed / DOM
- Jun 3, 2025 · 500 days
Virtual Tour
Zoned Schools & District Context
Marble Falls
Bee Cave Middle School
Spicewood
Zoned assignments come from the property school fields available to us. District context schools are shown only when an assigned tier is missing. Contact the school district directly to verify current boundaries and enrollment eligibility.
Excluded from this estimate: property taxes and home insurance. Each requires verified amount, cadence or unit, source, and as-of details.
HOA source: MLS Grid / Unlock MLS, as of 2026-10-15T15:12:02.452+00:00; normalized from annual dues.
20% ($155K)
Adjustable assumption - not a lending recommendation.
$775,000
Luxury property intelligence
Keenan Market Position
A sourced read on Spicewood pricing, timing, and property scale. No automated valuation claim.
List price
$775,000
Price per sqft
$221/sqft
Vs. Neighborhood guide reference price
Not available
Days on market
500 days
Original to current
$224K reduction
$999K original
Active inventory context
Ask for current inventory
Source: MLS Grid / Unlock MLS and Keenan Group review as of Oct 15, 2026.
Request Private Market AnalysisConnect 105 Council Oak Ct to the Austin Market
78669 ZIP Guide
ZIP-level neighborhoods, schools, lifestyle, and Austin market context
Lake Travis ISD Schools
District guide, nearby schools, and homes by attendance area
Austin Home Valuation
Private Austin CMA, TCAD context, and pricing strategy
Seller Resources
Pricing, prep, launch timing, and Compass marketing strategy
Keenan Group Results
#1 ABOR Team 2024 with $1B+ career sales volume