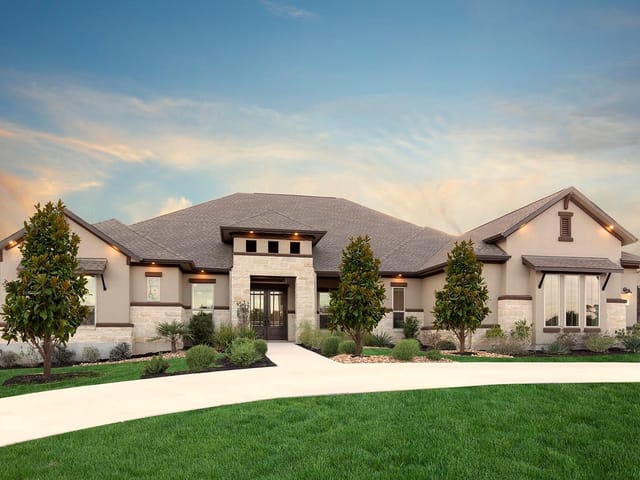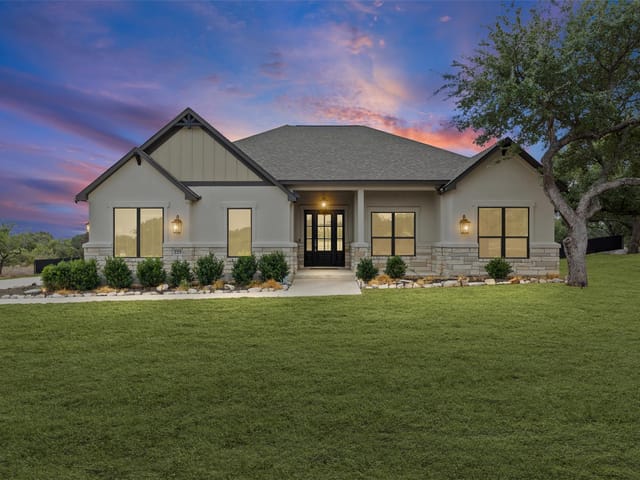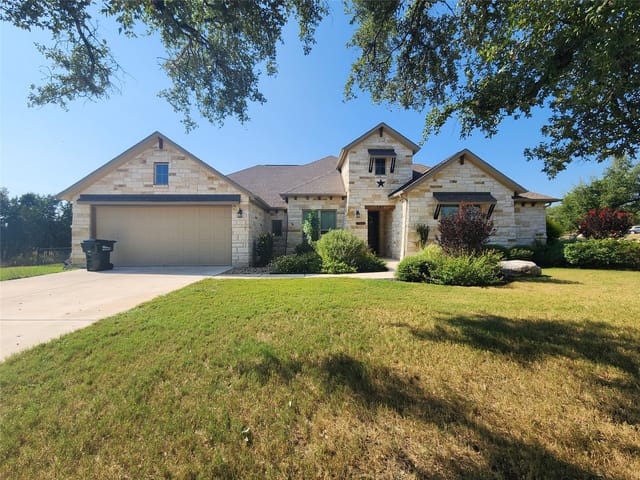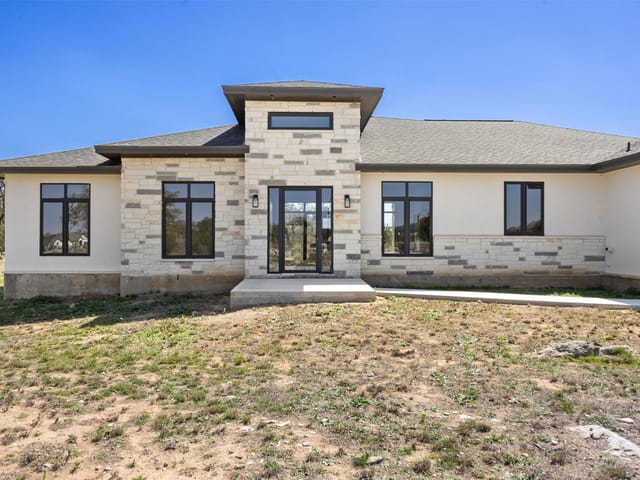
This property is no longer actively listed. We can help you find similar homes currently for sale, notify you if this property relists, or explore off-market opportunities in the area.
$735,000
last listed803 Spicewood Trails Dr, Spicewood, TX 78669
Why you're seeing this property: Unlike major portals that hide off-market listings, we maintain the most comprehensive Austin property database. View market history, neighborhood data, and discover similar homes currently for sale. #1 Austin Realtor Team 2024.
4 bed, 2 bath, 2,677 sqft on 1.00 acres in Spicewood. Spicewood, TX 78669. Last listed at $735,000, sold April 20, 2026. Marble Falls ISD.
About This Home
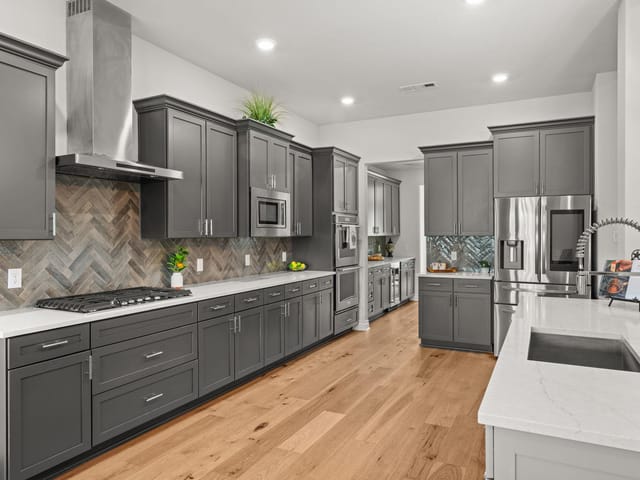
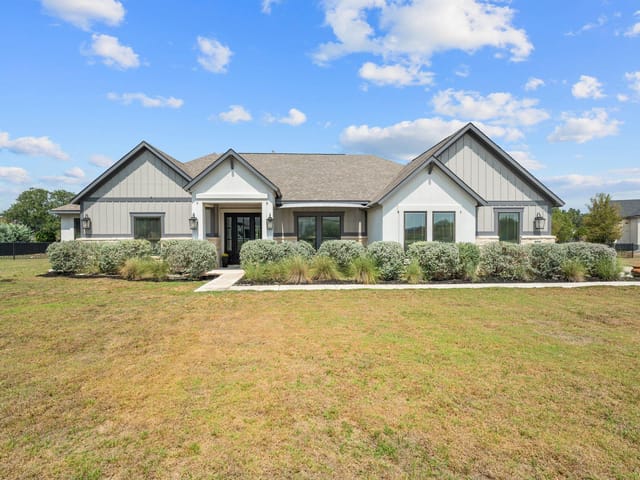
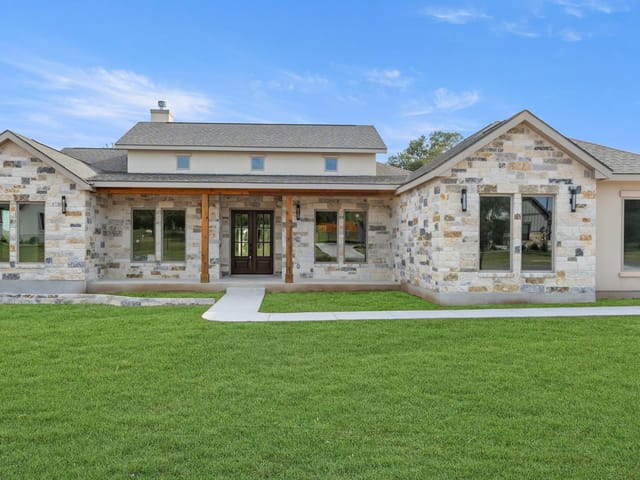
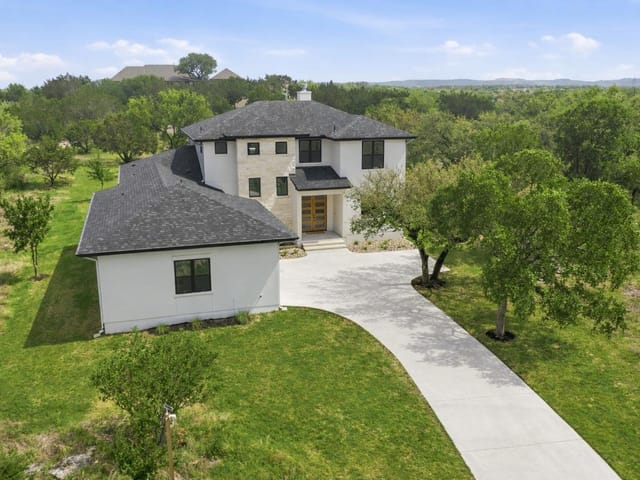
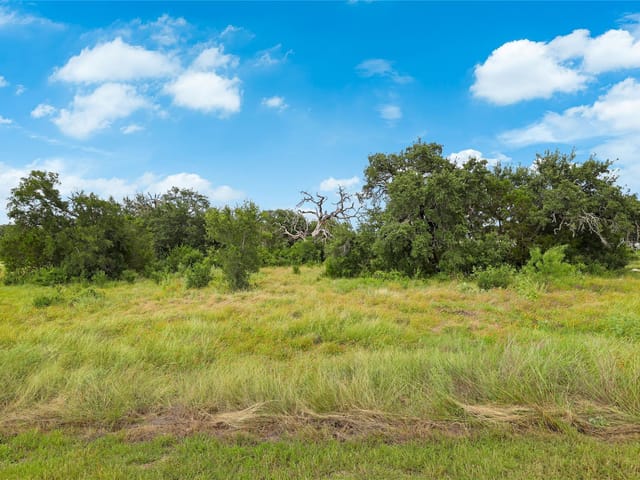
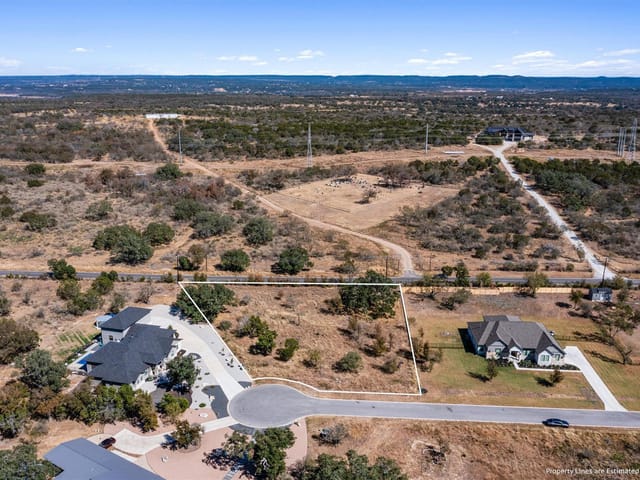
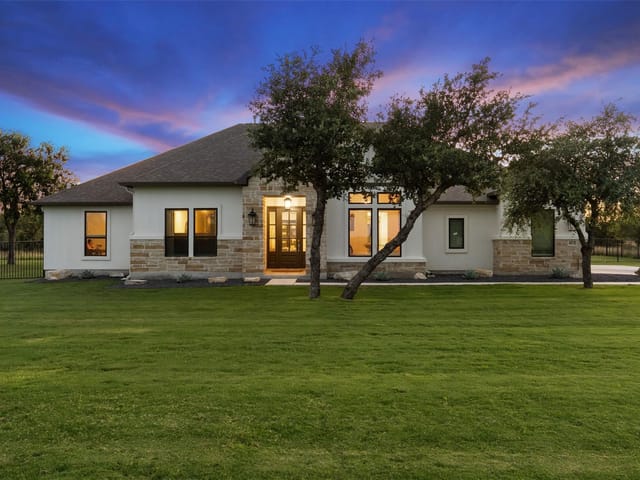
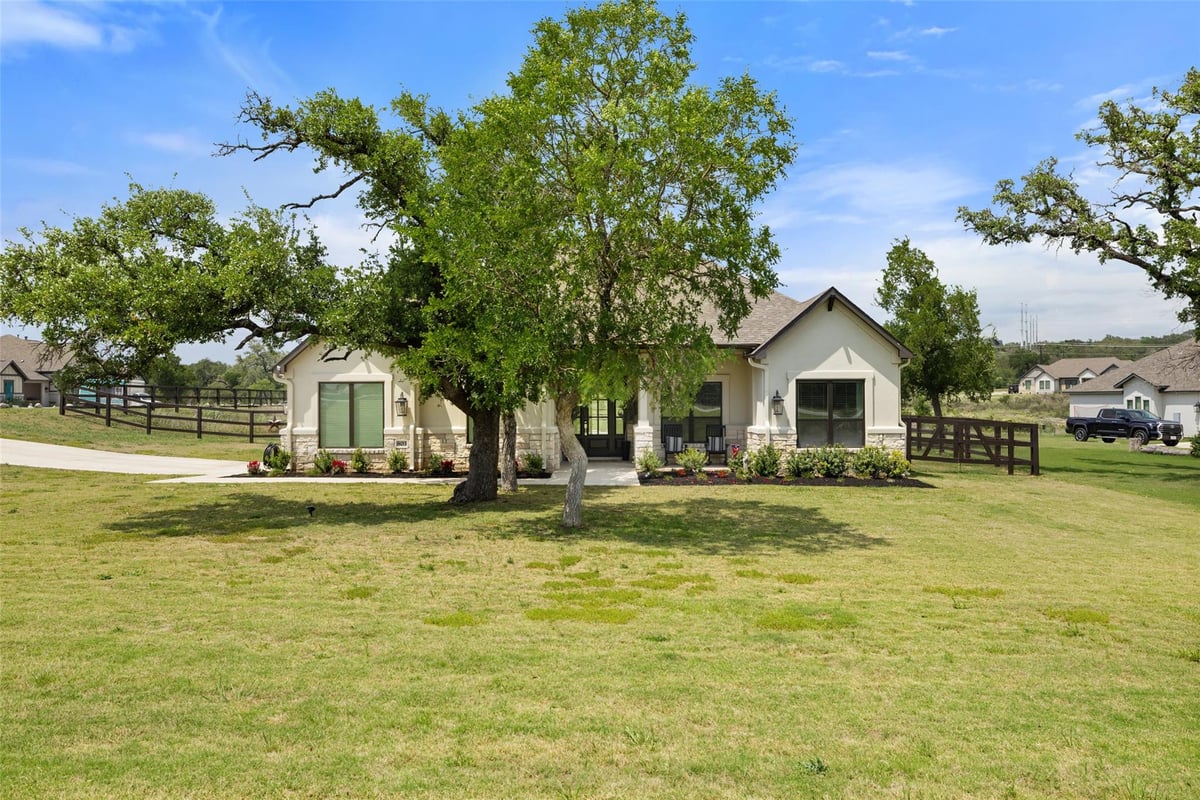
Where Hill Country tranquility meets modern luxury, this beautifully upgraded home in Spicewood Trails invites you to experience the best of both worlds. Nestled on a landscaped one-acre lot along peaceful neighborhood streets, it offers a perfect blend of style, comfort, and function. Step inside to an open-concept layout filled with natural light. Warm wood-look vinyl plank floors flow through the expansive living, dining, and kitchen spaces, anchored by a cozy fireplace. The chef-inspired kitchen boasts KitchenAid appliances, including a double oven, 5-burner cooktop, and wine fridge, a reverse osmosis system, soft-close cabinetry, and an updated faucet. A large center island provides bar seating, while the dining nook is ideal for gatherings. Glass doors open to a covered patio with a built-in outdoor kitchen—perfect for grilling, al fresco dining, or relaxing under the Texas sky. The spacious backyard is ready for gardening, play, or peaceful weekends at home. The private primary suite offers a walk-in closet and spa-like bath with soaking tub, walk-in shower, and dual vanities. A flex room adjoining the suite makes a great nursery, office, or home gym. Two additional bedrooms share a well-appointed bathroom, and the epoxy-coated garage adds extra polish and function. Outside, Spicewood Trails offers a welcoming community with hiking and biking trails, a playground, dog park, and an amenity outpost for neighborhood gatherings. This home has high speed fiber-internet with no splices to insure crazy fast speed. Here, you’re not just buying a home—you’re embracing the peaceful Hill Country lifestyle, with modern comforts and timeless Texas charm.
- Property Type
- Residential
- Year Built
- 2022
- Lot Size
- 1.00 acres
- Price / Sq Ft
- $275
- HOA
- $700/year
- Garage
- 2 spaces
Listing information last updated March 23, 2026.
Listed by Compass RE Texas, LLC
MLS# 2200526 • Closed
IDX inquiries: Keenan Group at Compass · (512) 415-7653
Properties displayed may be listed or sold by various participants in the MLS.
Highlights
Facts & Features
Interior
- Ceiling Fan(s)
- Ceiling-High
- Quartz Counters
- Double Vanity
- Eat-in Kitchen
- Entrance Foyer
- High Speed Internet
- Kitchen Island
- Open Floorplan
- Pantry
- Primary Bedroom on Main
- Recessed Lighting
- Soaking Tub
- Storage
- Two Primary Closets
- Walk-In Closet(s)
- Built-In Electric Oven
- Built-In Gas Range
- Dishwasher
- Disposal
- Exhaust Fan
- RNGHD
- Water Purifier
- Wine Refrigerator
- Vinyl
- Heating
- Central,Electric
- Cooling
- Ceiling Fan(s),Central Air
- Fireplaces
- 1
Exterior & Lot
- Barbecue
- Gas Grill
- Rain Gutters
- Lighting
- Outdoor Grill
- Stone
- Stucco
- Back Yard
- Cul-De-Sac
- Front Yard
- Landscaped
- Level
- Native Plants
- Back Yard
- Fenced
- Gate
- Slab
- Covered
- Front Porch
- Patio
- Rear Porch
- Roof
- Shingle
- Lot Size
- 1.00 Acres
- Driveway
- Garage
- Garage Spaces
- 2
Financial
- HOA Fee
- $700 / year
- Original List Price
- $735,000
- Price per Sq Ft
- $275
Utilities
- Cable Connected
- Electricity Connected
- High Speed Internet
- Phone Available
- Propane
- Underground Utilities
- Water Connected
- Water Source
- Shared Well
- Sewer
- Septic Tank
Explore this area
Price & Listing History
Active Under Contract with current price, original ask, and market time.
- Current list
- $735,000
- Original list
- $735,000
- Price movement
- No verified reduction
- Listed / DOM
- Mar 4, 2026
Zoned Schools & District Context
Marble Falls
Bee Cave Middle School
Lake Pointe Elementary
Zoned assignments come from the property school fields available to us. District context schools are shown only when an assigned tier is missing. Contact the school district directly to verify current boundaries and enrollment eligibility.
Excluded from this estimate: property taxes, home insurance, and HOA dues. Each requires verified amount, cadence or unit, source, and as-of details.
20% ($147K)
Adjustable assumption - not a lending recommendation.
$735,000
Luxury property intelligence
Keenan Market Position
A sourced read on Spicewood pricing, timing, and property scale. No automated valuation claim.
List price
$735,000
Price per sqft
$275/sqft
Vs. Neighborhood guide reference price
Not available
Days on market
Not available
Original to current
No verified reduction
$735K original
Active inventory context
Ask for current inventory
Source: Public records and Keenan Group review as of Apr 20, 2026.
Request Private Market AnalysisConnect 803 Spicewood Trails Dr to the Austin Market
78669 ZIP Guide
ZIP-level neighborhoods, schools, lifestyle, and Austin market context
Lake Travis ISD Schools
District guide, nearby schools, and homes by attendance area
Austin Home Valuation
Private Austin CMA, TCAD context, and pricing strategy
Seller Resources
Pricing, prep, launch timing, and Compass marketing strategy
Keenan Group Results
#1 ABOR Team 2024 with $1B+ career sales volume