This property is no longer actively listed. We can help you find similar homes currently for sale, notify you if this property relists, or explore off-market opportunities in the area.
$868,000
last listed108 Tranquility Trl, Spicewood, TX 78669
Why you're seeing this property: Unlike major portals that hide off-market listings, we maintain the most comprehensive Austin property database. View market history, neighborhood data, and discover similar homes currently for sale. #1 Austin Realtor Team 2024.
4 bed, 3 bath, 2,676 sqft on 1.00 acres in Spicewood. Spicewood, TX 78669. Last listed at $868,000, sold June 23, 2026. Marble Falls ISD.
About This Home
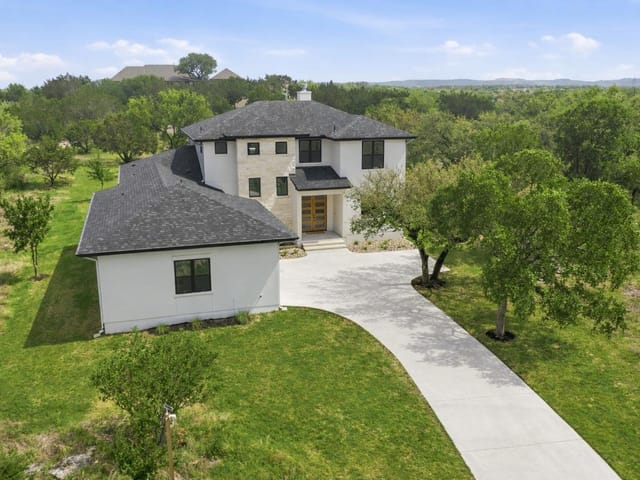
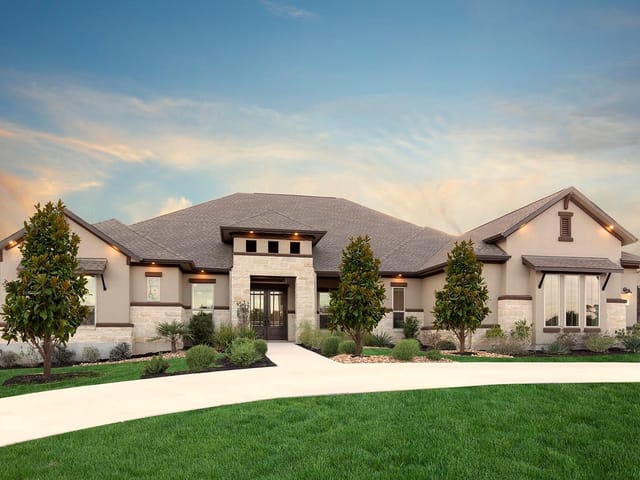
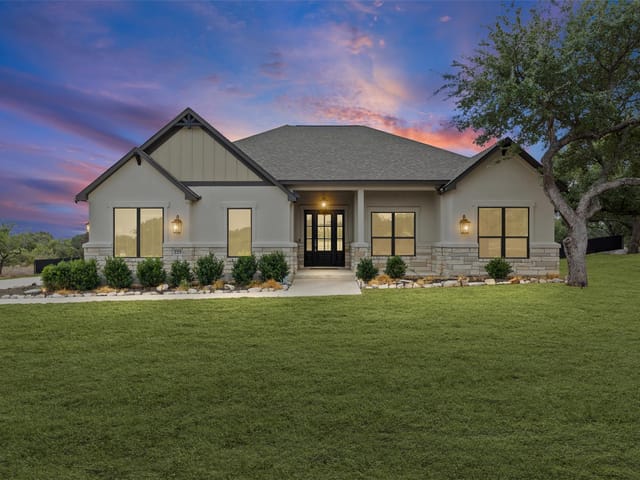
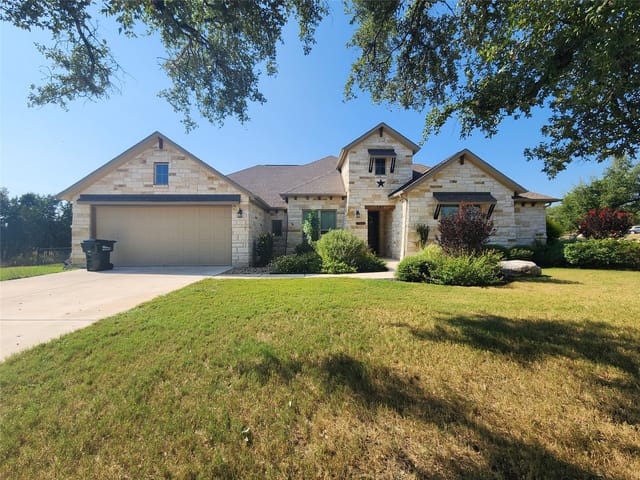
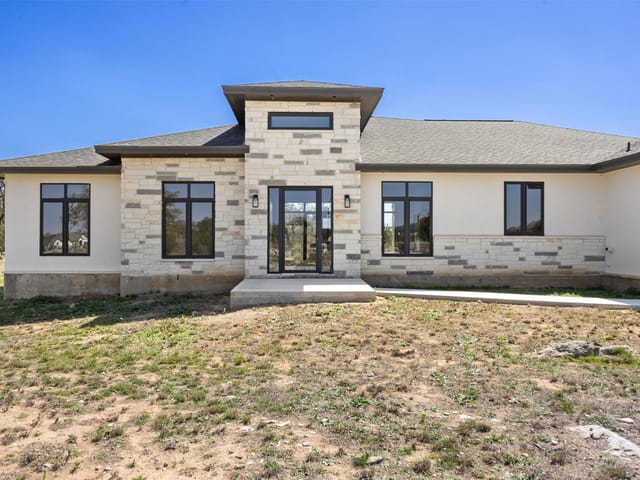
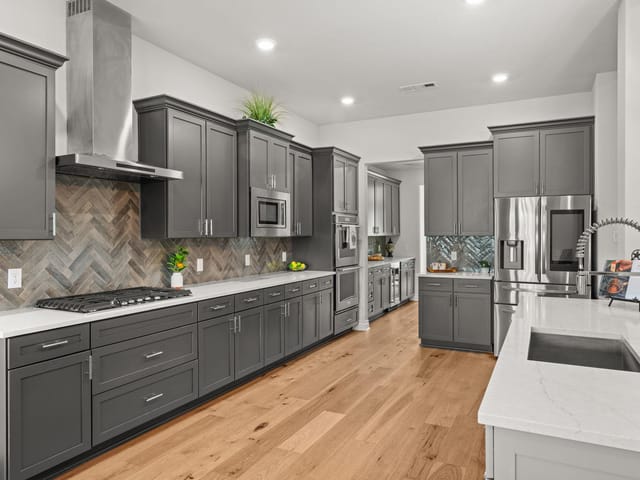
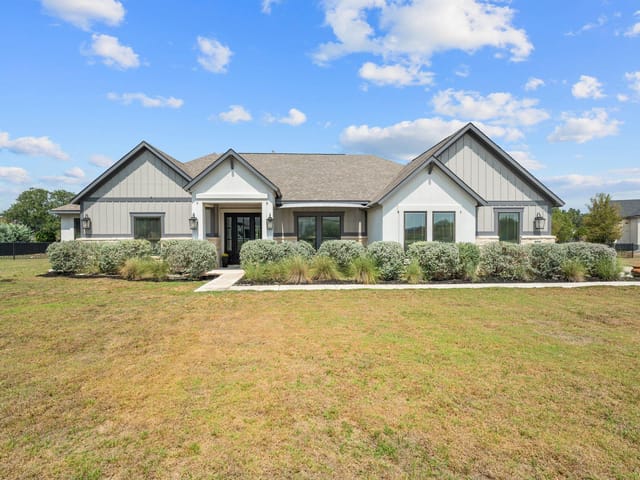
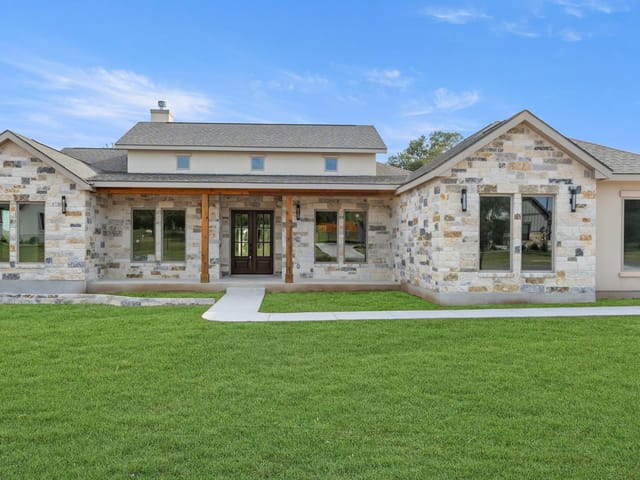
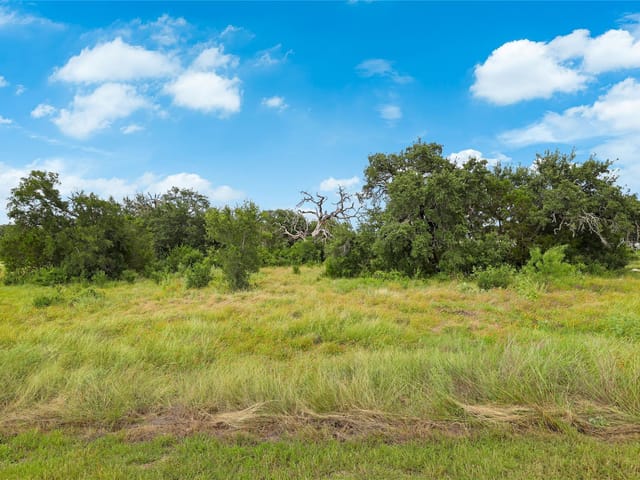
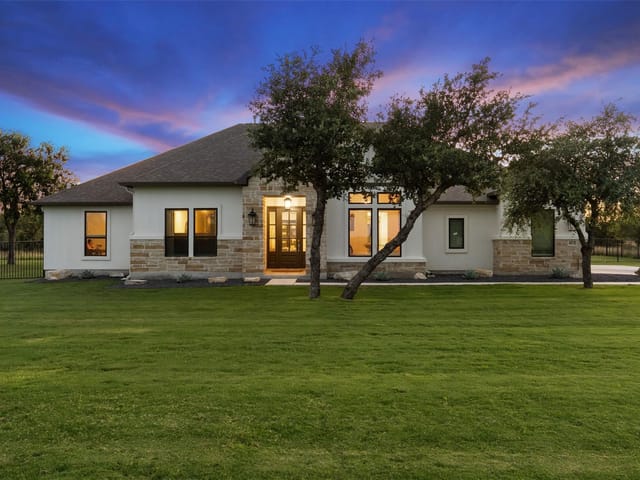
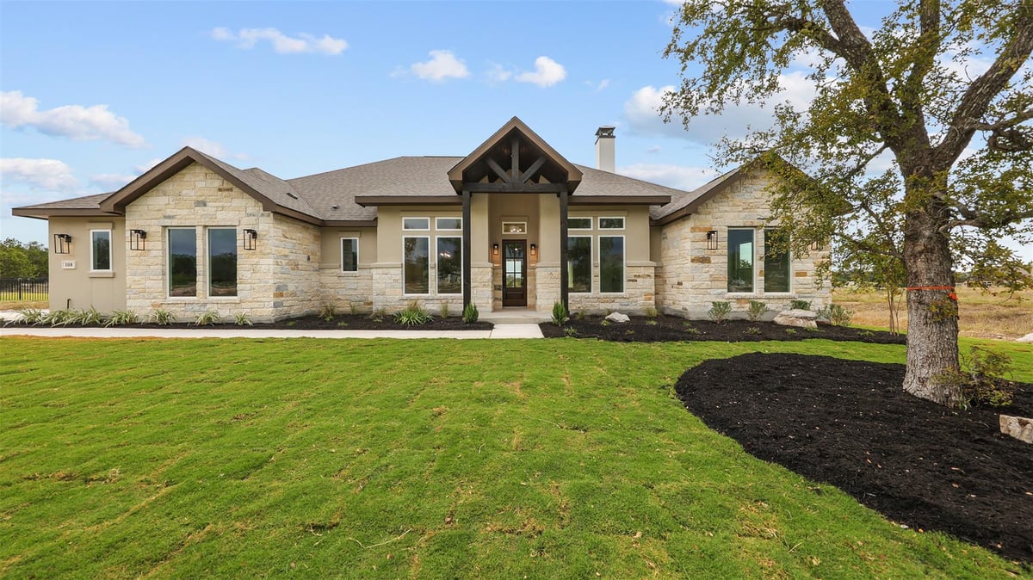
Motivated Seller! Nestled on one acre and steps from scenic walking trails, this brand-new 4-bedroom, 3.5-bath custom home blends modern luxury with the peaceful charm of the Spicewood Trails community. A refined 2,676 sq ft floor plan by JLP Builders, designed for effortless everyday living and elevated entertaining. The heart of the home is the open-concept great room, showcasing architectural beams, a dramatic cast-stone fireplace, and expansive windows that capture natural light and surrounding hill country views. The gourmet kitchen is a true showpiece, featuring quartz countertops, GE Café stainless steel appliances, double ovens, a large island, and a walk-in pantry. The private primary suite offers spa-like serenity with a soaking tub, walk-through shower, and generous closet space. A dedicated guest suite and two additional bedrooms provide flexible living options for family, visitors, or a home office. Step outside to the covered patio with tongue and groove ceilings—already pre-plumbed for a future outdoor kitchen—and enjoy peaceful evenings under the Texas sky. From the cedar truss front entry to every thoughtfully selected finish, this home delivers high-end design with lasting craftsmanship. This new construction home also includes a builder-backed, new home warranty.
This 2,676-square-foot home at 108 Tranquility Trail in Spicewood sits on a full acre in one of Burnet County's most secure and family-focused communities. Built in 2025 by JLP Builders, the residence delivers the safety and peace of mind that come with new construction backed by builder warranty and modern building codes.
The neighborhood itself prioritizes safety. Spicewood is a gated community with controlled access, and the subdivision sits in a low-crime area where families can let children play outside without constant worry. The proximity to the Marble Falls ISD schools - Spicewood Elementary, Marble Falls Middle, and Marble Falls High School - means your kids walk into well-established educational environments with strong community roots. The open floorplan with sight lines from the kitchen island through the great room means you can supervise family activity from the heart of the home while preparing meals.
The layout supports this sanctuary feeling. The primary bedroom sits on the main floor with a soaking tub and walk-in closet, so you have your own retreat without climbing stairs at day's end. Three additional bedrooms upstairs provide flexibility - one can serve as a home office or guest room, giving you control over how your family uses the space as needs change. The 3-car garage keeps vehicles secure and protected from Hill Country weather.
What makes this property work for peace of mind is the thoughtful design. Automatic sprinklers maintain the one-acre lot, recessed lighting and ceiling fans throughout keep the home comfortable without fuss, and the quartz countertops with double ovens and gas cooktop handle daily cooking demands without maintenance headaches. The covered patio with pre-plumbed lines for an outdoor kitchen lets you entertain without weather concerns. Architectural beams and cast-stone fireplace details add character without requiring constant upkeep.
At $326 per square foot for new construction, this home sits at the value point where you get quality finishes and land without the premium pricing of older established neighborhoods. Your family grows here knowing the home was built right, the community prioritizes security, and every system works as designed.
- Property Type
- Residential
- Year Built
- 2025
- Lot Size
- 1.00 acres
- Price / Sq Ft
- $324
- HOA
- $700/year
- Garage
- 3 spaces
Listing information last updated May 27, 2026.
Listed by Penny B Properties
MLS# 9276441 • Closed
IDX inquiries: Keenan Group at Compass · (512) 415-7653
Properties displayed may be listed or sold by various participants in the MLS.
Highlights
Facts & Features
Interior
- Ceiling Fan(s)
- Crown Molding
- Double Vanity
- Entrance Foyer
- Kitchen Island
- Recessed Lighting
- Primary Bedroom on Main
- Open Floorplan
- Pantry
- Walk-In Closet(s)
- Soaking Tub
- Beamed Ceilings
- Quartz Counters
- Study
- Home Office
- Built-In Oven(s)
- Dishwasher
- Disposal
- Gas Cooktop
- Microwave
- Double Oven
- Carpet
- Tile
- Wood
- Heating
- Electric
- Cooling
- Electric
- Fireplaces
- 1
Exterior & Lot
- Stone
- Stucco
- Close to Clubhouse
- Front Yard
- Landscaped
- Sprinkler - Automatic
- Slab
- Covered
- Roof
- Composition
- Lot Size
- 1.00 Acres
- Attached
- Driveway
- Garage
- Garage Spaces
- 3
Financial
- HOA Fee
- $700 / year
- Original List Price
- $895,000
- Price per Sq Ft
- $324
Utilities
- Cable Available
- Electricity Connected
- Propane
- Underground Utilities
- Water Connected
- Water Source
- Shared Well
- Sewer
- Aerobic Septic
Explore this area
Price & Listing History
Price Change with current price, original ask, and market time.
- Current list
- $868,000
- Original list
- $895,000
- Price movement
- $27K reduction
- Listed / DOM
- Nov 6, 2025
Tax Record
Public record data from county appraisal records. Market value can differ from assessed value.
- Assessed Value
- $1,166,760
- Assessment Year
- 2025
- Year Built
- 1988
- Parcel ID
- 000000113696
| Year | Taxes | Total Assessment | Land | Additions |
|---|---|---|---|---|
2025-6.4% | — | $1,166,760 | — | — |
2024-8.0% | — | $1,247,014 | $575,000 | $557,832 |
2023+73.2% | — | $1,355,071 | $525,000 | $722,014 |
2022 | — | $782,466 | $525,000 | $830,071 |
Zoned Schools & District Context
Marble Falls
Bee Cave Middle School
Spicewood
Zoned assignments come from the property school fields available to us. District context schools are shown only when an assigned tier is missing. Contact the school district directly to verify current boundaries and enrollment eligibility.
Excluded from this estimate: property taxes, home insurance, and HOA dues. Each requires verified amount, cadence or unit, source, and as-of details.
20% ($174K)
Adjustable assumption - not a lending recommendation.
$868,000
Luxury property intelligence
Keenan Market Position
A sourced read on Spicewood pricing, timing, and property scale. No automated valuation claim.
List price
$868,000
Price per sqft
$324/sqft
Vs. Neighborhood guide reference price
Not available
Days on market
Not available
Original to current
$27K reduction
$895K original
Active inventory context
Ask for current inventory
Source: Public records and Keenan Group review as of Jun 23, 2026.
Request Private Market AnalysisConnect 108 Tranquility Trl to the Austin Market
78669 ZIP Guide
ZIP-level neighborhoods, schools, lifestyle, and Austin market context
Lake Travis ISD Schools
District guide, nearby schools, and homes by attendance area
Austin Home Valuation
Private Austin CMA, TCAD context, and pricing strategy
Seller Resources
Pricing, prep, launch timing, and Compass marketing strategy
Keenan Group Results
#1 ABOR Team 2024 with $1B+ career sales volume