This property is no longer actively listed. We can help you find similar homes currently for sale, notify you if this property relists, or explore off-market opportunities in the area.
$2,190,000
last listed105 N Lowell Ln, Austin, TX 78733
Why you're seeing this property: Unlike major portals that hide off-market listings, we maintain the most comprehensive Austin property database. View market history, neighborhood data, and discover similar homes currently for sale. #1 Austin Realtor Team 2024.
5 bed, 4 bath, 5,161 sqft on 1.33 acres in Austin. Austin, TX 78733. Last listed at $2,190,000, sold June 15, 2026. Eanes ISD.
About This Home
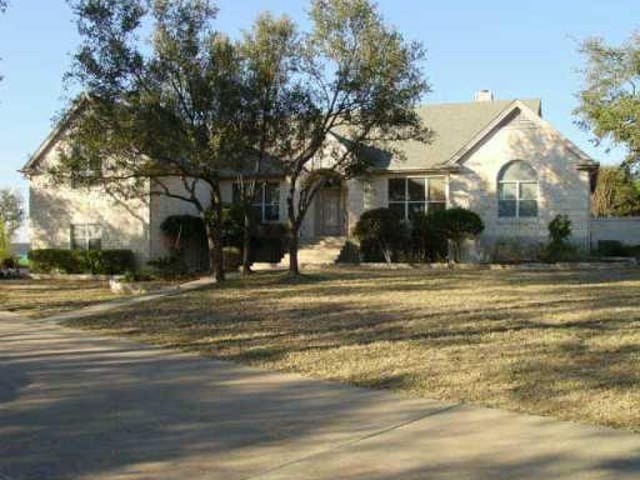
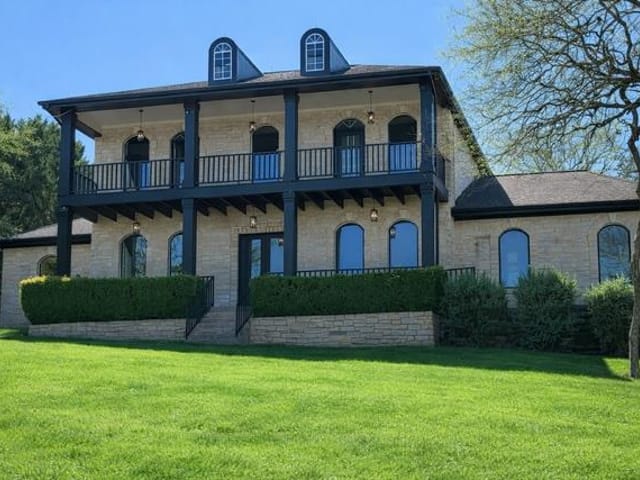
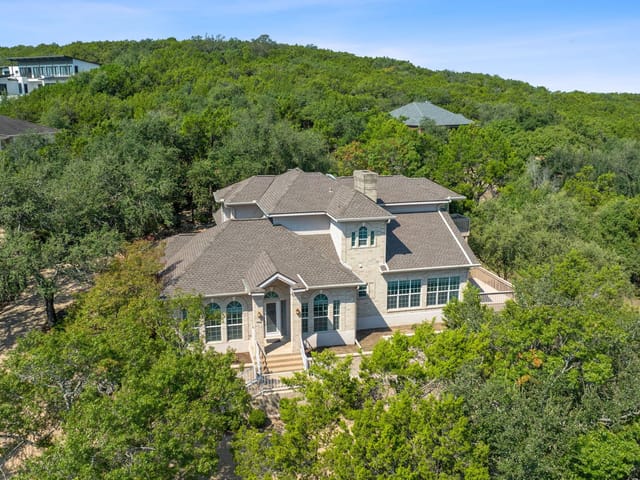
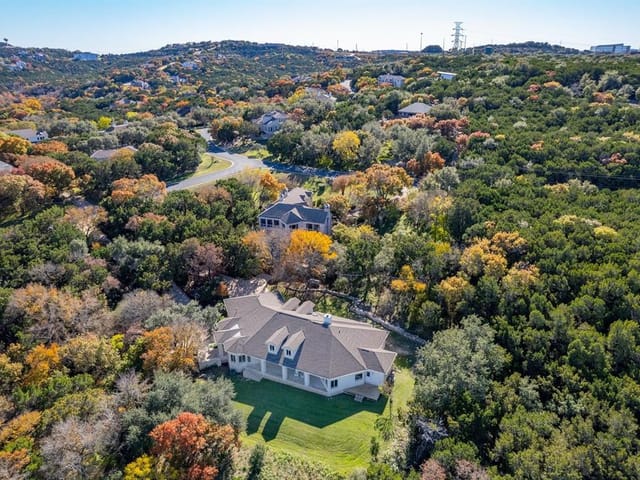
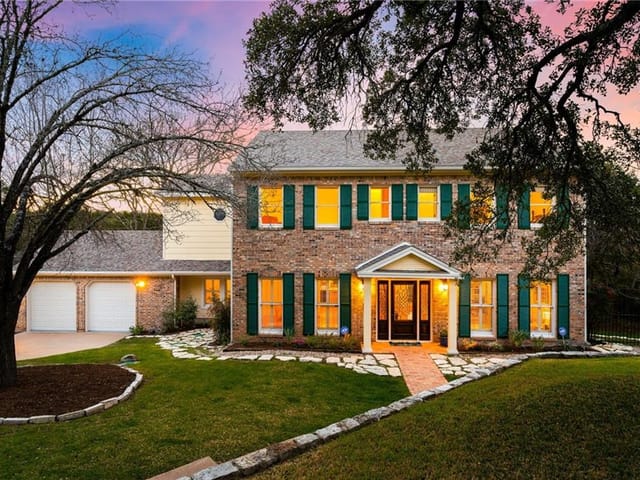
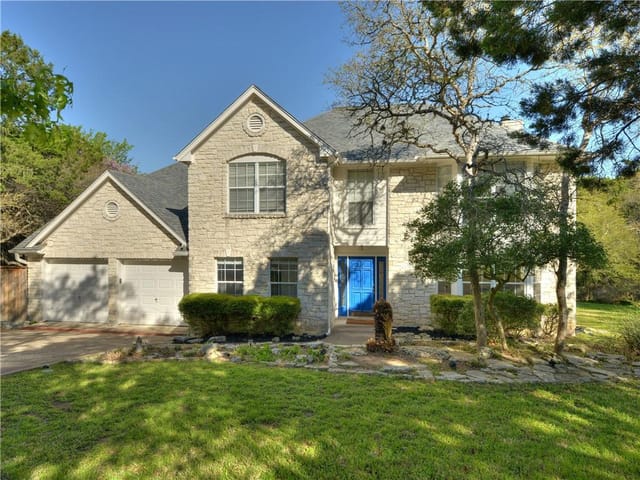
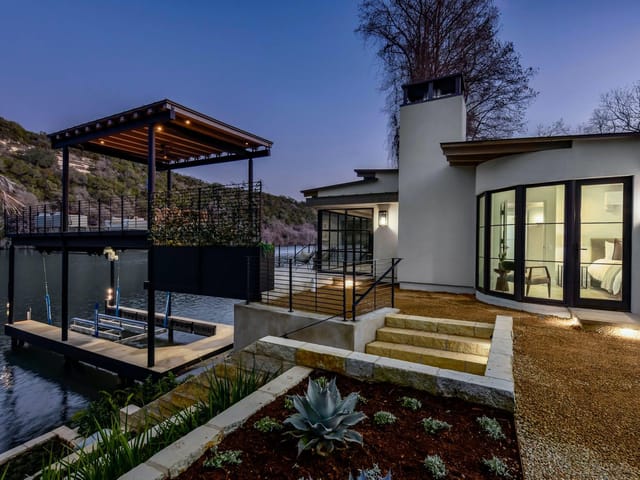
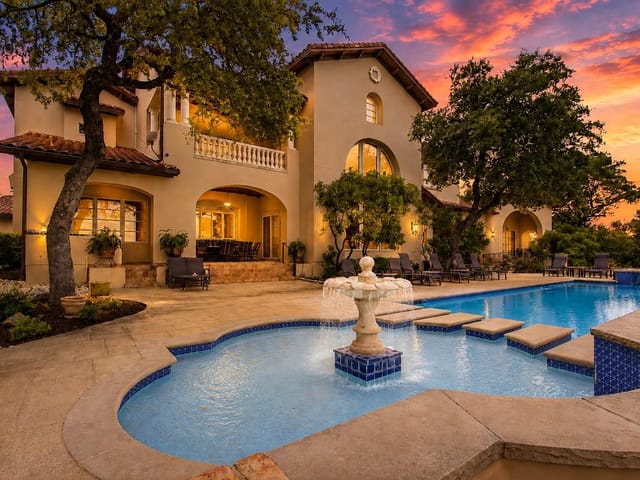
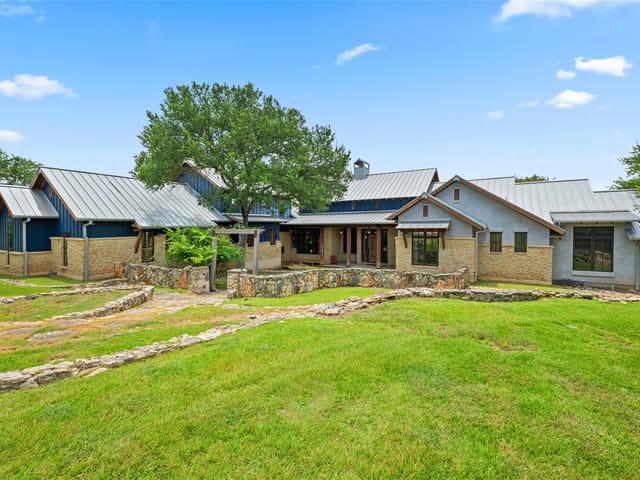
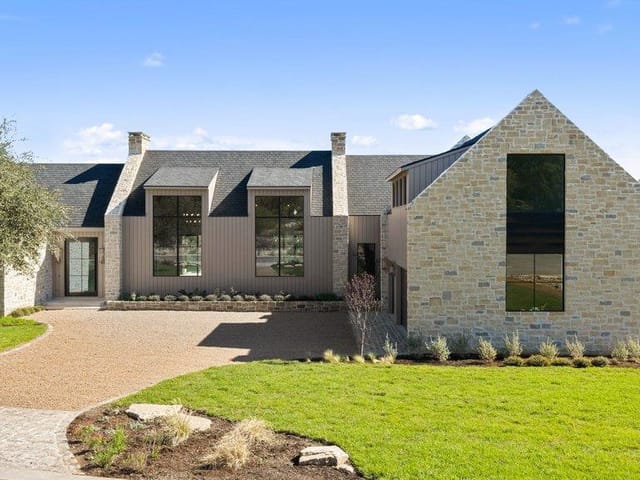
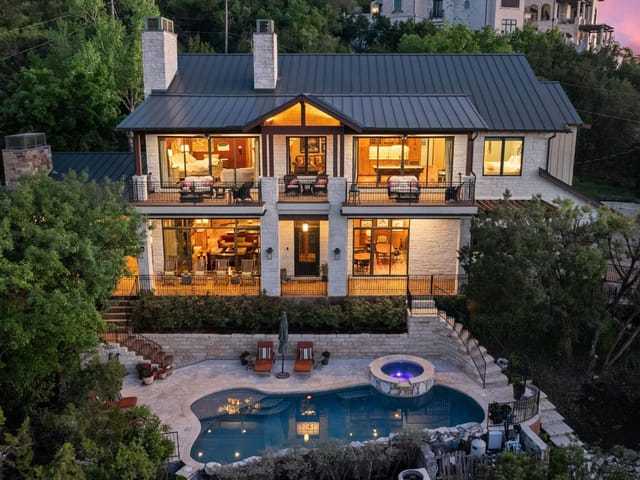
Gorgeous Rob Roy on the Lake estate home with verdant Hill Country views. Sited atop a lush canyon, this home looks out over rolling hills through picture windows that line the entire back of the home. Complementing the park-like setting, the front of the property hosts oak trees and a stately palm. Designed with a space for everyone and every activity, the floorplan is exceptional for entertaining, with rooms on the main floor flowing from formal to informal and then out to the wraparound deck. The floorplan features three living areas, two dining rooms and several bonus spaces for flexibility. Meticulously maintained, this home is move-in ready with timeless travertine and hardwood floors, granite countertops and a well-outfitted kitchen. The bones of the home also lend themselves to a renovation to express your individual taste. Rob Roy on the Lake is one of the most desirable neighborhoods in Westlake, combining large estate homes in lush surroundings with the conveniences of nearby shopping and dining along 360 and 2244, plus Barton Creek Country Club just minutes away. Located in Eanes school district with several private schools nearby as well.
At 105 N Lowell Lane in Rob Roy on the Lake, this 5,161-square-foot estate sits on 1.33 acres with unobstructed Hill Country views that stretch across a private canyon setting. The home functions as a personal retreat, with indoor and outdoor spaces designed around the rhythm of leisure and entertaining.
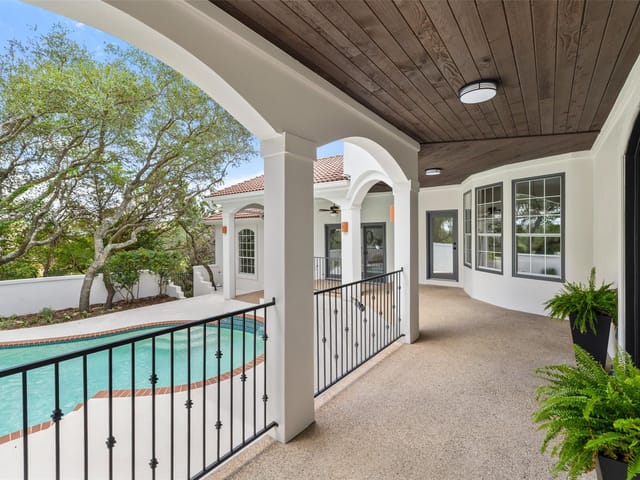
The main floor reveals the property's core strength: seamless flow from formal to informal living. Three distinct living areas connect through an open floorplan, with two dining rooms providing flexibility for everything from intimate dinners to larger gatherings. The kitchen anchors the entertaining space with granite counters, stainless steel appliances, a gas range, and an island that opens directly into the breakfast area. From here, wraparound decks and terraces extend the living space outward, creating multiple points where you move from climate-controlled comfort to outdoor air. Picture windows along the back elevation frame the canyon views continuously, dissolving the line between inside and outside.
The home was built in 1995 with materials that have aged gracefully. Travertine and hardwood floors, crown molding, and recessed lighting create a refined backdrop. Five bedrooms, four full baths, and multiple bonus spaces give the home flexibility for guests, home offices, or specialized use. The primary suite includes a soaking tub and dual walk-in closets. A three-car garage completes the practical side of ownership.
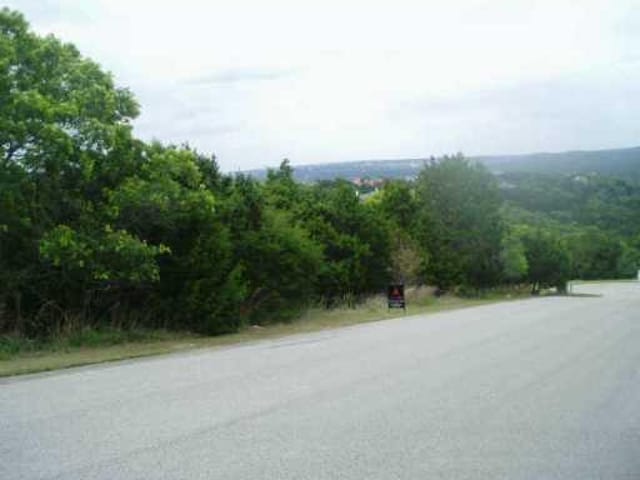
Outside, the lot slopes naturally downward, with mature oak trees and landscaping that requires minimal intervention. The park-like setting feels private despite proximity to conveniences. Barton Creek Country Club sits minutes away. Shopping and dining along Highway 360 and FM 2244 are easily accessible. The property sits within Eanes ISD, serving nearby Forest Trail Elementary, West Ridge Middle, and Westlake High School.
At $424 per square foot, this is move-in-ready luxury on the Westlake side of Austin, positioned for those who want Hill Country views without Hill Country isolation. The bones support future customization, but the structure already supports how people actually live now.
- Property Type
- Residential
- Year Built
- 1995
- Lot Size
- 1.33 acres
- Price / Sq Ft
- $424
- HOA
- $1,000/year
- Garage
- 3 spaces
Listing information last updated June 15, 2026.
Listed by Moreland Properties
MLS# 5159813 • Closed
IDX inquiries: Keenan Group at Compass · (512) 415-7653
Properties displayed may be listed or sold by various participants in the MLS.
Highlights
Facts & Features
Interior
- Breakfast Bar
- Built-in Features
- Ceiling Fan(s)
- Ceiling-High
- Granite Counters
- Crown Molding
- Double Vanity
- Eat-in Kitchen
- Interior Steps
- Kitchen Island
- Multiple Dining Areas
- Multiple Living Areas
- Open Floorplan
- Pantry
- Recessed Lighting
- Soaking Tub
- Storage
- Study
- Home Office
- Two Primary Closets
- Walk-In Closet(s)
- Built-In Gas Range
- Dishwasher
- Disposal
- Microwave
- Oven
- Stainless Steel Appliance(s)
- Vented Exhaust Fan
- Carpet
- Tile
- Wood
- Heating
- Central
- Cooling
- Ceiling Fan(s),Central Air,Multi Units
Exterior & Lot
- Exterior Steps
- Private Yard
- Stone Veneer
- Stucco
- Front Yard
- Interior Lot
- Landscaped
- Private
- Public Maintained Road
- Sloped Down
- Trees-Medium (20 Ft - 40 Ft)
- Trees-Moderate
- Views
- Back Yard
- Slab
- Covered
- Deck
- Terrace
- Wrap Around
- Roof
- Composition
- Lot Size
- 1.33 Acres
- Attached
- Garage
- Garage Door Opener
- Garage Faces Front
- Oversized
- Garage Spaces
- 3
Financial
- HOA Fee
- $1,000 / year
- Original List Price
- $2,190,000
- Price per Sq Ft
- $424
Utilities
- Electricity Available
- Propane
- Water Source
- MUD
- Sewer
- Septic Tank
Explore this area
Price & Listing History
Active Under Contract with current price, original ask, and market time.
- Current list
- $2,190,000
- Original list
- $2,190,000
- Price movement
- No verified reduction
- Listed / DOM
- Apr 30, 2026
Tax Record
Public record data from county appraisal records. Market value can differ from assessed value.
- Assessed Value
- $1,651,471
- Assessment Year
- 2025
- Year Built
- 1995
- Parcel ID
- 000000122144
| Year | Taxes | Total Assessment | Land | Additions |
|---|---|---|---|---|
2025-31.1% | — | $1,651,471 | — | — |
2024+13.2% | — | $2,397,605 | $525,000 | $1,278,945 |
2023+44.2% | — | $2,117,685 | $525,000 | $1,872,605 |
2022+28.1% | — | $1,468,440 | $525,000 | $1,592,685 |
2021 | — | $1,145,959 | $525,000 | $943,440 |
Virtual Tour

Zoned Schools
Westlake
West Ridge
Forest Trail
Zoned assignments come from the property school fields available to us. District context schools are shown only when an assigned tier is missing. Contact the school district directly to verify current boundaries and enrollment eligibility.
Excluded from this estimate: property taxes, home insurance, and HOA dues. Each requires verified amount, cadence or unit, source, and as-of details.
Illustrative down payment
20% ($438K)
Adjustable assumption - not a lending recommendation.
Home price
$2,190,000
Loan details
Luxury property intelligence
Keenan Market Position
A sourced read on Austin pricing, timing, and property scale. No automated valuation claim.
List price
$2,190,000
Price per sqft
$424/sqft
Vs. Neighborhood guide reference price
Not available
Days on market
Not available
Original to current
No verified reduction
$2.2M original
Active inventory context
Ask for current inventory
Source: Public records and Keenan Group review as of Jun 15, 2026.
Request Private Market AnalysisConnect 105 N Lowell Ln to the Austin Market
78733 ZIP Guide
ZIP-level neighborhoods, schools, lifestyle, and Austin market context
Eanes ISD Schools
District guide, nearby schools, and homes by attendance area
Austin Home Valuation
Private Austin CMA, TCAD context, and pricing strategy
Seller Resources
Pricing, prep, launch timing, and Compass marketing strategy
Keenan Group Results
#1 ABOR Team 2024 with $1B+ career sales volume