#1 Austin Board of Realtors Team 2024#1 Austin Board of Realtors Team 2024
This property has sold on May 17, 2024. Looking for something similar? Contact us or browse available homes.
Per MLS rules, only the primary photo is shown for non-Keenan closed listings.
This property is no longer actively listed. We can help you find similar homes currently for sale, notify you if this property relists, or explore off-market opportunities in the area.
$1,390,000
last listedWhy you're seeing this property: Unlike major portals that hide off-market listings, we maintain the most comprehensive Austin property database. View market history, neighborhood data, and discover similar homes currently for sale. #1 Austin Realtor Team 2024.
4 bed, 3 bath, 3,439 sqft on 0.27 acres in Austin. Austin, TX 78733. Last listed at $1,390,000, sold May 17, 2024. Eanes ISD.
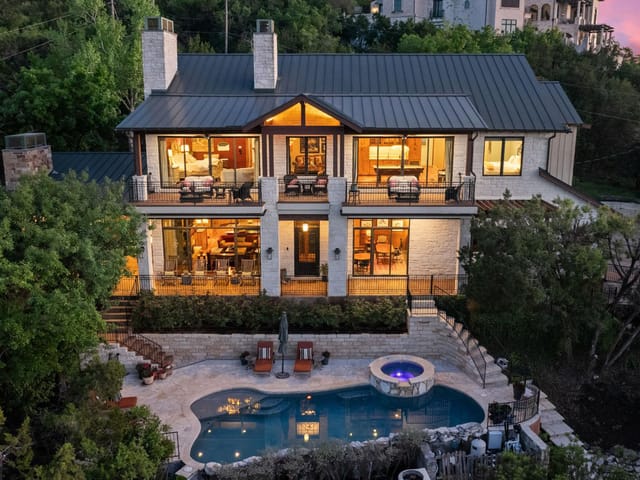
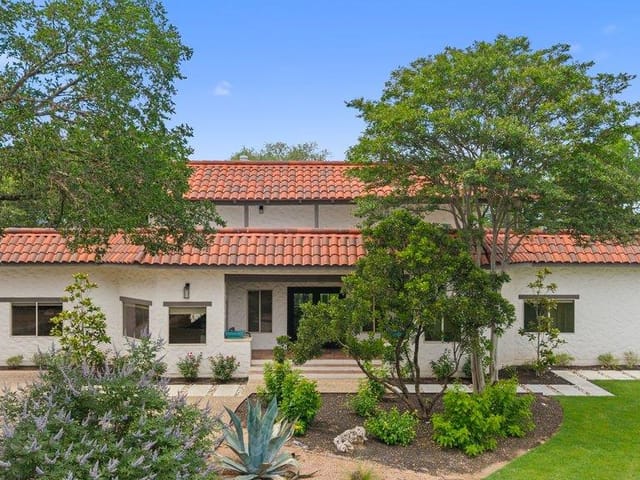
As you approach the property, you'll be struck by its stunning colonial style, featuring red brick, white trim, a crisp new black roof, and a long walkway. Inside, you'll immediately recognize the care and attention put into maintaining and updating the home. This home is tasteful and unique, with a fresh design approach that blends modern materials like imported 7" hardwood floors from Norway with traditional staircase railings with dark spindles matching the new light fixtures. There is a spacious office behind beautiful French doors. The owners, who have a keen eye for design, have carefully selected every update. The kitchen features stainless steel appliances, new countertops, an island, and a bar perfect for entertaining. The bathrooms have been remodeled to a modern style, featuring light-colored tiles, freestanding tubs, and matte black accents. Brand new windows allow the house to be showered by natural light and enhance its design. An elegantly appointed living room with built-in shelves anchored by a stunning fireplace completes the main level. Both the formal living and dining areas are accented by wall molding. The primary bedroom is on the main level, is accented by tray ceilings, and has access to the back porch, a peaceful retreat ideal for sitting down and listening to the birds chirp as you enjoy a cup of morning coffee or tea. Upstairs are three bedrooms, two bathrooms, and a playroom; the fourth, larger, can also serve as a guest bedroom. An oversized three-car garage offers additional space for storage, and the long driveway can accommodate extra guests. Within the exemplary Eanes School District. In addition, you will love the convenience of being just minutes away from Westlake and Hill Country Galleria shopping, dining, and entertainment.
Listing information last updated May 17, 2024.
Listed by Compass RE Texas, LLC
MLS# 6122999 • Closed
IDX inquiries: Keenan Group at Compass · (512) 415-7653
Properties displayed may be listed or sold by various participants in the MLS.
Verified property facts
10519 Indigo Broom Loop is zoned for Eanes ISD with assigned schools: Barton Creek (elementary), West Ridge (middle), Westlake (high). School assignments should be verified directly with the district.
10519 Indigo Broom Loop is a Residential built in 1997 featuring 4 bedrooms, 3 full, 1 half bathrooms, 3,439 square feet, 0.27-acre lot.
10519 Indigo Broom Loop was last listed at $404 per square foot across 3,439 sqft.
10519 Indigo Broom Loop was last listed at $1,390,000 and sold on May 17, 2024. The current MLS snapshot shows 23 active listings in 78733. Keenan Group has completed 6 verified transactions in 78733 within its 1,000+ completed transactions and $1B+ career volume across Austin.
#1 Austin Board of Realtors Team. 1,000+ homes sold and $1B+ in career sales over 25+ years in Austin.
25+ years advising buyers and sellers in this community
3 records on file
Every recorded listing, sale, and lease at 10519 Indigo Broom LOOP, whoever represented it.
Prices shown are list prices. Closed sale prices are available to registered clients in accordance with ACTRIS rules.
Listing timeline with current price, original ask, and market time.
Public record data from county appraisal records. Market value can differ from assessed value.
| Year | Taxes | Total Assessment | Land | Additions |
|---|---|---|---|---|
2025-19.9% | — | $1,118,723 | — | — |
2024-0.6% | — | $1,397,416 | $250,000 | $919,915 |
2023+76.2% | — | $1,405,582 | $250,000 | $1,147,416 |
2022 | — | $797,644 | $250,000 | $1,155,582 |

Zoned assignments come from the property school fields available to us. District context schools are shown only when an assigned tier is missing. Contact the school district directly to verify current boundaries and enrollment eligibility.
Excluded from this estimate: property taxes and home insurance. Each requires verified amount, cadence or unit, source, and as-of details.
HOA source: MLS Grid / Unlock MLS, as of 2026-06-04T18:40:08.363672+00:00; normalized from monthly dues.
20% ($278K)
Adjustable assumption - not a lending recommendation.
$1,390,000
Luxury property intelligence
A sourced read on Austin pricing, timing, and property scale. No automated valuation claim.
List price
$1,390,000
Price per sqft
$404/sqft
Vs. Neighborhood guide reference price
Not available
Days on market
Not available
Original to current
No verified reduction
$1.4M original
Active inventory context
Ask for current inventory
Source: MLS Grid / Unlock MLS and Keenan Group review as of Jun 4, 2026.
Request Private Market AnalysisZIP-level neighborhoods, schools, lifestyle, and Austin market context
District guide, nearby schools, and homes by attendance area
Private Austin CMA, TCAD context, and pricing strategy
Pricing, prep, launch timing, and Compass marketing strategy
#1 ABOR Team 2024 with $1B+ career sales volume
The MLS listing reports HOA or association dues of $100 monthly for 10519 Indigo Broom Loop. It does not establish included amenities, services, rules, reserves, or current assessments; verify those items in current association documents.
Answers use visible listing facts, school context, and neighborhood data available on this page. Verify time-sensitive details before making decisions.
10 events on record
Current Price
$1,390,000
Timeline data compiled from MLS records and public records. Information deemed reliable but not guaranteed.
| Year | Taxes | Total Assessment | Land | Additions |
|---|---|---|---|---|
2025-19.9% | — | $1,118,723 | — | — |
2024-0.6% | — | $1,397,416 | $250,000 | $919,915 |
2023+76.2% | — | $1,405,582 | $250,000 | $1,147,416 |
2022 | — | $797,644 | $250,000 | $1,155,582 |
Timeline merges MLS activity (when permitted) with public records. Some details may be restricted to registered VOW clients.
| Address | Offered At |
|---|---|
| 10038 Circleview DR | $1.50M |
Comparable homes that recently closed in this area
Car-Dependent
No Nearby Transit
Somewhat Bikeable
Walk Score measures walkability based on distance to amenities. Transit Score measures public transportation access. Bike Score measures bikeability based on bike infrastructure and terrain.
Near This Home
Active listings in the same neighborhood or ZIP search area. More homes in Austin
Recent sales for market context