This property is no longer actively listed. We can help you find similar homes currently for sale, notify you if this property relists, or explore off-market opportunities in the area.
$549,000
last listed109 Double Eagle Dr Unit #109, Austin, TX 78738
Why you're seeing this property: Unlike major portals that hide off-market listings, we maintain the most comprehensive Austin property database. View market history, neighborhood data, and discover similar homes currently for sale. #1 Austin Realtor Team 2024.
3 bed, 2 bath, 2,089 sqft on 0.27 acres in Austin. Austin, TX 78738. Last listed at $549,000, sold June 8, 2026. Lake Travis ISD.
About This Home
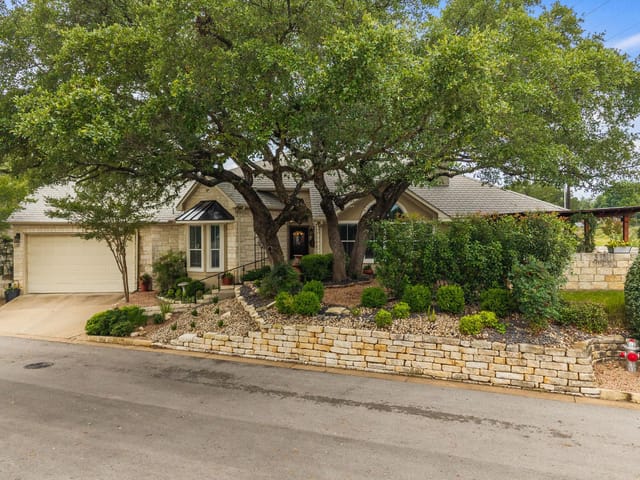
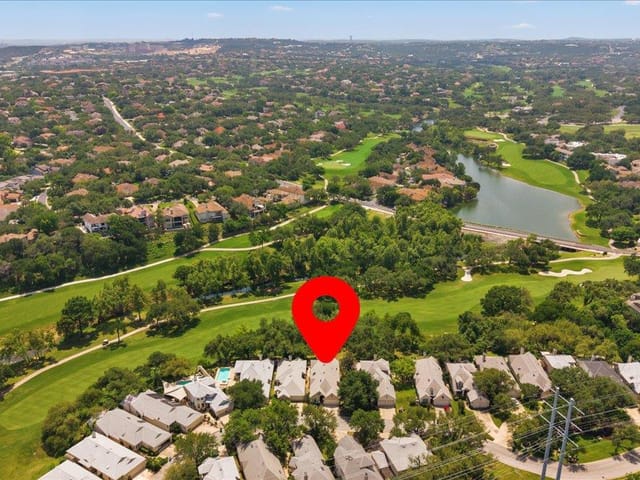
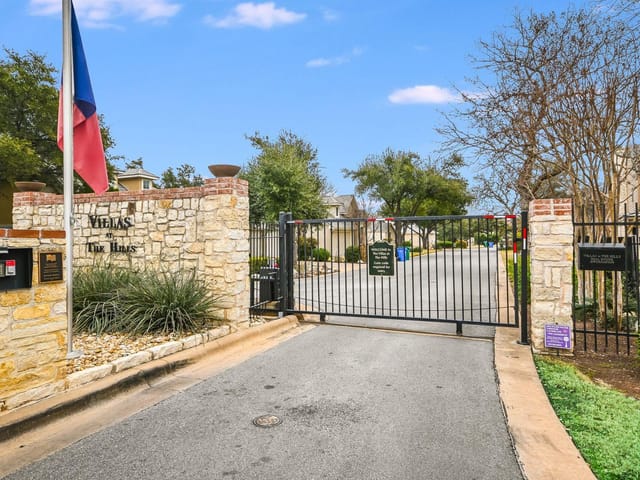
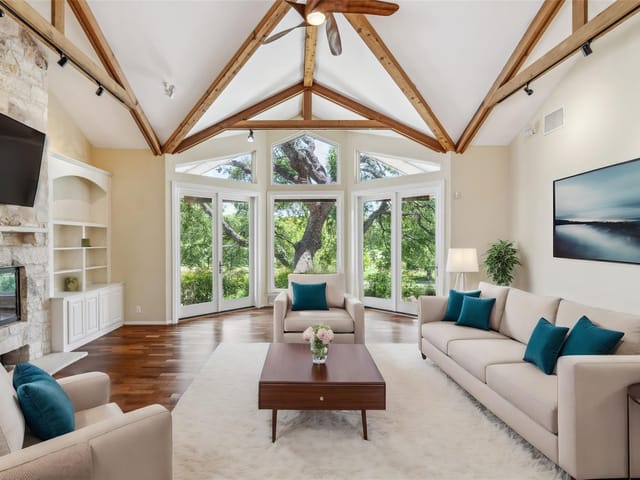
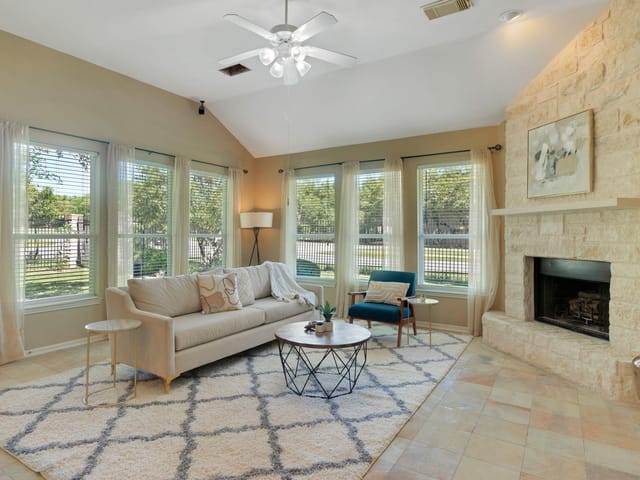
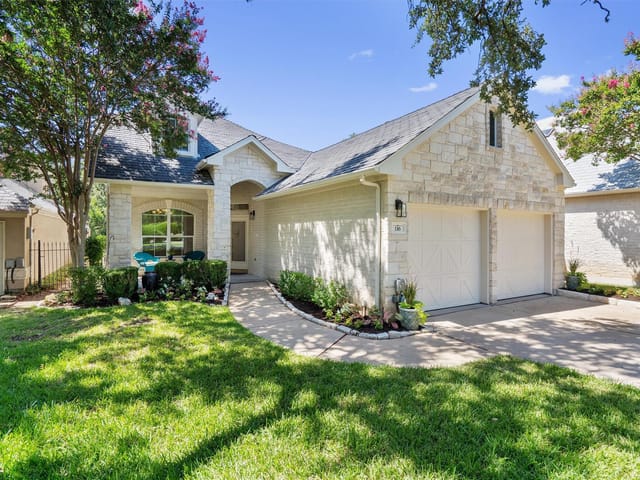
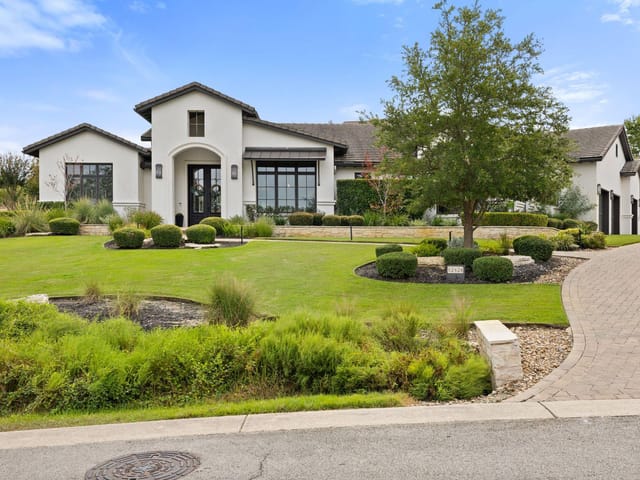
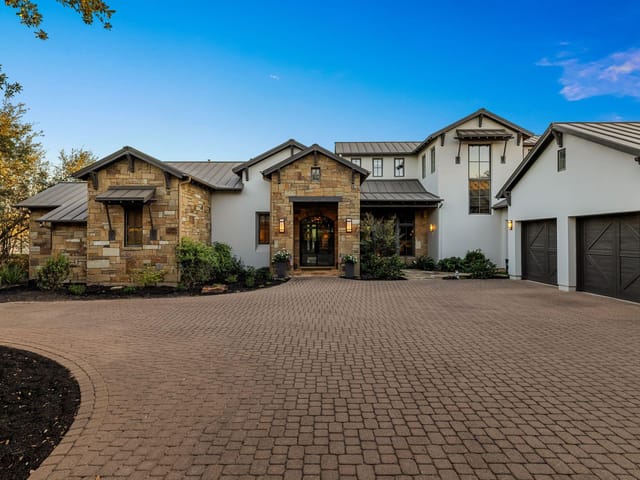
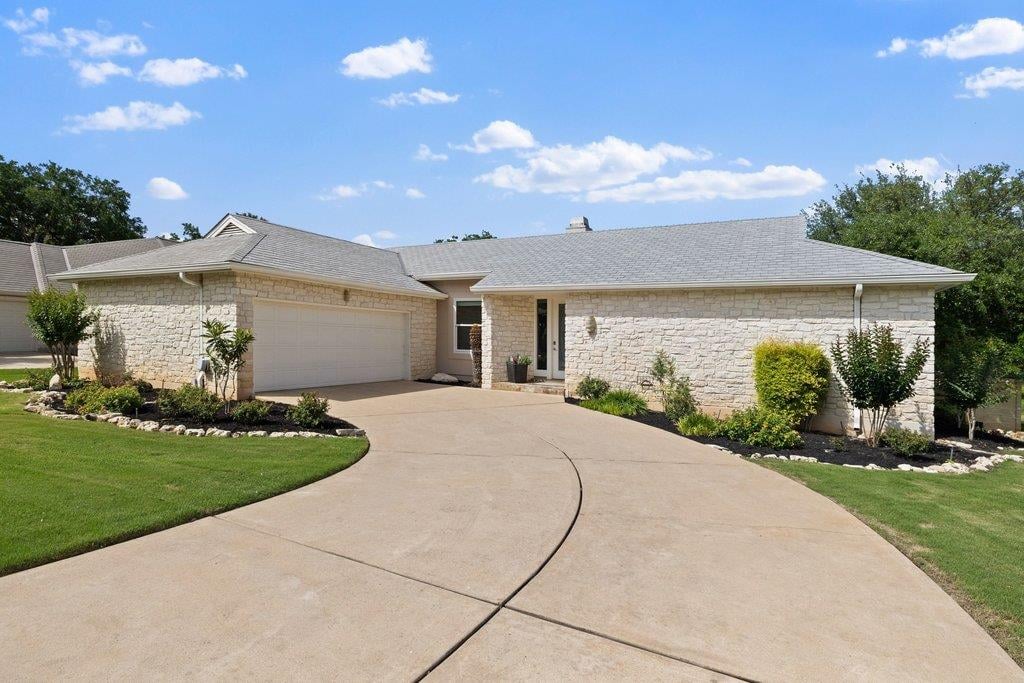
Located behind the gates of The Villas at The Hills, this single story home offers the ease of lock and leave living paired with the relaxed, lifestyle driven feel that makes Lakeway so special. Just moments from The Hills golf course, tennis and pickleball courts, fitness center, dining, and social activities, the location invites an active yet laid back way of life with everyday conveniences, restaurants, shopping, and Lake Travis amenities all nearby. Downtown Austin and ABIA are also an easy drive away, making this an ideal full time residence or second home retreat. Inside, large sliding glass doors throughout the home bring in natural light and create a strong connection to the outdoor living spaces. Nearly every room opens directly to the backyard, where mature landscaping, a covered patio, and a hot tub create a private setting for morning coffee, evenings with friends, or quiet nights at home. Fresh interior paint gives the home a bright, cohesive feel, while wide hallways and oversized doorways add comfort and functionality throughout. The living room centers around a fireplace and flows easily into the kitchen and formal dining area, creating spaces that feel equally suited for entertaining or everyday living. The kitchen offers generous counter space and a central layout that keeps everyone connected. The primary suite features a recently renovated walk- in shower, an oversized walk- in closet, and an adjacent flex space ideal for a home office, workout room, greenhouse, or creative studio. Secondary bedrooms are spacious with walk in closets, and one includes a customized wine room for collectors and entertainers alike. The HOA maintains both front and backyard lawn care along with sprinkler systems, allowing owners to spend less time on maintenance and more time enjoying everything Lakeway and The Hills lifestyle have to offer.
- Property Type
- Residential
- Year Built
- 1997
- Lot Size
- 0.27 acres
- Price / Sq Ft
- $263
- HOA
- $547/quarter
- Garage
- 2 spaces
Listing information last updated June 8, 2026.
Listed by Moreland Properties
MLS# 5802676 • Closed
IDX inquiries: Keenan Group at Compass · (512) 415-7653
Properties displayed may be listed or sold by various participants in the MLS.
Highlights
Facts & Features
Interior
- Breakfast Bar
- Ceiling Fan(s)
- Beamed Ceilings
- Cathedral Ceiling(s)
- Granite Counters
- Double Vanity
- High Speed Internet
- No Interior Steps
- Pantry
- Primary Bedroom on Main
- Recessed Lighting
- Soaking Tub
- Storage
- Walk-In Closet(s)
- Built-In Electric Oven
- Cooktop
- Dishwasher
- Disposal
- Plumbed For Ice Maker
- Electric Water Heater
- No Carpet
- Tile
- Wood
- Heating
- Central,Electric
- Cooling
- Ceiling Fan(s),Central Air,Electric
- Fireplaces
- 1
Exterior & Lot
- Garden
- Gutters Full
- Private Yard
- Stone
- Stucco
- Back Yard
- Front Yard
- Landscaped
- Near Golf Course
- Sprinkler - Automatic
- Sprinklers In Rear
- Sprinklers In Front
- Back Yard
- Masonry
- Slab
- Patio
- Rear Porch
- Roof
- Shingle,Slate,Synthetic
- Lot Size
- 0.27 Acres
- Attached
- Concrete
- Door-Single
- Driveway
- Garage
- Garage Door Opener
- Garage Faces Side
- Kitchen Level
- Garage Spaces
- 2
Financial
- HOA Fee
- $547 / quarter
- Original List Price
- $549,000
- Price per Sq Ft
- $263
Utilities
- Cable Available
- Electricity Connected
- High Speed Internet
- Phone Available
- Sewer Connected
- Water Connected
- Water Source
- MUD
- Sewer
- MUD
Transaction History
1 record on file
Every recorded listing, sale, and lease at 109 Double Eagle Dr Unit #109, whoever represented it.
- ExpiredListed 2013Current price: $329,000Original list: $329,000MLS 4405890
Prices shown are list prices. Closed sale prices are available to registered clients in accordance with ACTRIS rules.
Explore this area
Price & Listing History
Active Under Contract with current price, original ask, and market time.
- Current list
- $549,000
- Original list
- $549,000
- Price movement
- No verified reduction
- Listed / DOM
- May 8, 2026
Tax Record
Public record data from county appraisal records. Market value can differ from assessed value.
- Assessed Value
- $489,957
- Assessment Year
- 2025
- Year Built
- 1997
- Parcel ID
- 000000366718
| Year | Taxes | Total Assessment | Land | Additions |
|---|---|---|---|---|
2025-24.5% | — | $489,957 | — | — |
2024-1.5% | — | $649,270 | $70,722 | $530,268 |
2023+69.7% | — | $659,376 | $70,722 | $578,548 |
2022 | — | $388,585 | $70,722 | $588,654 |
Virtual Tour

Zoned Schools
Lake Travis
Hudson Bend
Serene Hills
Zoned assignments come from the property school fields available to us. District context schools are shown only when an assigned tier is missing. Contact the school district directly to verify current boundaries and enrollment eligibility.
Excluded from this estimate: property taxes, home insurance, and HOA dues. Each requires verified amount, cadence or unit, source, and as-of details.
20% ($110K)
Adjustable assumption - not a lending recommendation.
$549,000
Luxury property intelligence
Keenan Market Position
A sourced read on Austin pricing, timing, and property scale. No automated valuation claim.
List price
$549,000
Price per sqft
$263/sqft
Vs. Neighborhood guide reference price
Not available
Days on market
Not available
Original to current
No verified reduction
$549K original
Active inventory context
Ask for current inventory
Source: Public records and Keenan Group review as of Jun 8, 2026.
Request Private Market AnalysisConnect 109 Double Eagle Dr Unit #109 to the Austin Market
78738 ZIP Guide
ZIP-level neighborhoods, schools, lifestyle, and Austin market context
Lake Travis ISD Schools
District guide, nearby schools, and homes by attendance area
Austin Home Valuation
Private Austin CMA, TCAD context, and pricing strategy
Seller Resources
Pricing, prep, launch timing, and Compass marketing strategy
Keenan Group Results
#1 ABOR Team 2024 with $1B+ career sales volume