This property is no longer actively listed. We can help you find similar homes currently for sale, notify you if this property relists, or explore off-market opportunities in the area.
$1,350,000
last listed11115 Orsini Pl, Austin, TX 78750
Why you're seeing this property: Unlike major portals that hide off-market listings, we maintain the most comprehensive Austin property database. View market history, neighborhood data, and discover similar homes currently for sale. #1 Austin Realtor Team 2024.
4 bed, 3 bath, 3,205 sqft on 0.49 acres in Austin. Austin, TX 78750. Last listed at $1,350,000, sold December 19, 2024. Round Rock ISD.
About This Home
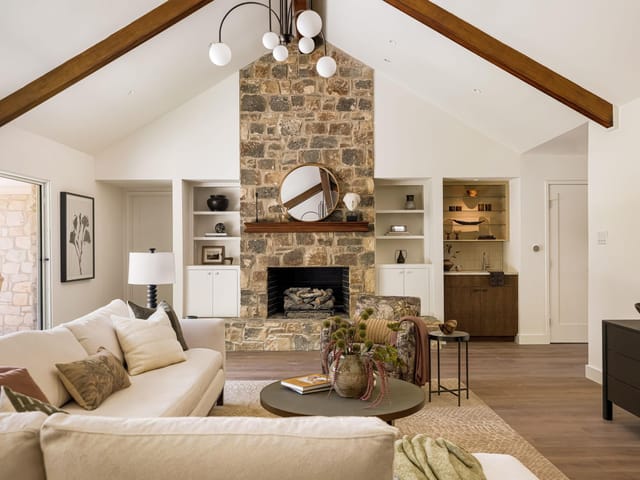
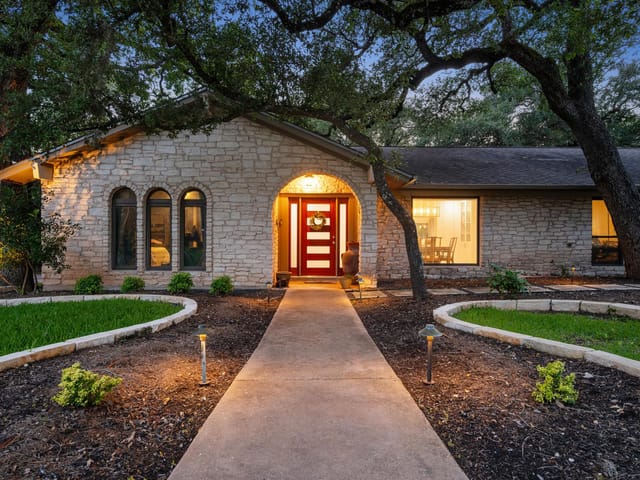
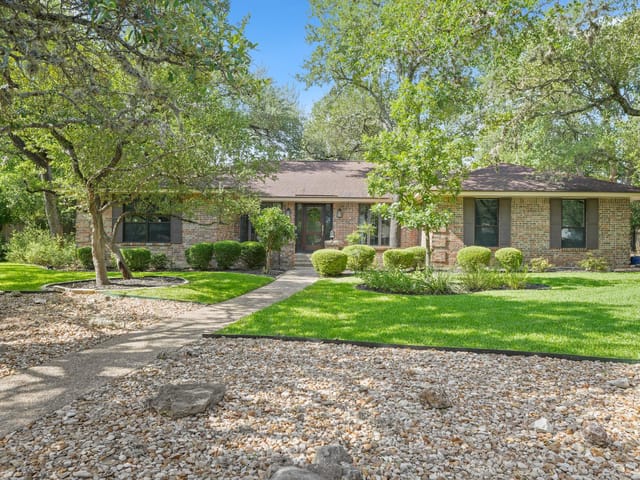
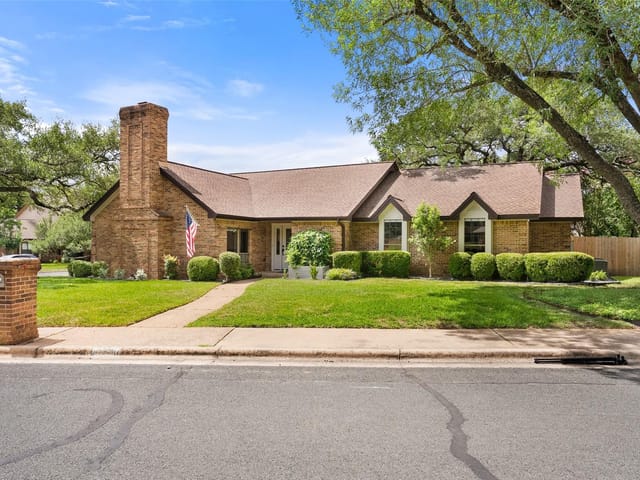
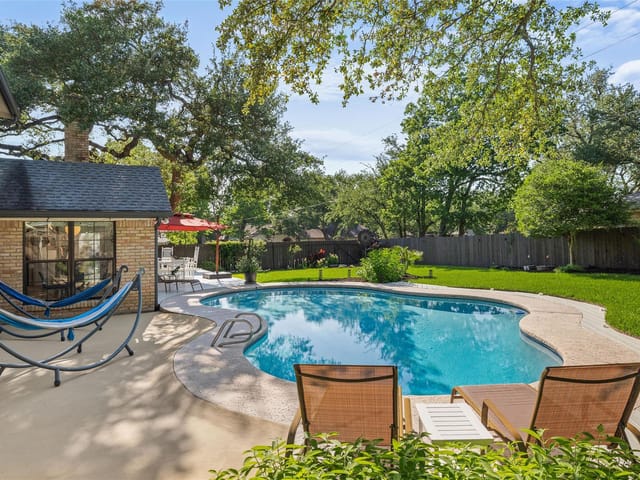
An opportunity to own a home like this one does not come around very often. Situated on a large lot with a former golf course behind it, this home has the experience of being on a multi-acre property with plenty of deer and beautiful wildlife. The gorgeous canopy of mature, live oak trees and lush landscaping create a sense of sanctuary and natural beauty. The idyllic location in the Spicewood at Bull Creek neighborhood also offers access to the highly acclaimed Round Rock ISD schools. The home has two bedrooms downstairs, two upstairs, an office and a detached studio. The backyard features a pool, oversized spa, Douglas fir cabana, and garapa deck with modern cable railings. Begin each day with delight as the sunrise can be seen from bed in the primary bedroom. Enjoy a dip in the extra large spa, a swim in the pool, coffee in the open air cabana, and a walk on the 2-mile trail accessible through the backyard gate. The detached studio is perfect for a workout room, a meditation space, a music studio or a second home office. In the main home, the newly remodeled kitchen is warm and inviting with olive greens, neutral quartz counters and timeless, subway tile backsplash. For those who can’t live without a gas range, this is possible with the propane, stainless range that features double ovens, air fryer and convection cooking. The abundantly-sized living room is filled with light from the large windows. The expansive, vaulted ceilings, propane gas fireplace and wet bar make for a comfortable, ideal gathering place. Other highlights include new windows and exterior doors, fresh, designer paint colors throughout, new class 3 roof with screened gutters, recent HVAC units, three water heaters, a whole house fan, propane gas outdoor fire pit, reverse osmosis water filter, new lighting throughout, under-counter lighting in kitchen, French drains in the front yard, extensive landscaping with steel-lined beds, full irrigation system and detached shed.
- Property Type
- Residential
- Year Built
- 1976
- Lot Size
- 0.49 acres
- Price / Sq Ft
- $421
- Garage
- 2 spaces
- Pool
- Yes
Listing information last updated December 19, 2024.
Listed by Compass RE Texas, LLC
MLS# 3592370 • Closed
IDX inquiries: Keenan Group at Compass · (512) 415-7653
Properties displayed may be listed or sold by various participants in the MLS.
Highlights
Facts & Features
Interior
- Bookcases
- Breakfast Bar
- Ceiling Fan(s)
- Vaulted Ceiling(s)
- Chandelier
- Quartz Counters
- Double Vanity
- Entrance Foyer
- High Speed Internet
- Kitchen Island
- Multiple Dining Areas
- Pantry
- Primary Bedroom on Main
- Recessed Lighting
- Smart Thermostat
- Storage
- Two Primary Closets
- Walk-In Closet(s)
- Wet Bar
- Dishwasher
- Disposal
- Exhaust Fan
- Gas Range
- Microwave
- Refrigerator
- Electric Water Heater
- Tankless Water Heater
- Water Purifier Owned
- Tile
- Wood
- Heating
- Central,Heat Pump
- Cooling
- Central Air,Whole House Fan
- Fireplaces
- 1
Exterior & Lot
- Gutters Full
- Lighting
- Permeable Paving
- Private Yard
- Brick
- Hardi
- Plank Type
- Greenbelt
- Landscaped
- Sprinkler - Automatic
- Trees-Large (Over 40 Ft)
- Views
- Back Yard
- Wood
- Slab
- Arbor
- Covered
- Deck
- Front Porch
- Roof
- Composition,Metal
- Lot Size
- 0.49 Acres
- Concrete
- Driveway
- Garage
- Garage Faces Side
- Paver Block
- Garage Spaces
- 2
- Pool
- Yes
Financial
- Original List Price
- $1,350,000
- Price per Sq Ft
- $421
Utilities
- Cable Available
- Electricity Connected
- High Speed Internet
- Phone Available
- Propane
- Underground Utilities
- Water Connected
- Water Source
- Public
- Sewer
- Public Sewer
Transaction History
1 record on file
Every recorded listing, sale, and lease at 11115 Orsini PL, whoever represented it.
- SoldDecember 19, 2024Listed at: $1,350,000MLS 3592370
Prices shown are list prices. Closed sale prices are available to registered clients in accordance with ACTRIS rules.
Explore this area
Price & Listing History
Listing timeline with current price, original ask, and market time.
- Current list
- $1,350,000
- Original list
- $1,350,000
- Price movement
- No verified reduction
- Listed / DOM
- Nov 15, 2024
Tax Record
Public record data from county appraisal records. Market value can differ from assessed value.
- Assessed Value
- $1,061,312
- Assessment Year
- 2025
- Year Built
- 1976
- Parcel ID
- 000000172320
| Year | Taxes | Total Assessment | Land | Additions |
|---|---|---|---|---|
2025-4.1% | — | $1,061,312 | — | — |
2024-8.0% | — | $1,106,321 | $500,000 | $486,262 |
2023+47.2% | — | $1,202,744 | $500,000 | $606,321 |
2022 | — | $816,954 | $500,000 | $702,744 |
Virtual Tour
Zoned Schools
Westwood
Canyon Vista
Spicewood
Zoned assignments come from the property school fields available to us. District context schools are shown only when an assigned tier is missing. Contact the school district directly to verify current boundaries and enrollment eligibility.
Excluded from this estimate: property taxes, home insurance, and HOA dues. Each requires verified amount, cadence or unit, source, and as-of details.
20% ($270K)
Adjustable assumption - not a lending recommendation.
$1,350,000
Luxury property intelligence
Keenan Market Position
A sourced read on Austin pricing, timing, and property scale. No automated valuation claim.
List price
$1,350,000
Price per sqft
$421/sqft
Vs. Neighborhood guide reference price
Not available
Days on market
Not available
Original to current
No verified reduction
$1.4M original
Active inventory context
Ask for current inventory
Source: MLS Grid / Unlock MLS and Keenan Group review as of Jun 5, 2026.
Request Private Market AnalysisConnect 11115 Orsini Pl to the Austin Market
78750 ZIP Guide
ZIP-level neighborhoods, schools, lifestyle, and Austin market context
Round Rock ISD Schools
District guide, nearby schools, and homes by attendance area
Austin Home Valuation
Private Austin CMA, TCAD context, and pricing strategy
Seller Resources
Pricing, prep, launch timing, and Compass marketing strategy
Keenan Group Results
#1 ABOR Team 2024 with $1B+ career sales volume