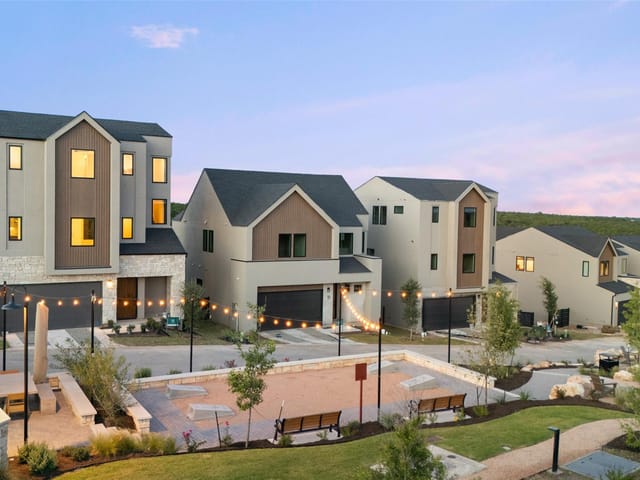
This property is no longer actively listed. We can help you find similar homes currently for sale, notify you if this property relists, or explore off-market opportunities in the area.
$1,395,000
last listed11205 Peony Cv, Austin, TX 78750
Why you're seeing this property: Unlike major portals that hide off-market listings, we maintain the most comprehensive Austin property database. View market history, neighborhood data, and discover similar homes currently for sale. #1 Austin Realtor Team 2024.
5 bed, 4 bath, 3,716 sqft on 0.29 acres in Austin. Austin, TX 78750. Last listed at $1,395,000, sold June 14, 2024. Round Rock ISD.
About This Home
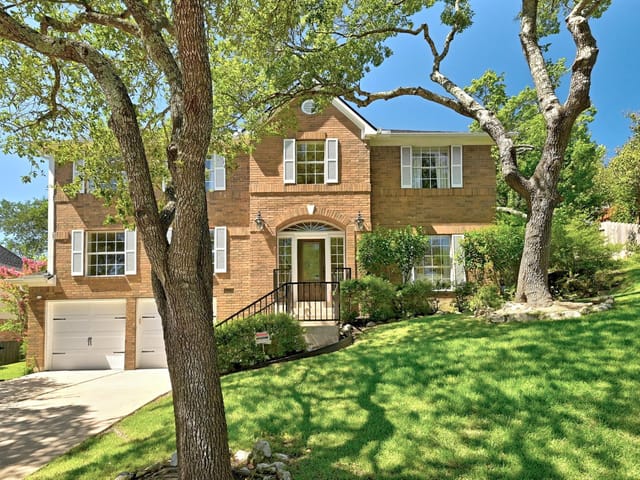
Welcome to your dream home in The Enclave-Villages of Spicewood, a secluded area of 109 homes. This custom-built two-story residence, nestled on a serene cul-de-sac, invites you to experience luxury living at its finest. Built in 2000 and boasting 3,716 square feet on a spacious .29-acre lot, this meticulously crafted home offers the perfect blend of elegance, comfort, and functionality. With five bedrooms and four full bathrooms, this home accommodates families of all sizes. Entertain guests with ease in the four expansive living areas. The heart of the home lies in the newly renovated kitchen, featuring BRAND-NEW GE stainless steel appliances, ample cabinet space and a center island. Whether hosting intimate gatherings or festive soirées, the adjacent outdoor fireplace and grill beckon you to savor al fresco dining year-round. Escape to the backyard oasis, where a sparkling heated swimming pool and spa await your enjoyment, accompanied by a 64 square foot separate pool bath and outdoor shower, or unwind by the cozy fireplace. A fully fenced yard is big enough for outdoor games and even includes a raised gravel bed for your playscape or fire pit. Upstairs, three secondary bedrooms, two full bathrooms, and an expansive flex space offer endless possibilities for relaxation and recreation. Curl up with a good book in the cozy reading nook or transform the space into a home office, gym, or media room—the choice is yours. Three spacious garages are attached, offering plenty of space for vehicles and extra storage. A huge bonus to this amazing home is a recirculating instant hot water system throughout. Conveniently located near top-rated Round Rock ISD schools (Spicewood, Canyon Vista, Westwood), the house is 2 blocks from the park and 1/2 block to the greenbelt trail. This exceptional residence offers the epitome of upscale suburban living with nature all around, but all the conveniences you could need. Don't miss your chance to own this exqusite retreat.
- Property Type
- Residential
- Year Built
- 2000
- Lot Size
- 0.29 acres
- Price / Sq Ft
- $375
- HOA
- $224/year
- Garage
- 3 spaces
- Pool
- Yes
Listing information last updated June 14, 2024.
Listed by Coldwell Banker Realty
MLS# 8733818 • Closed
IDX inquiries: Keenan Group at Compass · (512) 415-7653
Properties displayed may be listed or sold by various participants in the MLS.
Highlights
Facts & Features
Interior
- Bookcases
- Breakfast Bar
- Ceiling Fan(s)
- High Ceilings
- Granite Counters
- Eat-in Kitchen
- Interior Steps
- Kitchen Island
- Multiple Dining Areas
- Multiple Living Areas
- Open Floorplan
- Pantry
- Primary Bedroom on Main
- Soaking Tub
- Stackable W
- D Connections
- Storage
- Walk-In Closet(s)
- Dishwasher
- Disposal
- Dryer
- ENERGY STAR Qualified Appliances
- Gas Cooktop
- Ice Maker
- Instant Hot Water
- Microwave
- Electric Oven
- Double Oven
- Free-Standing Refrigerator
- Vented Exhaust Fan
- Washer
- Washer
- Dryer Stacked
- Water Heater
- Carpet
- Tile
- Wood
- Heating
- Central,Electric,Fireplace(s)
- Cooling
- Ceiling Fan(s),Central Air,Electric
- Fireplaces
- 2
Exterior & Lot
- Exterior Steps
- Gas Grill
- Rain Gutters
- Outdoor Grill
- Private Yard
- Brick
- Cement Siding
- Back Yard
- Cul-De-Sac
- Curbs
- Front Yard
- Landscaped
- Pie Shaped Lot
- Sprinkler - Automatic
- Trees-Medium (20 Ft - 40 Ft)
- Trees-Small (Under 20 Ft)
- Back Yard
- Fenced
- Full
- Privacy
- Wood
- Wrought Iron
- Slab
- Deck
- Patio
- Rear Porch
- Roof
- Composition,Shingle
- Lot Size
- 0.29 Acres
- Attached
- Door-Multi
- Driveway
- Enclosed
- Garage Door Opener
- Garage Faces Front
- Inside Entrance
- Kitchen Level
- Side By Side
- Garage Spaces
- 3
- Pool
- Yes
Financial
- HOA Fee
- $224 / year
- Original List Price
- $1,500,000
- Price per Sq Ft
- $375
Utilities
- Electricity Connected
- Natural Gas Connected
- Sewer Connected
- Water Connected
- Water Source
- Public
- Sewer
- Public Sewer
Transaction History
1 record on file
Every recorded listing, sale, and lease at 11205 Peony CV, whoever represented it.
- SoldJune 14, 2024Listed at: $1,500,000MLS 8733818
Prices shown are list prices. Closed sale prices are available to registered clients in accordance with ACTRIS rules.
Explore this area
Price & Listing History
Listing timeline with current price, original ask, and market time.
- Current list
- $1,395,000
- Original list
- $1,500,000
- Price movement
- $105K reduction
- Listed / DOM
- Mar 28, 2024
Tax Record
Public record data from county appraisal records. Market value can differ from assessed value.
- Assessed Value
- $1,071,302
- Assessment Year
- 2025
- Year Built
- 2000
- Parcel ID
- 000000367392
| Year | Taxes | Total Assessment | Land | Additions |
|---|---|---|---|---|
2025+39.1% | — | $1,071,302 | — | — |
2024-30.1% | — | $769,993 | $400,000 | $696,403 |
2023+38.8% | — | $1,102,201 | $400,000 | $369,993 |
2022 | — | $793,842 | $400,000 | $702,201 |
Virtual Tour
Zoned Schools
Westwood
Canyon Vista
Spicewood
Zoned assignments come from the property school fields available to us. District context schools are shown only when an assigned tier is missing. Contact the school district directly to verify current boundaries and enrollment eligibility.
Excluded from this estimate: property taxes and home insurance. Each requires verified amount, cadence or unit, source, and as-of details.
HOA source: MLS Grid / Unlock MLS, as of 2026-06-04T19:40:06.33126+00:00; normalized from annual dues.
20% ($279K)
Adjustable assumption - not a lending recommendation.
$1,395,000
Luxury property intelligence
Keenan Market Position
A sourced read on Austin pricing, timing, and property scale. No automated valuation claim.
List price
$1,395,000
Price per sqft
$375/sqft
Vs. Neighborhood guide reference price
Not available
Days on market
Not available
Original to current
$105K reduction
$1.5M original
Active inventory context
Ask for current inventory
Source: MLS Grid / Unlock MLS and Keenan Group review as of Jun 4, 2026.
Request Private Market AnalysisConnect 11205 Peony Cv to the Austin Market
78750 ZIP Guide
ZIP-level neighborhoods, schools, lifestyle, and Austin market context
Round Rock ISD Schools
District guide, nearby schools, and homes by attendance area
Austin Home Valuation
Private Austin CMA, TCAD context, and pricing strategy
Seller Resources
Pricing, prep, launch timing, and Compass marketing strategy
Keenan Group Results
#1 ABOR Team 2024 with $1B+ career sales volume