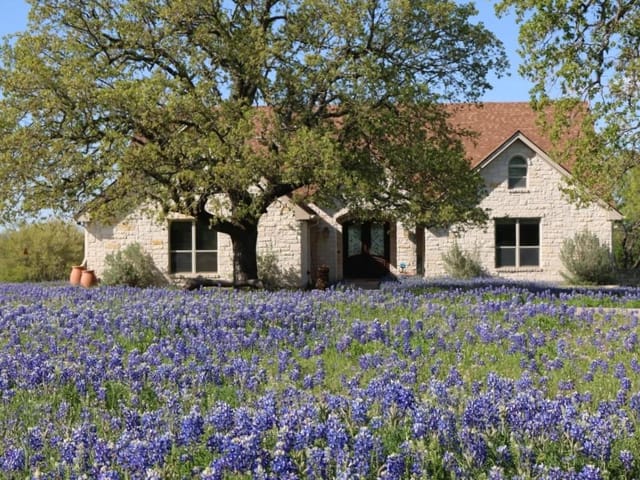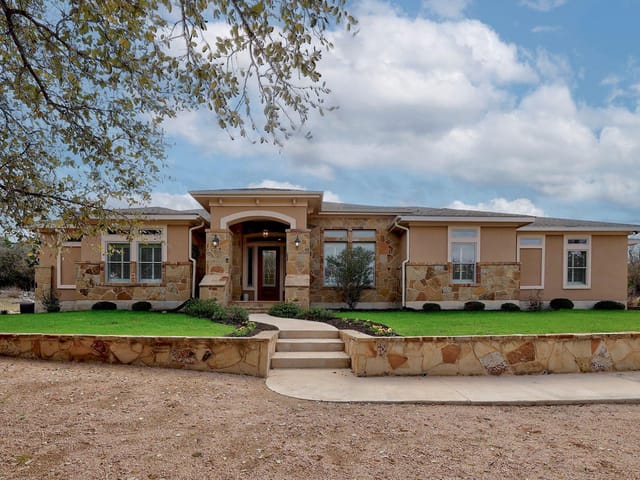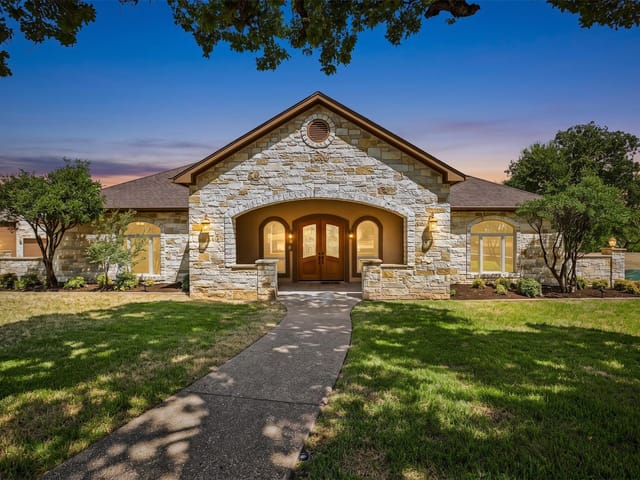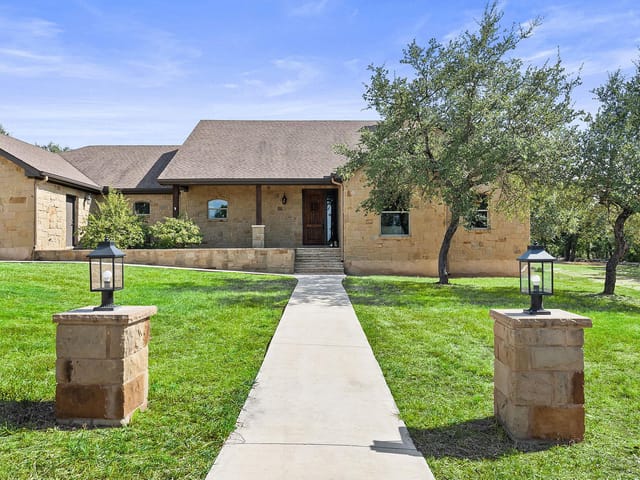
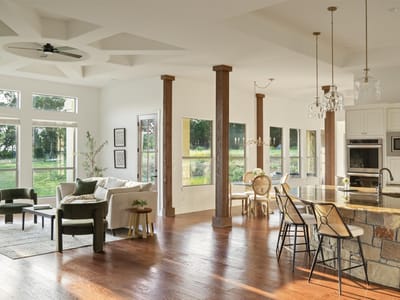
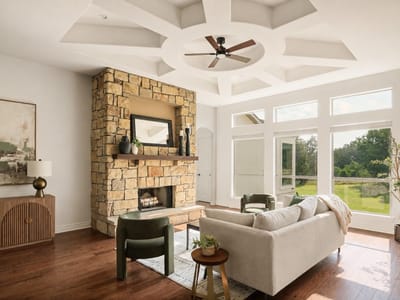
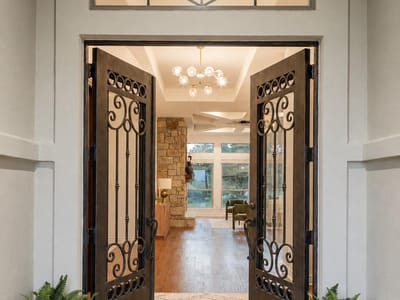
4 bed, 3 bath, 3,967 sqft on 3.04 acres in Spicewood. Spicewood, TX 78669. $925,000. Marble Falls ISD.
About This Home
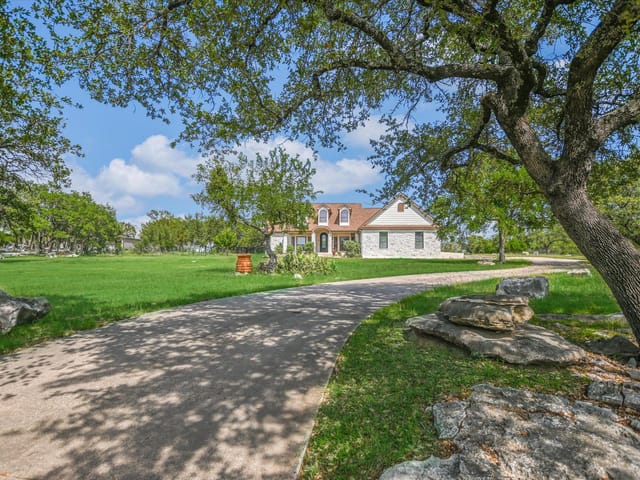
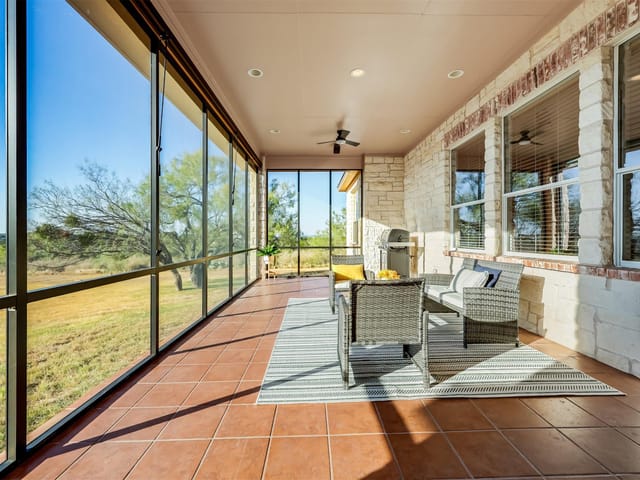
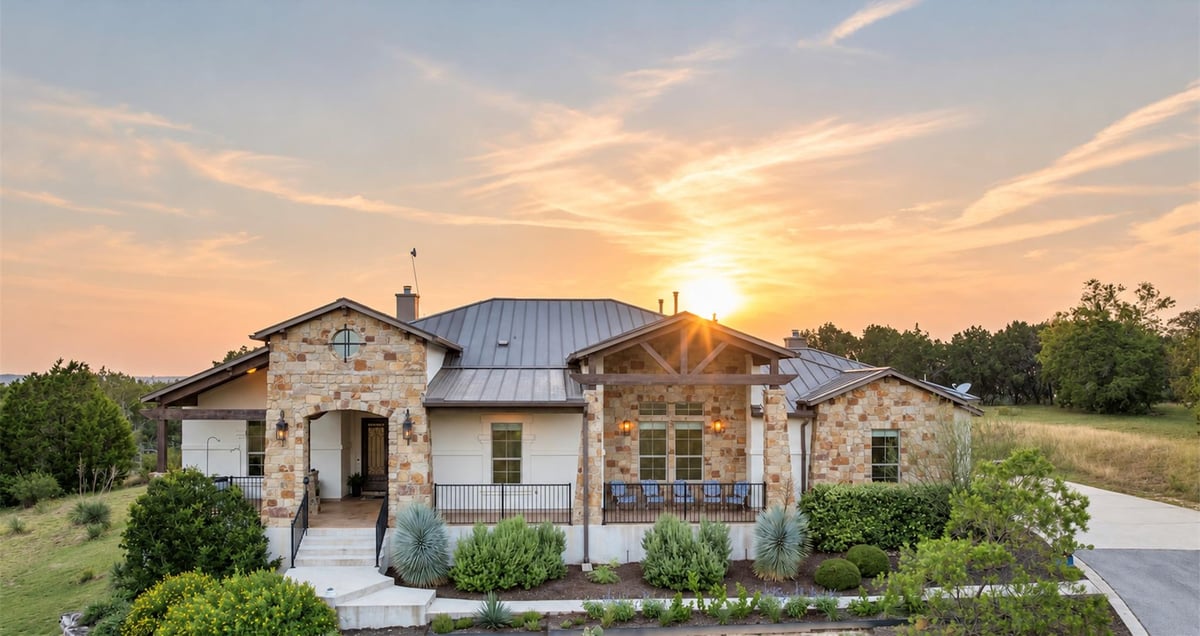
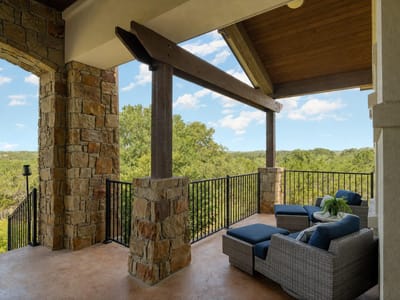
Perched above the treetops in the peaceful gated Double Horn community, this custom estate with high end finishes has nearly 4,000 square feet of single-story natural light filled living. With 3 acres backing to an historic ranch, this home provides total privacy. Take in sunrises and sunsets from the expansive front and back porches with views for miles. Watch deer, foxes, painted buntings, hawks, and other wildlife from the comfort of your home. Undeveloped acreage is an ideal location for building a future custom guest house, RV garage, workshop, and pool. A Generac generator installed in 2022 provides reliable whole-home backup power and year-round peace of mind. Double Horn’s community area includes a swimming pool, beautiful large pavilion with picnic tables, fireplace and BBQ grill, covered playground, and half basketball court. Positioned near Marble Falls, Bee Cave, golf courses, wineries, lakes, countless Hill Country attractions, state parks, shopping and dining. The Shops at Flatrock Crossing, a new development expected to open in Marble Falls in 2027 is just a 10 minute drive away and is set to include a Longhorn Steakhouse, Olive Garden, TJMaxx, Academy and many other shops and restaurants. School options nearby include desired Marble Falls ISD schools and private schools including Spicewood Christian Academy, and Faith Academy.
- Property Type
- Residential
- Year Built
- 2013
- Lot Size
- 3.04 acres
- Price / Sq Ft
- $233
- HOA
- $1,008/year
- Garage
- 3 spaces
Listing information last updated October 14, 2026.
Listed by Mercer Street Group, LLC
MLS# 7722742 • Active
IDX inquiries: Keenan Group at Compass · (512) 415-7653
Highlights
Facts & Features
Interior
- Two Primary Baths
- Two Primary Suties
- Bar
- Breakfast Bar
- Built-in Features
- Ceiling Fan(s)
- Beamed Ceilings
- Ceiling-High
- Tray Ceiling(s)
- Chandelier
- Granite Counters
- Crown Molding
- Double Vanity
- Entrance Foyer
- High Speed Internet
- In-Law Floorplan
- Kitchen Island
- Multiple Dining Areas
- Multiple Living Areas
- No Interior Steps
- Open Floorplan
- Pantry
- Primary Bedroom on Main
- Recessed Lighting
- Soaking Tub
- Storage
- Study
- Home Office
- Walk-In Closet(s)
- Bar Fridge
- Built-In Oven(s)
- Dishwasher
- Disposal
- Microwave
- Double Oven
- Propane Cooktop
- Stainless Steel Appliance(s)
- Water Heater
- Water Softener
- Wine Refrigerator
- Carpet
- Tile
- Wood
- Heating
- Central,Fireplace(s),Propane
- Cooling
- Ceiling Fan(s),Central Air,Electric
- Fireplaces
- 2
Exterior & Lot
- Gutters Full
- Lighting
- Private Yard
- Stone
- Stucco
- Cul-De-Sac
- Interior Lot
- Slab
- Covered
- Front Porch
- Rear Porch
- Roof
- Metal
- Lot Size
- 3.04 Acres
- Additional Parking
- Asphalt
- Attached
- Garage Door Opener
- Garage Faces Side
- Kitchen Level
- Garage Spaces
- 3
Financial
- HOA Fee
- $1,008 / year
- Original List Price
- $1,100,000
- Price per Sq Ft
- $233
Utilities
- Electricity Connected
- Propane
- Underground Utilities
- Water Connected
- Water Source
- Private
- Sewer
- Engineered Septic
Transaction History
5 records on file
Every recorded listing, sale, and lease at 119 Creekside TRL, whoever represented it.
- ActiveListed 2026Current price: $925,000Original list: $1,100,000MLS 7722742
- Listed · June 26, 2026$1,100,000
- Price changed · August 5, 2026$1,049,000
- Price changed · October 13, 2026$925,000
- ExpiredListed date not recordedCurrent price: $111,350Original list: $111,350MLS 7909906
- WithdrawnListed date not recordedCurrent price: $115,000Original list: $115,000MLS 4234253
- ExpiredListed date not recordedCurrent price: $115,000Original list: $115,000MLS 3186633
- ExpiredListed date not recordedCurrent price: $115,000Original list: $115,000MLS 2123002
Prices shown are list prices. Closed sale prices are available to registered clients in accordance with ACTRIS rules.
Explore this area
Price & Listing History
Price Change with current price, original ask, and market time.
- Current list
- $925,000
- Original list
- $1,100,000
- Price movement
- $175K reduction
- Listed / DOM
- Jun 26, 2026 · 112 days
Zoned Schools & District Context
Marble Falls
Bee Cave Middle School
Spicewood
Zoned assignments come from the property school fields available to us. District context schools are shown only when an assigned tier is missing. Contact the school district directly to verify current boundaries and enrollment eligibility.
Excluded from this estimate: property taxes and home insurance. Each requires verified amount, cadence or unit, source, and as-of details.
HOA source: MLS Grid / Unlock MLS, as of 2026-10-16T01:07:32.831+00:00; normalized from annual dues.
20% ($185K)
Adjustable assumption - not a lending recommendation.
$925,000
Luxury property intelligence
Keenan Market Position
A sourced read on Spicewood pricing, timing, and property scale. No automated valuation claim.
List price
$925,000
Price per sqft
$233/sqft
Vs. Neighborhood guide reference price
Not available
Days on market
112 days
Original to current
$175K reduction
$1.1M original
Active inventory context
Ask for current inventory
Source: MLS Grid / Unlock MLS and Keenan Group review as of Oct 16, 2026.
Request Private Market AnalysisConnect 119 Creekside Trl to the Austin Market
78669 ZIP Guide
ZIP-level neighborhoods, schools, lifestyle, and Austin market context
Lake Travis ISD Schools
District guide, nearby schools, and homes by attendance area
Austin Home Valuation
Private Austin CMA, TCAD context, and pricing strategy
Seller Resources
Pricing, prep, launch timing, and Compass marketing strategy
Keenan Group Results
#1 ABOR Team 2024 with $1B+ career sales volume