This property is no longer actively listed. We can help you find similar homes currently for sale, notify you if this property relists, or explore off-market opportunities in the area.
$875,900
last listed12505 Painted Bunting Dr, Austin, TX 78726
Why you're seeing this property: Unlike major portals that hide off-market listings, we maintain the most comprehensive Austin property database. View market history, neighborhood data, and discover similar homes currently for sale. #1 Austin Realtor Team 2024.
3 bed, 2 bath, 1,960 sqft on 1.43 acres in Austin. Austin, TX 78726. Last listed at $875,900, sold July 21, 2022. Leander ISD.
About This Home
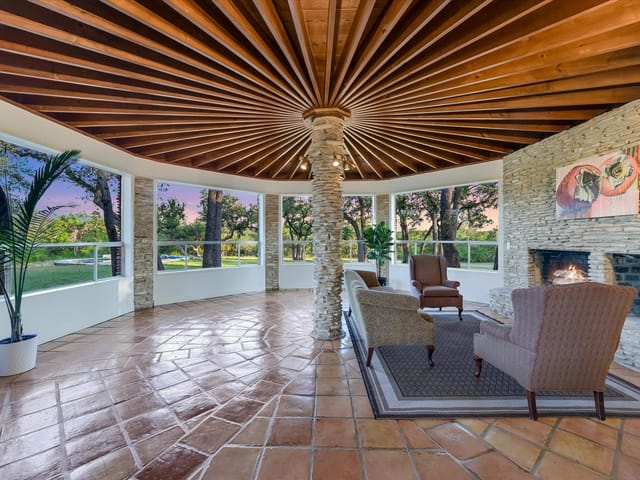
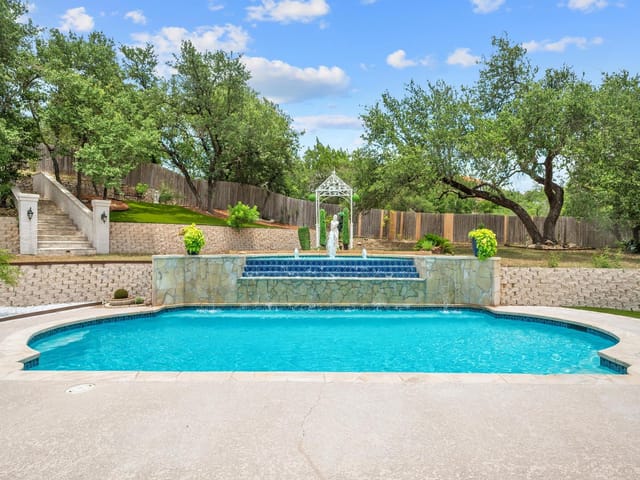
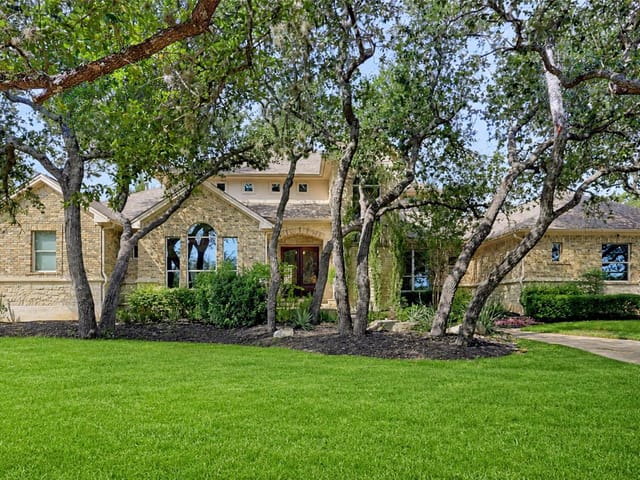
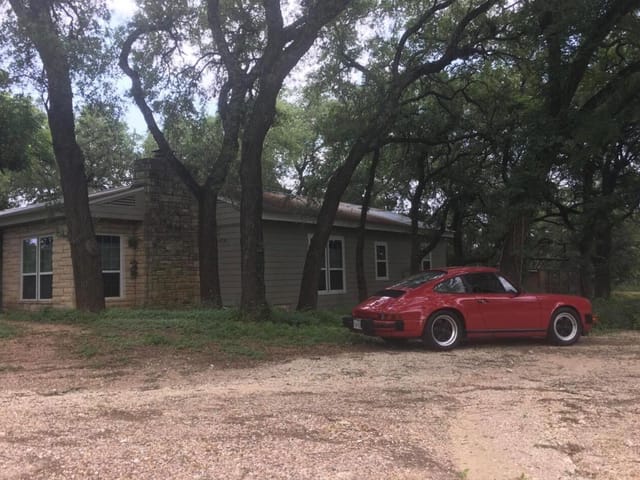
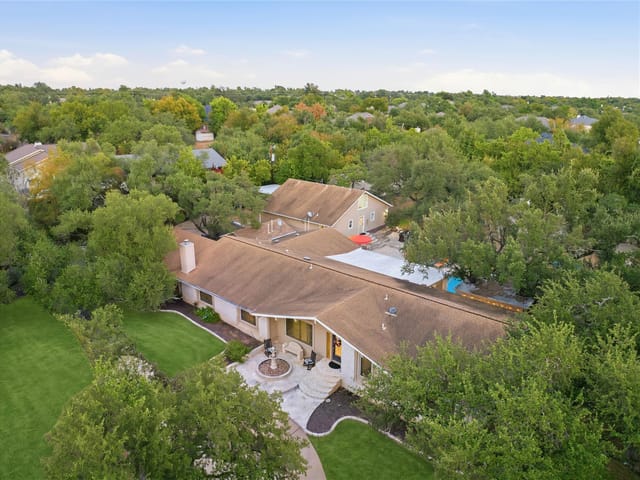
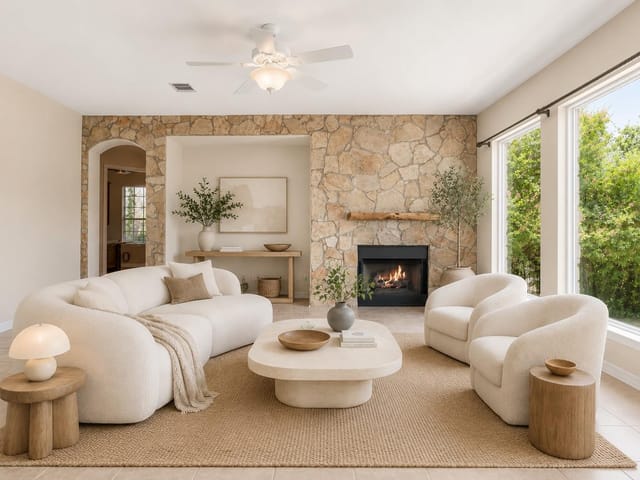
Beautiful, cozy, totally upgraded home on a large 1.43 acre lot with great curb appeal, nestled in mature trees in NW Austin close to major highways, hot spots, and Lake Travis. Your private driveway leads you to the walking trails, serene porch swings, and fire pits of the scenic grounds. As you enter, a roomy, bright living area greets you. This meticulously maintained home mixes homey touches like craft style wall tiles, wide plank wood floors throughout the main living, dining, and kitchen areas with modern amenities like the Monte Carlo dark walnut ceiling fan and Delta Touch2O, touch on/off kitchen faucet. The gourmet kitchen and open floor plan to the dining area create an oasis for cooking and entertainment. High-end features include SS Bosch french four door fridge, ZLINE gas range and hood, Moosoo beer and wine fridge, deep under mount farm style sink, virtually silent SS Bosch dishwasher with 3rd rack, soft closing cabinets and butcher block island. The chic, quartz countertops and stylish backsplash are a must-see. Guests will enjoy the exquisitely designed powder room. Easily access the wrap-around back porch from the kitchen and living area through picture window doors that truly bring the outdoors in. Views of the majestic oak trees offer a relaxing, calm atmosphere and the privacy of country living with endless possibilities.The wood staircase leads to a comfortable level of bedrooms and bathrooms. The two secondary bedrooms are spacious and share a luxe full bath with double vanity. The primary suite features a gorgeous freestanding bathtub, double vanity, huge walk-in shower with rainfall shower head and pebble mosaic marble floor, separate his & her closets, a sliding barn door with full length mirror and plenty of light with a view of Hill Country nature. House has a private in-floor safe. All appliances, including W & D and Fridge convey with the house.
- Property Type
- Residential
- Year Built
- 1987
- Lot Size
- 1.43 acres
- Price / Sq Ft
- $447
Listing information last updated July 21, 2022.
Listed by Keller Williams Realty
MLS# 5007995 • Closed
IDX inquiries: Keenan Group at Compass · (512) 415-7653
Properties displayed may be listed or sold by various participants in the MLS.
Highlights
Facts & Features
Interior
- Ceiling Fan(s)
- Quartz Counters
- Double Vanity
- Interior Steps
- Kitchen Island
- Multiple Dining Areas
- Open Floorplan
- Pantry
- Recessed Lighting
- Smart Thermostat
- Soaking Tub
- Stackable W
- D Connections
- Two Primary Closets
- Walk-In Closet(s)
- Dishwasher
- Disposal
- Exhaust Fan
- Gas Cooktop
- Microwave
- Gas Oven
- RNGHD
- Refrigerator
- Stainless Steel Appliance(s)
- Tankless Water Heater
- Vented Exhaust Fan
- Washer
- Dryer Stacked
- Water Softener Owned
- Wine Refrigerator
- Marble
- Wood
- Heating
- Central
- Cooling
- Central Air
Exterior & Lot
- Garden
- Gutters Full
- Lighting
- Playground
- Private Entrance
- Brick Veneer
- Frame
- Hardi
- Plank Type
- Greenbelt
- Cul-De-Sac
- Level
- Open Lot
- Private
- Sprinkler - Automatic
- Trees-Heavy
- Trees-Large (Over 40 Ft)
- Invisible
- Partial
- Wire
- Slab
- Deck
- Patio
- Roof
- Composition
- Lot Size
- 1.43 Acres
- Carport
- Detached
- Driveway
- Kitchen Level
Financial
- Original List Price
- $875,900
- Price per Sq Ft
- $447
Utilities
- Electricity Available
- Propane
- Water Source
- Well
- Sewer
- Septic Tank
Transaction History
1 record on file
Every recorded listing, sale, and lease at 12505 Painted Bunting DR, whoever represented it.
- SoldJuly 21, 2022Listed at: $875,900MLS 5007995
Prices shown are list prices. Closed sale prices are available to registered clients in accordance with ACTRIS rules.
Explore this area
Price & Listing History
Listing timeline with current price, original ask, and market time.
- Current list
- $875,900
- Original list
- $875,900
- Price movement
- No verified reduction
- Listed / DOM
- Jun 2, 2022
Tax Record
Public record data from county appraisal records. Market value can differ from assessed value.
- Assessed Value
- $591,882
- Assessment Year
- 2025
- Year Built
- 1987
- Parcel ID
- 000000441122
| Year | Taxes | Total Assessment | Land | Additions |
|---|---|---|---|---|
2025-16.4% | — | $591,882 | — | — |
2024+27.3% | — | $707,924 | $132,776 | $495,352 |
2023+16.7% | — | $555,950 | $95,000 | $655,000 |
2022 | — | $476,235 | $95,000 | $460,950 |
Zoned Schools
Vandegrift
Four Points
Grandview Hills
Zoned assignments come from the property school fields available to us. District context schools are shown only when an assigned tier is missing. Contact the school district directly to verify current boundaries and enrollment eligibility.
Excluded from this estimate: property taxes, home insurance, and HOA dues. Each requires verified amount, cadence or unit, source, and as-of details.
20% ($175K)
Adjustable assumption - not a lending recommendation.
$875,900
Luxury property intelligence
Keenan Market Position
A sourced read on Austin pricing, timing, and property scale. No automated valuation claim.
List price
$875,900
Price per sqft
$447/sqft
Vs. Neighborhood guide reference price
Not available
Days on market
Not available
Original to current
No verified reduction
$875.9K original
Active inventory context
Ask for current inventory
Source: MLS Grid / Unlock MLS and Keenan Group review as of Apr 25, 2026.
Request Private Market AnalysisConnect 12505 Painted Bunting Dr to the Austin Market
78726 ZIP Guide
ZIP-level neighborhoods, schools, lifestyle, and Austin market context
Leander ISD Schools
District guide, nearby schools, and homes by attendance area
Austin Home Valuation
Private Austin CMA, TCAD context, and pricing strategy
Seller Resources
Pricing, prep, launch timing, and Compass marketing strategy
Keenan Group Results
#1 ABOR Team 2024 with $1B+ career sales volume