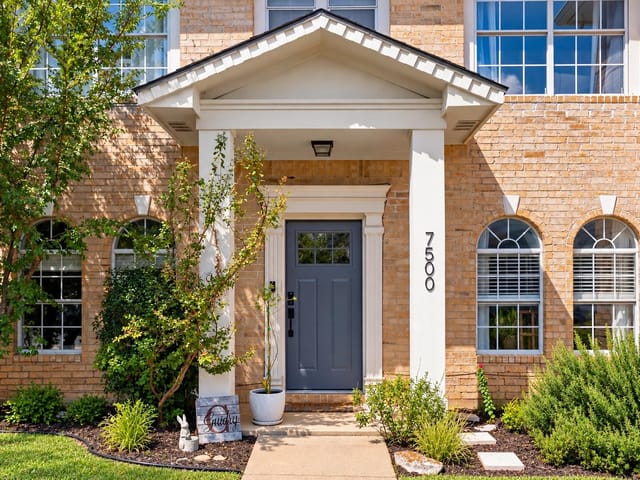
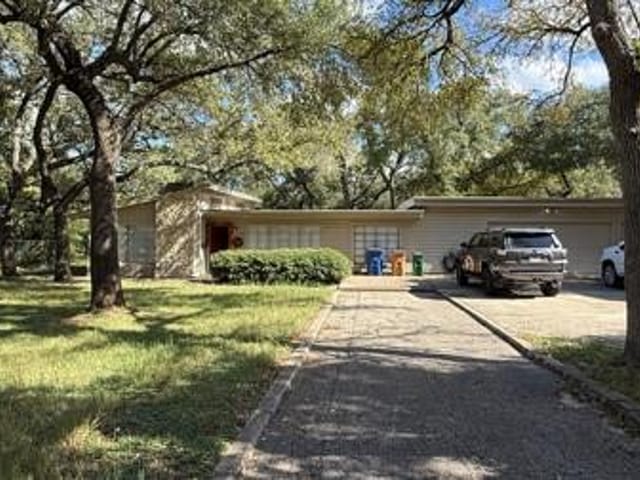
This property is no longer actively listed. We can help you find similar homes currently for sale, notify you if this property relists, or explore off-market opportunities in the area.
$350,000
last listed13400 Briarwick Dr Unit #1202, Austin, TX 78729
Why you're seeing this property: Unlike major portals that hide off-market listings, we maintain the most comprehensive Austin property database. View market history, neighborhood data, and discover similar homes currently for sale. #1 Austin Realtor Team 2024.
3 bed, 2 bath, 1,700 sqft in Austin. Austin, TX 78729. Last listed at $350,000, sold June 30, 2025. Round Rock ISD.
About This Home
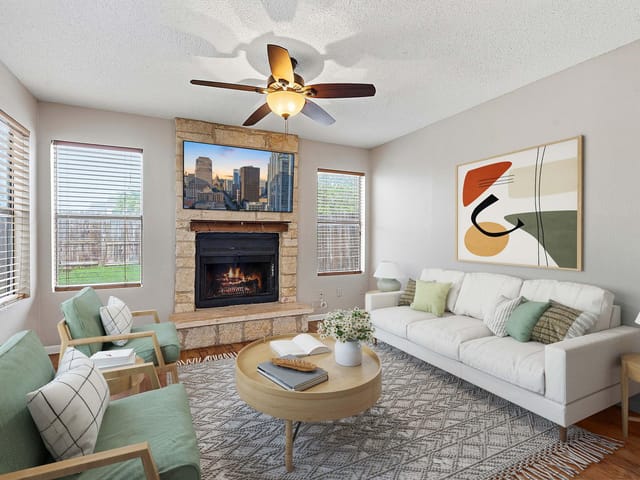
Nestled in the vibrant heart of North Austin, this beautifully maintained two-story condo at 13400 Briarwick Dr #1202 offers the perfect blend of modern design, convenience, and comfort. Built in 2014, this thoughtfully designed residence features 3 spacious upper-level bedrooms, including a serene primary suite with a soaking tub, walk-in shower, dual-sink vanity, and a generous walk-in closet. A bonus loft area upstairs provides the ideal space for a home office, reading nook, or play area. The main level is open and inviting, featuring a contemporary kitchen complete with recessed lighting, a central island with breakfast bar, stainless steel appliances, and a walk-in pantry—all seamlessly flowing into the living area, perfect for entertaining. A convenient powder room on the main level adds to the functionality. Step outside to your fenced-in backyard with a covered patio, ideal for relaxing evenings or weekend gatherings. This home also includes a two-car garage, ensuring both convenience and ample storage. Residents enjoy access to the community pool, offering a refreshing retreat just steps from your front door. Located in a prime Austin location with easy access to major highways, tech corridors, shopping, dining, and entertainment, this condo is perfect for those seeking a low-maintenance lifestyle without compromising style or space.
Click the Virtual Tour link to view the 3D walkthrough. Discounted rate options and no lender fee future refinancing may be available for qualified buyers of this home.
- Property Type
- Residential
- Year Built
- 2014
- Price / Sq Ft
- $206
- HOA
- $295/mo
- Garage
- 2 spaces
Listing information last updated July 18, 2025.
Listed by Orchard Brokerage
MLS# 9799029 • Closed
IDX inquiries: Keenan Group at Compass · (512) 415-7653
Properties displayed may be listed or sold by various participants in the MLS.
Highlights
Facts & Features
Interior
- Breakfast Bar
- Ceiling Fan(s)
- Vaulted Ceiling(s)
- Crown Molding
- Double Vanity
- Eat-in Kitchen
- Entrance Foyer
- Interior Steps
- Kitchen Island
- Open Floorplan
- Pantry
- Recessed Lighting
- Soaking Tub
- Storage
- Walk-In Closet(s)
- Dishwasher
- Disposal
- Gas Range
- Microwave
- Oven
- Stainless Steel Appliance(s)
- Carpet
- Wood
- Heating
- Central
- Cooling
- Ceiling Fan(s),Central Air
Exterior & Lot
- Lighting
- No Exterior Steps
- Concrete
- Hardi
- Plank Type
- Back Yard
- Interior Lot
- Back Yard
- Fenced
- Privacy
- Wood
- Slab
- Covered
- Porch
- Roof
- Composition
- Attached
- Direct Access
- Door-Single
- Driveway
- Garage
- Garage Faces Front
- Inside Entrance
- Kitchen Level
- Off Street
- Paved
- Garage Spaces
- 2
Financial
- HOA Fee
- $295 / mo
- Original List Price
- $350,000
- Price per Sq Ft
- $206
Utilities
- Electricity Available
- Natural Gas Available
- Sewer Available
- Water Available
- Water Source
- Public
- Sewer
- Public Sewer
Transaction History
2 records on file
Every recorded listing, sale, and lease at 13400 Briarwick DR Unit #1202, whoever represented it.
- LeasedNovember 1, 2025Asking rent: $2,100/moMLS 3722716
- SoldJune 30, 2025Listed at: $350,000MLS 9799029
Prices shown are list prices. Closed sale prices are available to registered clients in accordance with ACTRIS rules.
Explore this area
Price & Listing History
Listing timeline with current price, original ask, and market time.
- Current list
- $350,000
- Original list
- $350,000
- Price movement
- No verified reduction
- Listed / DOM
- May 23, 2025
Tax Record
Public record data from county appraisal records. Market value can differ from assessed value.
- Assessed Value
- $386,841
- Assessment Year
- 2025
- Year Built
- 2015
- Parcel ID
- R-16-5095-0000-1202
| Year | Taxes | Total Assessment | Land | Additions |
|---|---|---|---|---|
2026-15.6% | — | $326,520 | $76,653 | $249,867 |
2025 | — | $386,841 | $91,046 | $295,795 |
Virtual Tour
Zoned Schools
McNeil
Deerpark
Live Oak
Zoned assignments come from the property school fields available to us. District context schools are shown only when an assigned tier is missing. Contact the school district directly to verify current boundaries and enrollment eligibility.
Excluded from this estimate: property taxes and home insurance. Each requires verified amount, cadence or unit, source, and as-of details.
HOA source: MLS Grid / Unlock MLS, as of 2026-04-25T02:51:50.833075+00:00; normalized from monthly dues.
Illustrative down payment
20% ($70K)
Adjustable assumption - not a lending recommendation.
Home price
$350,000
Loan details
Luxury property intelligence
Keenan Market Position
A sourced read on Austin pricing, timing, and property scale. No automated valuation claim.
List price
$350,000
Price per sqft
$206/sqft
Vs. Neighborhood guide reference price
Not available
Days on market
Not available
Original to current
No verified reduction
$350K original
Active inventory context
Ask for current inventory
Source: MLS Grid / Unlock MLS and Keenan Group review as of Apr 25, 2026.
Request Private Market AnalysisConnect 13400 Briarwick Dr Unit #1202 to the Austin Market
78729 ZIP Guide
ZIP-level neighborhoods, schools, lifestyle, and Austin market context
Round Rock ISD Schools
District guide, nearby schools, and homes by attendance area
Austin Home Valuation
Private Austin CMA, TCAD context, and pricing strategy
Seller Resources
Pricing, prep, launch timing, and Compass marketing strategy
Keenan Group Results
#1 ABOR Team 2024 with $1B+ career sales volume