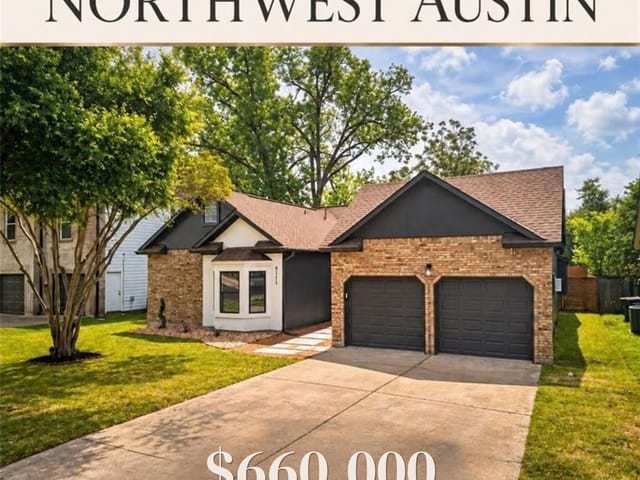
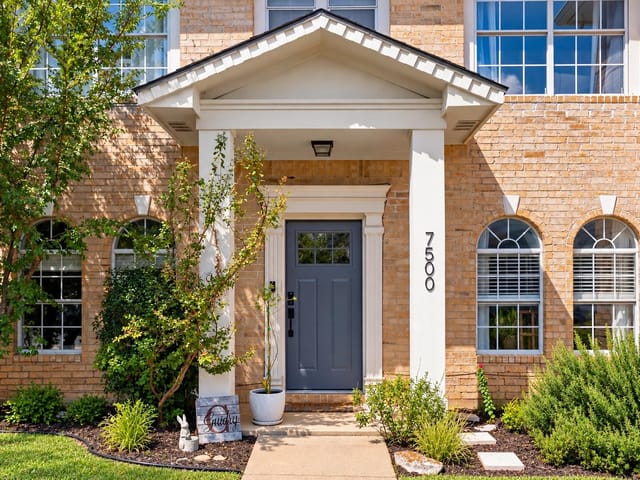
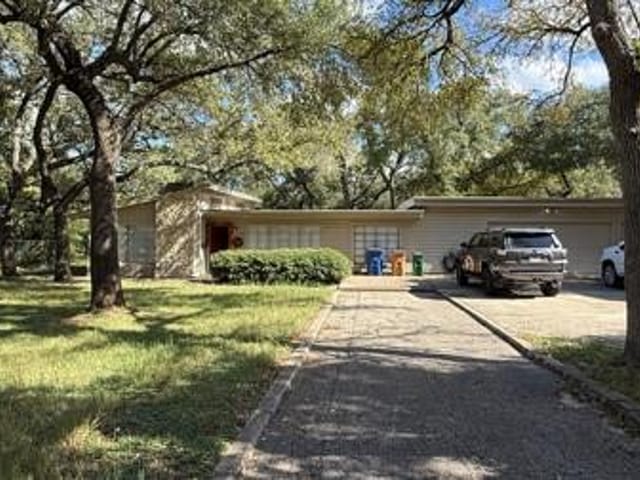
This property is no longer actively listed. We can help you find similar homes currently for sale, notify you if this property relists, or explore off-market opportunities in the area.
$479,900
last listed13400 Briarwick Dr Unit #2401, Austin, TX 78729
Why you're seeing this property: Unlike major portals that hide off-market listings, we maintain the most comprehensive Austin property database. View market history, neighborhood data, and discover similar homes currently for sale. #1 Austin Realtor Team 2024.
4 bed, 2 bath, 1,981 sqft on 0.04 acres in Austin. Austin, TX 78729. Last listed at $479,900, sold September 1, 2021. Round Rock ISD.
About This Home
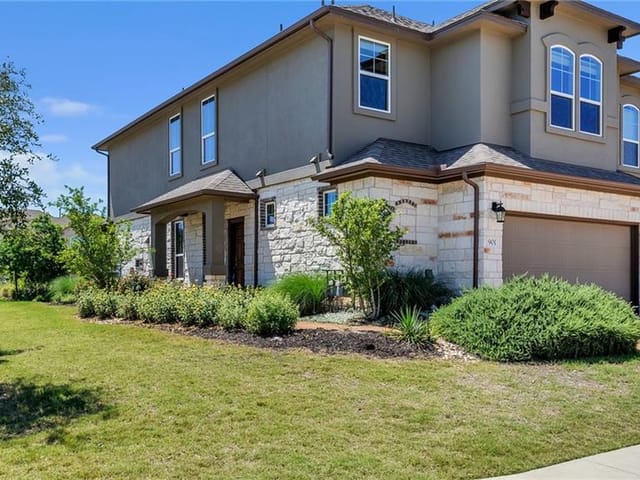
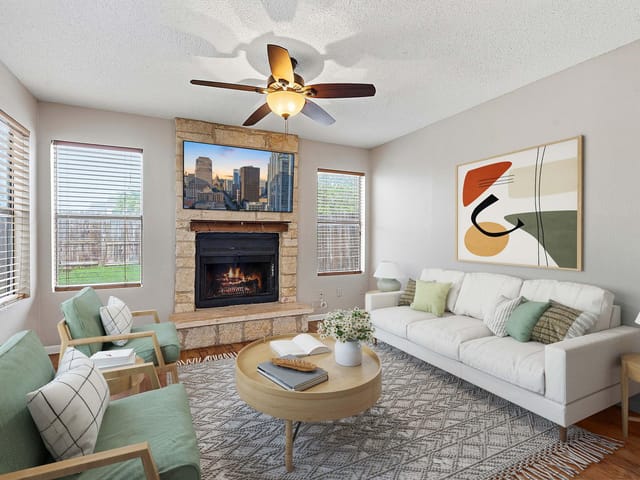
Highly convenient NW Austin location. Short distance to new Apple Campus, Domain, Dell, Lakeline Park & Ride (Metro train and bus). Major transportation arteries 45, 183, 620, all closeby. You can hop on freeway or toll road and get anywhere in the city quickly. Abundant Shopping and dining opportunities within minutes. All the major Big Box stores nearby. . This condo has it all! Great kitchen layout with granite countertops, Stainless Steel appliances and tile floor. Dining area opens up to backyard covered patio. Patio adjoins a private fenced, backyard (maintained by HOA). Parklike fenced greenspace behind backyard. Living room has Vaulted ceiling with view of 2nd floor Loft area and wood flooring. Loft/Mezzanine and three good sized bedrooms on second floor. Gas Heat, Electric Dryer and Water Heater. Conveyance of Washer / Dryer is negotiable. Nestled in a community of upscale townhomes and condos, this property is convenient, well kept, premier location in North West Austin to live!
- Property Type
- Residential
- Year Built
- 2014
- Lot Size
- 0.04 acres
- Price / Sq Ft
- $242
- HOA
- $200/mo
- Garage
- 2 spaces
Listing information last updated September 19, 2021.
Listed by Keller Williams Realty
MLS# 5729547 • Closed
IDX inquiries: Keenan Group at Compass · (512) 415-7653
Properties displayed may be listed or sold by various participants in the MLS.
Highlights
Facts & Features
Interior
- Two Primary Baths
- Bookcases
- High Ceilings
- Granite Counters
- Crown Molding
- Double Vanity
- High Speed Internet
- Interior Steps
- Multiple Living Areas
- Open Floorplan
- Pantry
- Primary Bedroom on Main
- Walk-In Closet(s)
- Dishwasher
- Disposal
- Dryer
- Exhaust Fan
- Gas Cooktop
- Gas Range
- Microwave
- Gas Oven
- RNGHD
- Free-Standing Refrigerator
- Vented Exhaust Fan
- Washer
- Dryer
- Electric Water Heater
- Carpet
- Tile
- Heating
- Ceiling,Electric
- Cooling
- Central Air,Electric
Exterior & Lot
- Garden
- Lighting
- Stone Veneer
- Stucco
- Back Yard
- Curbs
- Garden
- Gentle Sloping
- Landscaped
- Native Plants
- Near Public Transit
- Public Maintained Road
- Trees-Moderate
- Back Yard
- Fenced
- Privacy
- Slab
- Covered
- Front Porch
- Patio
- Rear Porch
- Roof
- Composition
- Lot Size
- 0.04 Acres
- Attached
- Covered
- Driveway
- Garage
- Garage Door Opener
- Garage Faces Front
- Inside Entrance
- Lighted
- Garage Spaces
- 2
Financial
- HOA Fee
- $200 / mo
- Original List Price
- $479,900
- Price per Sq Ft
- $242
Utilities
- Cable Available
- Electricity Available
- Electricity Connected
- High Speed Internet
- Phone Available
- Sewer Available
- Sewer Connected
- Underground Utilities
- Water Available
- Water Connected
- Water Source
- Public
- Sewer
- Public Sewer
Explore this area
Price & Listing History
Listing timeline with current price, original ask, and market time.
- Current list
- $479,900
- Original list
- $479,900
- Price movement
- No verified reduction
- Listed / DOM
- Jul 17, 2021
Tax Record
Public record data from county appraisal records. Market value can differ from assessed value.
- Assessed Value
- $397,809
- Assessment Year
- 2025
- Year Built
- 2015
- Parcel ID
- R-16-5095-0000-2401
| Year | Taxes | Total Assessment | Land | Additions |
|---|---|---|---|---|
2026-11.9% | — | $350,619 | $76,653 | $273,966 |
2025 | — | $397,809 | $91,046 | $306,763 |
Zoned Schools
McNeil
Deerpark
Live Oak
Zoned assignments come from the property school fields available to us. District context schools are shown only when an assigned tier is missing. Contact the school district directly to verify current boundaries and enrollment eligibility.
Excluded from this estimate: property taxes and home insurance. Each requires verified amount, cadence or unit, source, and as-of details.
HOA source: MLS Grid / Unlock MLS, as of 2026-04-25T02:51:50.833075+00:00; normalized from monthly dues.
Illustrative down payment
20% ($96K)
Adjustable assumption - not a lending recommendation.
Home price
$479,900
Loan details
Luxury property intelligence
Keenan Market Position
A sourced read on Austin pricing, timing, and property scale. No automated valuation claim.
List price
$479,900
Price per sqft
$242/sqft
Vs. Neighborhood guide reference price
Not available
Days on market
Not available
Original to current
No verified reduction
$479.9K original
Active inventory context
Ask for current inventory
Source: MLS Grid / Unlock MLS and Keenan Group review as of Apr 25, 2026.
Request Private Market AnalysisConnect 13400 Briarwick Dr Unit #2401 to the Austin Market
78729 ZIP Guide
ZIP-level neighborhoods, schools, lifestyle, and Austin market context
Round Rock ISD Schools
District guide, nearby schools, and homes by attendance area
Austin Home Valuation
Private Austin CMA, TCAD context, and pricing strategy
Seller Resources
Pricing, prep, launch timing, and Compass marketing strategy
Keenan Group Results
#1 ABOR Team 2024 with $1B+ career sales volume