This property is no longer actively listed. We can help you find similar homes currently for sale, notify you if this property relists, or explore off-market opportunities in the area.
$1,250,000
last listed167 Vincas Shadow Ct, Driftwood, TX 78619
Why you're seeing this property: Unlike major portals that hide off-market listings, we maintain the most comprehensive Austin property database. View market history, neighborhood data, and discover similar homes currently for sale. #1 Austin Realtor Team 2024.
4 bed, 5 bath, 4,452 sqft on 1.49 acres in Driftwood. Driftwood, TX 78619. Last listed at $1,250,000, sold May 6, 2026. Dripping Springs ISD.
About This Home
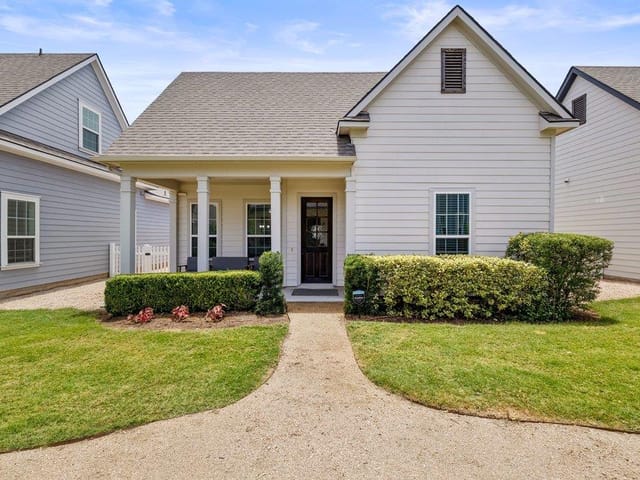
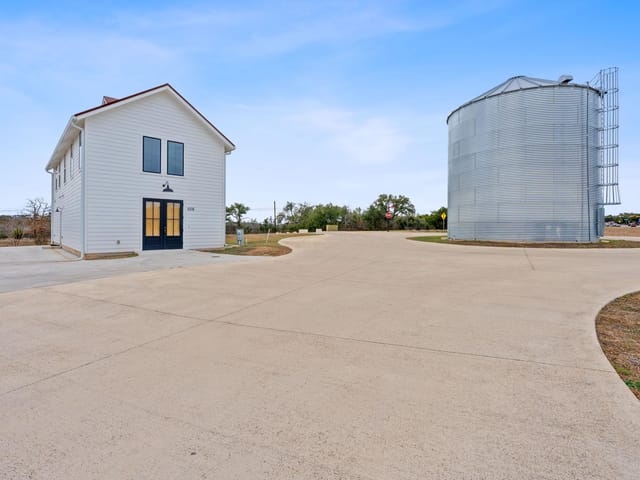
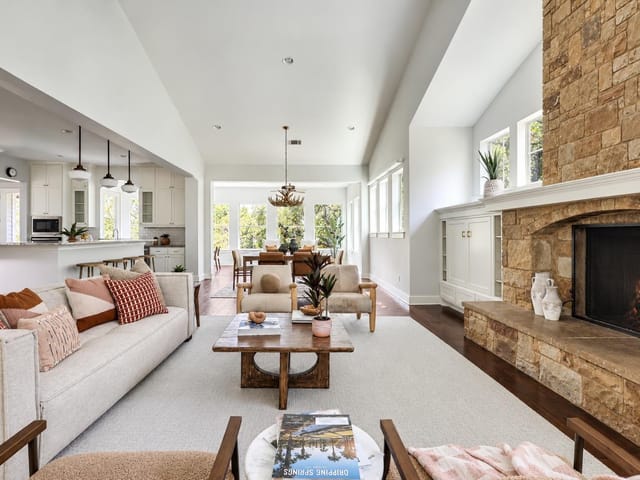
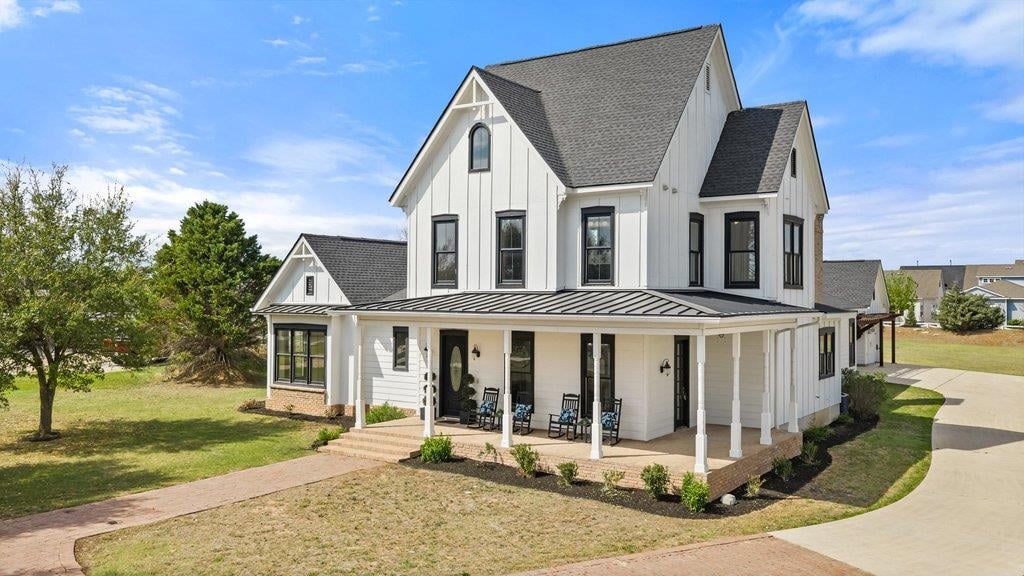
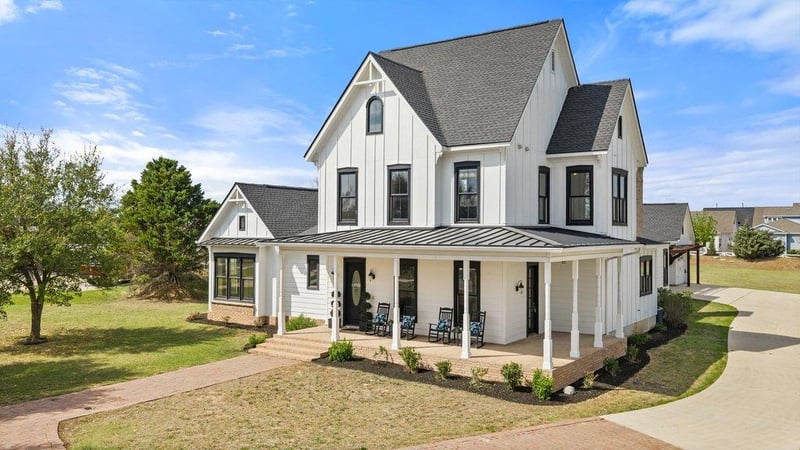
Welcome to 167 Vincas Shadow Ct. in sought after and beloved Howard Ranch in Driftwood TX. Timeless charm meets a more modern aesthetic in this beautifully crafted 2007 home inspired by a classic 1800s farmhouse design. Set on a 1.5-acre cul-de-sac lot, this property offers the perfect blend of character, warmth and functionality. The home’s floorplan was based on an award-winning 2005 Southern Living Idea House and recreated in this location by Howard Ranch Historical Homes. Inside, you’ll find multiple living areas accented by gorgeous hardwood and brick flooring, exceptional carpentry work, period replica features, and more charm than you can imagine. The home offers an impressive and spacious floorplan with a kitchen designed for gathering—complete with a butler’s pantry, large food pantry and separate wine storage for effortless entertaining. With 4 large bedrooms (2 downstairs, 2 upstairs), 5 full baths, and an additional half bath, the home provides comfort and flexibility for both everyday living and hosting guests. Multiple living spaces include a living room with wood-burning fireplace, a charming sunroom/bonus room with (future) pool bath/shower, a landing area at the top of the stairs (perfect for reading, relaxing, doing homework!) and a spacious media room that could easily double as a playroom. The primary bathroom is a dream with 2 huge closets, double vanities, a walk-in shower and soaking tub plus 2 water closets for ultimate luxury. A dedicated office is ideal if working from home. A massive 3-car garage (1120 SF with built in work station, shop vacuum and ample storage) adds practicality, while the peaceful setting offers room to breathe with plenty of space for a future pool, sports court, gardens and more—all just 2 miles from the heart of Dripping Springs. Located within the highly sought-after Dripping Springs ISD, this property delivers the best of Hill Country living with convenience, style, and enduring appeal.
At 167 Vincas Shadow Ct in Driftwood, Driftwood, this 4,452-sqft residence sits on 1.493 acres within the highly-regarded Dripping Springs ISD, positioned just 2 miles from downtown Dripping Springs while maintaining genuine Hill Country seclusion. The home functions like a private resort designed around the flow between interior and exterior spaces, where every room connects to the next with purpose and rhythm.
Inside, the open floorplan centers on a chef's kitchen built for gathering, complete with dual ovens, gas range, butler's pantry, wine storage, and a breakfast bar that anchors the daily routine. Four bedrooms and 5.5 bathrooms distribute across two levels, with the primary suite occupying the main floor featuring a soaking tub, walk-in shower, double vanities, and two separate closets that eliminate morning logistics. The primary bathroom includes water closets - a detail that reflects genuine luxury in design. Hardwood flooring, brick accents, crown molding, and built-in features throughout carry a deliberate 1800s farmhouse aesthetic informed by the 2005 Southern Living Idea House design. A dedicated office accommodates remote work without interrupting the home's rhythm.
The sunroom and bonus room expand living capacity for guests and leisure, while the media room handles extended family time. A spacious landing at the top of the stairs functions as a reading retreat - the kind of detail that signals thoughtful construction. Built-in bookcases, recessed lighting, and ceiling fans appear throughout.
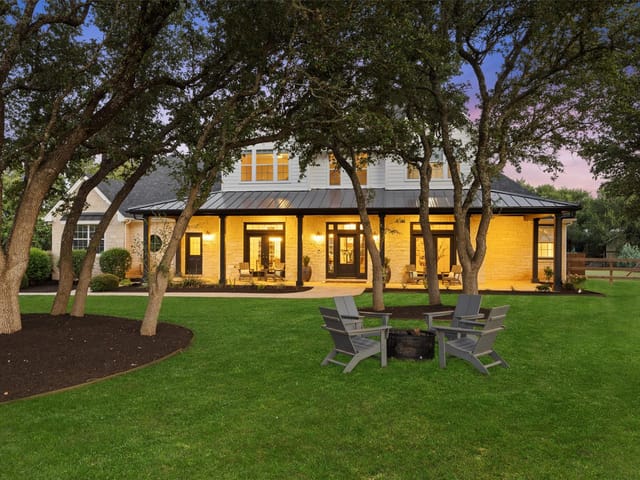
The exterior matches the interior's flow. Wrapped porches, patios on multiple sides, and a level, sprinkler-fed lot create outdoor living zones ready for a future pool, sports court, or gardens. The 3-car garage spans 1,120 sqft with a built-in workstation and storage system - room to actually function rather than merely park. Brick and HardiPlank construction, full gutters, and a tankless water heater mean the home operates efficiently behind the scenes.
Located in a cul-de-sac setting within Howard Ranch, where Dripping Springs Elementary, Dripping Springs Middle, and Dripping Springs High School serve the area, this property delivers the practical luxury of Hill Country living without compromise. At $281 per sqft on a property built in 2007, the value reflects both location and thoughtful design that only improves with time.
- Property Type
- Residential
- Year Built
- 2007
- Lot Size
- 1.49 acres
- Price / Sq Ft
- $281
- HOA
- $1,700/year
- Garage
- 3 spaces
Listing information last updated April 14, 2026.
Listed by Kuper Sotheby's Int'l Realty
MLS# 8312751 • Closed
IDX inquiries: Keenan Group at Compass · (512) 415-7653
Properties displayed may be listed or sold by various participants in the MLS.
Highlights
Facts & Features
Interior
- Bookcases
- Breakfast Bar
- Built-in Features
- Ceiling Fan(s)
- Ceiling-High
- Chandelier
- Crown Molding
- Double Vanity
- High Speed Internet
- In-Law Floorplan
- Interior Steps
- Kitchen Island
- Open Floorplan
- Pantry
- Primary Bedroom on Main
- Recessed Lighting
- Soaking Tub
- Two Primary Closets
- Walk-In Closet(s)
- Dishwasher
- Disposal
- Gas Range
- Microwave
- Double Oven
- Plumbed For Ice Maker
- Refrigerator
- Tankless Water Heater
- Brick
- Carpet
- Tile
- Wood
- Heating
- Central,Electric
- Cooling
- Central Air,Electric
- Fireplaces
- 1
Exterior & Lot
- Exterior Steps
- Gutters Full
- Brick
- Hardi
- Plank Type
- Cul-De-Sac
- Level
- Sprinklers In Front
- Trees-Moderate
- Slab
- Covered
- Front Porch
- Patio
- Side Porch
- Wrap Around
- Roof
- Composition,Metal
- Lot Size
- 1.49 Acres
- Door-Multi
- Driveway
- Garage Faces Side
- Outside
- Garage Spaces
- 3
Financial
- HOA Fee
- $1,700 / year
- Original List Price
- $1,250,000
- Price per Sq Ft
- $281
Utilities
- Cable Available
- Electricity Connected
- High Speed Internet
- Propane
- Underground Utilities
- Water Connected
- Water Source
- Public,Well
- Sewer
- Aerobic Septic
Explore this area
Price & Listing History
Active Under Contract with current price, original ask, and market time.
- Current list
- $1,250,000
- Original list
- $1,250,000
- Price movement
- No verified reduction
- Listed / DOM
- Apr 1, 2026
Tax Record
Public record data from county appraisal records. Market value can differ from assessed value.
- Assessed Value
- $1,105,507
- Assessment Year
- 2025
- Year Built
- 2007
- Parcel ID
- 11-4220-000B-00700-4
| Year | Taxes | Total Assessment | Land | Additions |
|---|---|---|---|---|
2025 | — | $1,105,507 | $595,220 | $925,540 |
Virtual Tour
Zoned Schools & District Context
Dripping Springs
Dripping Springs Middle
Rooster Springs Elementary
Zoned assignments come from the property school fields available to us. District context schools are shown only when an assigned tier is missing. Contact the school district directly to verify current boundaries and enrollment eligibility.
Excluded from this estimate: property taxes, home insurance, and HOA dues. Each requires verified amount, cadence or unit, source, and as-of details.
Illustrative down payment
20% ($250K)
Adjustable assumption - not a lending recommendation.
Home price
$1,250,000
Loan details
Luxury property intelligence
Keenan Market Position
A sourced read on Driftwood pricing, timing, and property scale. No automated valuation claim.
List price
$1,250,000
Price per sqft
$281/sqft
Vs. Neighborhood guide reference price
Not available
Days on market
Not available
Original to current
No verified reduction
$1.3M original
Active inventory context
Ask for current inventory
Source: Public records and Keenan Group review as of Apr 15, 2026.
Request Private Market AnalysisConnect 167 Vincas Shadow Ct to the Austin Market
78619 ZIP Guide
ZIP-level neighborhoods, schools, lifestyle, and Austin market context
Dripping Springs ISD Schools
District guide, nearby schools, and homes by attendance area
Austin Home Valuation
Private Austin CMA, TCAD context, and pricing strategy
Seller Resources
Pricing, prep, launch timing, and Compass marketing strategy
Keenan Group Results
#1 ABOR Team 2024 with $1B+ career sales volume