4 bed, 3 bath, 4,414 sqft on 0.96 acres in Spicewood. Spicewood, TX 78669. $1,700,000. Lake Travis ISD.
About This Home
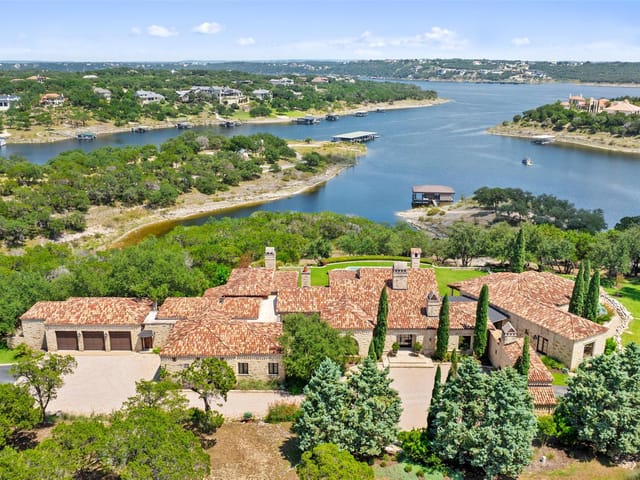
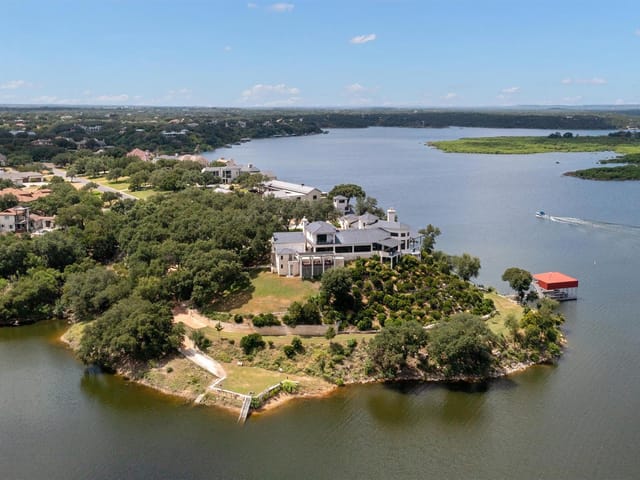
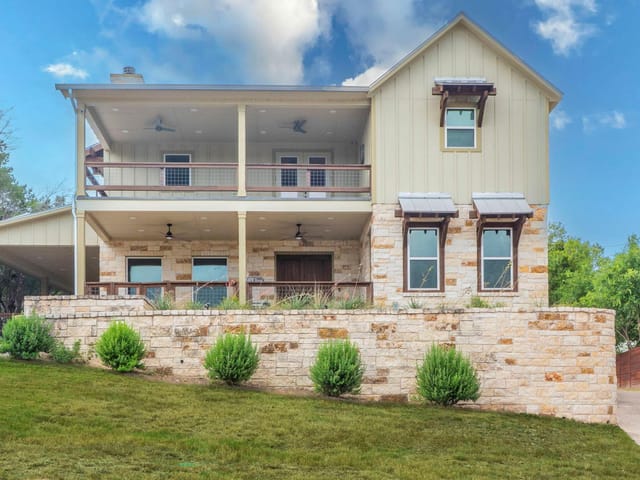
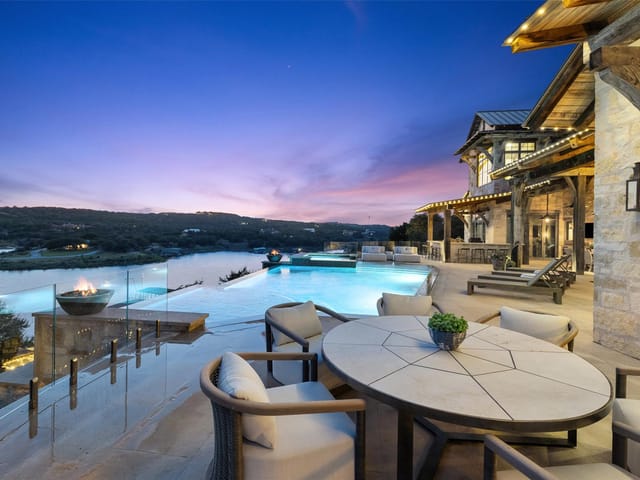
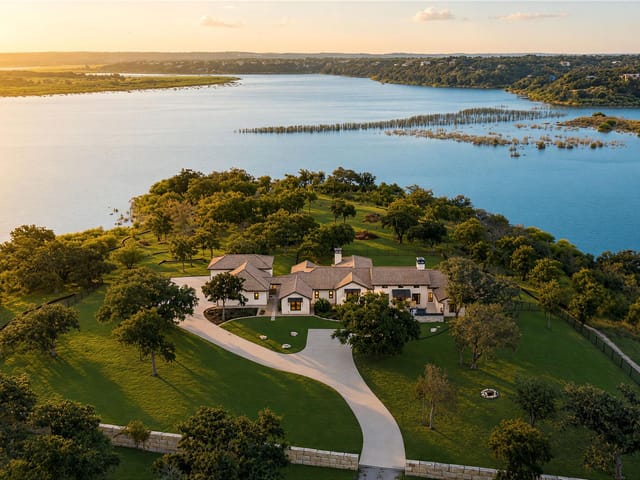
A fully reimagined lakeview estate that lives like a private resort, set behind a fully fenced property line on a generous lot. Offering 4 bedrooms, 5 baths, and 4,414 square feet, this home reflects premium craftsmanship with more than one million dollars invested in a top-to-bottom remodel.
Arrival is effortless with a rounded estate driveway that makes a statement while providing ample guest parking. Inside, expansive windows capture unobstructed lake views from the living room, kitchen, and primary bedroom, filling the home with natural light and a calming backdrop. The kitchen is built for serious cooking and easy entertaining, featuring a built-in refrigerator, Wolf appliances, and luxury finishes that flow seamlessly into the main living spaces.
Outdoors, every detail is designed for year-round enjoyment. Spend sunny afternoons between two pools, rinse off in the outdoor bathroom and shower, then gather around the firepit as the evening settles in. Practice your short game on the private putting green, or elevate your routine with a detached gym. For rest and recovery, a detached wellness room includes an infrared sauna and self-tanning. An all-purpose, air-conditioned detached garage adds flexible space for vehicles, storage, hobbies, or lake gear.
Enjoy a peaceful setting with access to a private lakeside park nearby, plus convenient proximity to shopping and top educational options.
Schedule your private showing today to experience this one-of-a-kind lakeview retreat in person.
At $505 per square foot, a fully reworked 4,414 square foot lakeview home on nearly an acre stands out in the Spicewood luxury market. 20516 Queen Bee Ln in Spicewood, Spicewood, TX 78669 is a Residential - Single Family Residence in Travis County with 4 bedrooms, 3 full baths, 2 half baths, a pool, 2 fireplaces, a 2-car garage, and a 0.96 acre lot.
What living here feels like starts with scale and privacy. The home was built in 2005, but the experience is far more current thanks to extensive recent improvements and a layout that takes full advantage of the view lines toward Lake Travis. Large windows pull the landscape into the main living areas, and the primary suite benefits from the same visual connection. For buyers who care about daily function as much as finish level, this is the kind of house that handles entertaining, quiet nights, and long stays from guests without strain.
The location matters as much as the house. Spicewood sits off Bee Creek Road with practical access to TX-71, which is why this stretch of Spicewood continues to draw buyers who want elbow room without feeling cut off. For most drivers, Hill Country Galleria is roughly 10 to 15 minutes away for shopping, dining, and everyday errands. Bee Creek Sports Complex is nearby for fields and recreation, and lake parks and boat launches around Lake Travis are close enough to become part of a normal weekend routine instead of a planned event.
School alignment is a real strength here. The home is served by Lake Travis ISD, one of the key demand drivers in this corridor, and the district earned an A in the 2025 state accountability system. West Cypress Hills Elementary is the assigned elementary campus and is commonly shown around 7/10 on GreatSchools. Lake Travis Middle, also assigned here, carries an A state accountability rating and is commonly shown at 9/10 on GreatSchools. Lake Travis High is likewise commonly shown at 9/10 on GreatSchools, which gives 20516 Queen Bee Ln credible appeal for buyers who weigh school access heavily in long-term value decisions.
At $2.23M after 22 days on market, the pricing reads as a direct play on view, land, and location rather than hype. In this part of the Bee Creek corridor, those fundamentals tend to age well, and that gives this property strong footing for both lifestyle and future resale.
The numbers behind this insight
- Offered at
- $1,700,000
- Listed
- February 3, 2026
- Price changes
- 4, down 26.1% from $2,300,000
- Asking price per sq ft
- $385
- Property Type
- Residential
- Year Built
- 2005
- Lot Size
- 0.96 acres
- Price / Sq Ft
- $385
- Garage
- 2 spaces
- Pool
- Yes
Listing information last updated October 20, 2026.
Listed by eXp Realty, LLC
MLS# 4380954 • Active
IDX inquiries: Keenan Group at Compass · (512) 415-7653
Highlights
Facts & Features
Interior
- Bookcases
- Built-in Features
- Cathedral Ceiling(s)
- Ceiling-High
- Multiple Dining Areas
- Multiple Living Areas
- Primary Bedroom on Main
- Recessed Lighting
- Walk-In Closet(s)
- Wired for Sound
- Granite Counters
- Dishwasher
- Down Draft
- Microwave
- Double Oven
- Free-Standing Range
- Trash Compactor
- Stone
- Wood
- Heating
- Central
- Cooling
- Central Air
- Fireplaces
- 2
Exterior & Lot
- Boat Ramp
- Gutters Full
- Playground
- RV Hookup
- Masonry – All Sides
- Sprinkler - Partial
- Many Trees
- Trees-Medium (20 Ft - 40 Ft)
- Slab
- Covered
- Deck
- Patio
- Roof
- Metal
- Lot Size
- 0.96 Acres
- Attached
- Garage Spaces
- 2
- Pool
- Yes
Financial
- Original List Price
- $2,300,000
- Price per Sq Ft
- $385
Utilities
- Electricity Available
- Propane
- Water Source
- Well
- Sewer
- Septic Tank
Transaction History
1 record on file
Every recorded listing, sale, and lease at 20516 Queen Bee LN, whoever represented it.
- ActiveListed 2026Current price: $1,700,000Original list: $2,300,000MLS 4380954
- Price changed · February 16, 2026$2,230,000
- Price changed · March 18, 2026$2,130,000
- Price changed · April 28, 2026$1,999,999
- Price changed · October 20, 2026$1,700,000
Prices shown are list prices. Closed sale prices are available to registered clients in accordance with ACTRIS rules.
Explore this area
Price & Listing History
Price Change with current price, original ask, and market time.
- Current list
- $1,700,000
- Original list
- $2,300,000
- Price movement
- $600K reduction
- Listed / DOM
- Feb 3, 2026 · 261 days
Tax Record
Public record data from county appraisal records. Market value can differ from assessed value.
- Assessed Value
- $1,241,443
- Assessment Year
- 2025
- Year Built
- 2004
- Parcel ID
- 000000144720
| Year | Taxes | Total Assessment | Land | Additions |
|---|---|---|---|---|
2025-33.8% | — | $1,241,443 | — | $75,971 |
2024+12.9% | — | $1,874,552 | $112,500 | $1,137,796 |
2023+302.0% | — | $1,660,109 | $112,500 | $1,762,052 |
2022 | — | $412,936 | $75,000 | $1,585,109 |
Zoned Schools & District Context
Lake Travis
Bee Cave Middle School
West Cypress Hills
Zoned assignments come from the property school fields available to us. District context schools are shown only when an assigned tier is missing. Contact the school district directly to verify current boundaries and enrollment eligibility.
Excluded from this estimate: property taxes, home insurance, and HOA dues. Each requires verified amount, cadence or unit, source, and as-of details.
20% ($340K)
Adjustable assumption - not a lending recommendation.
$1,700,000
Luxury property intelligence
Keenan Market Position
A sourced read on Spicewood pricing, timing, and property scale. No automated valuation claim.
List price
$1,700,000
Price per sqft
$385/sqft
Vs. Neighborhood guide reference price
Not available
Days on market
261 days
Original to current
$600K reduction
$2.3M original
Active inventory context
Ask for current inventory
Source: MLS Grid / Unlock MLS and Keenan Group review as of Oct 20, 2026.
Request Private Market AnalysisConnect 20516 Queen Bee Ln to the Austin Market
78669 ZIP Guide
ZIP-level neighborhoods, schools, lifestyle, and Austin market context
Lake Travis ISD Schools
District guide, nearby schools, and homes by attendance area
Austin Home Valuation
Private Austin CMA, TCAD context, and pricing strategy
Seller Resources
Pricing, prep, launch timing, and Compass marketing strategy
Keenan Group Results
#1 ABOR Team 2024 with $1B+ career sales volume