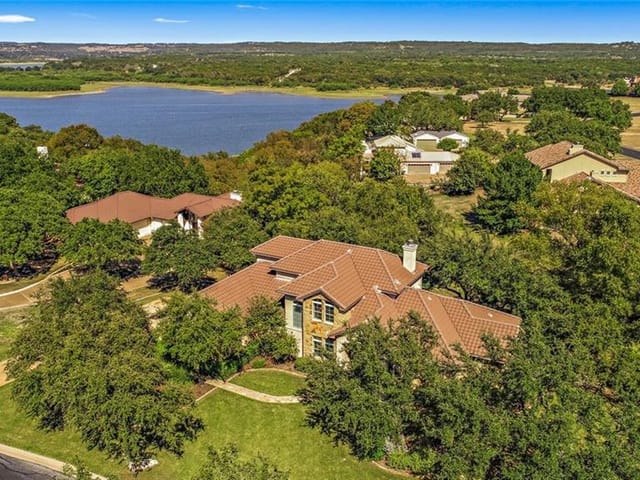
This property is no longer actively listed. We can help you find similar homes currently for sale, notify you if this property relists, or explore off-market opportunities in the area.
$1,035,000
last listed2112 Lauren Dr, Spicewood, TX 78669
Why you're seeing this property: Unlike major portals that hide off-market listings, we maintain the most comprehensive Austin property database. View market history, neighborhood data, and discover similar homes currently for sale. #1 Austin Realtor Team 2024.
3 bed, 3 bath, 3,547 sqft on 0.50 acres in Spicewood. Spicewood, TX 78669. Last listed at $1,035,000, sold March 6, 2026. Marble Falls ISD.
About This Home
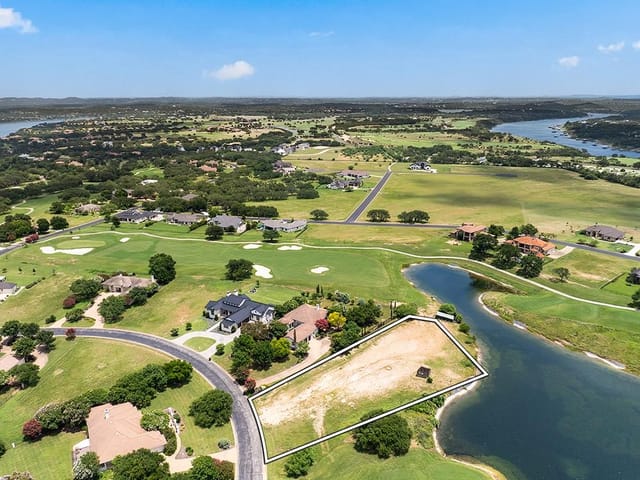
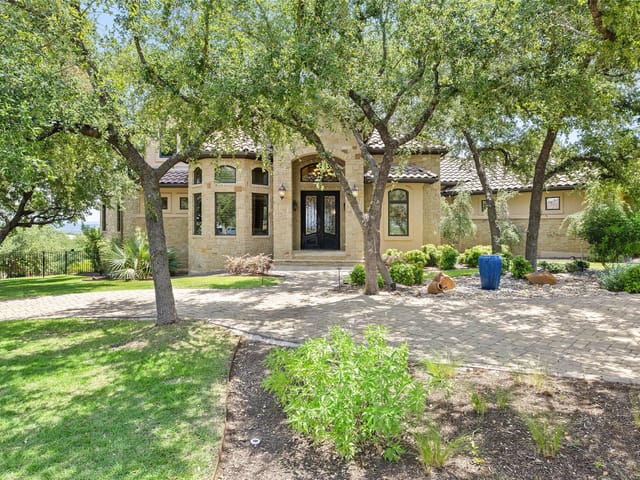
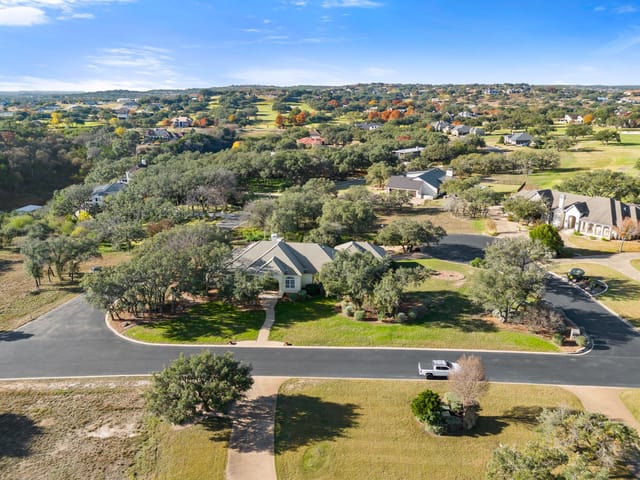
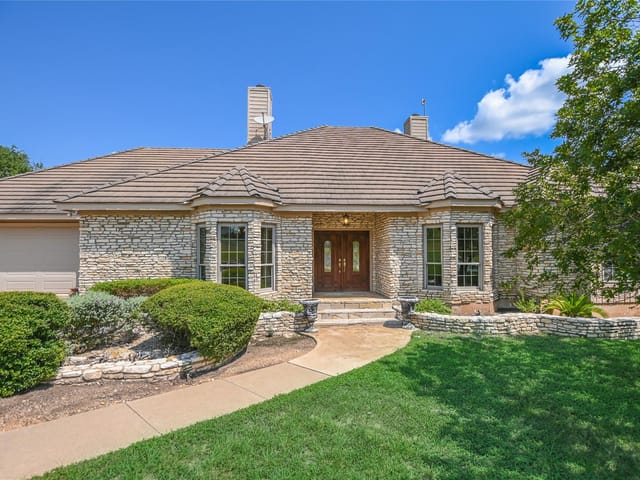
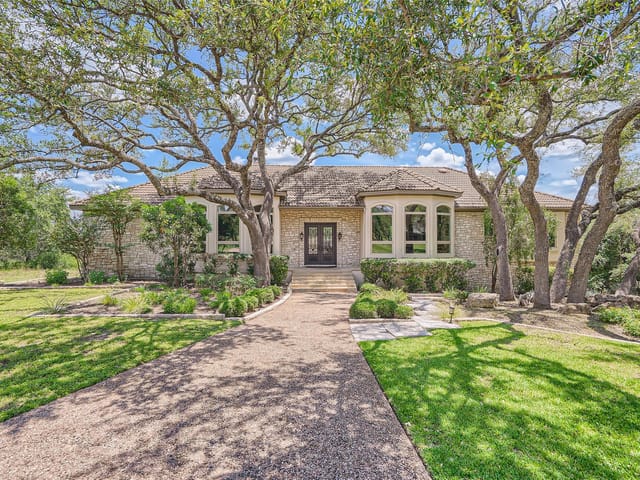
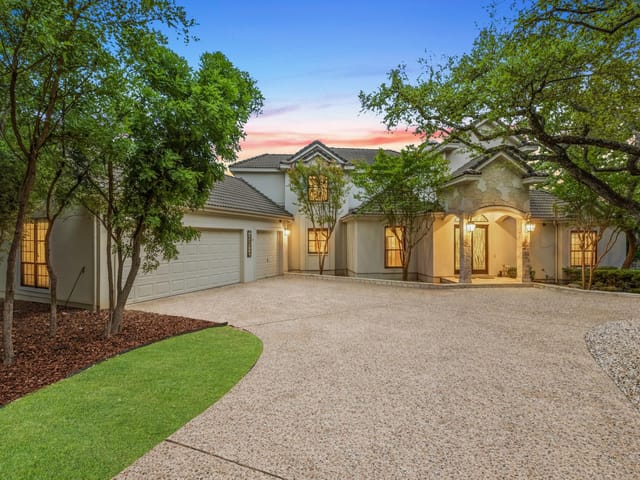
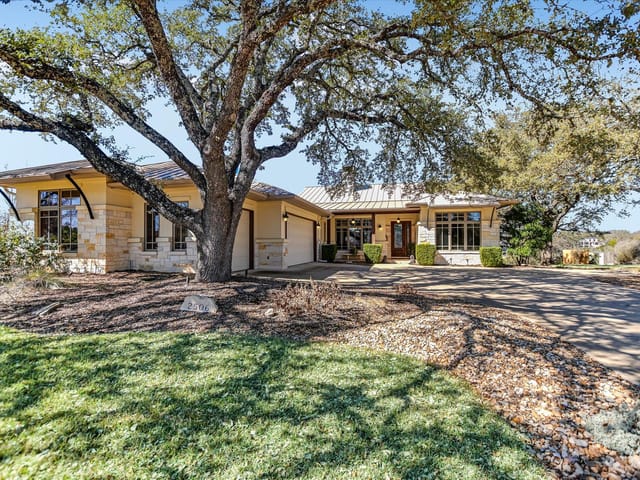
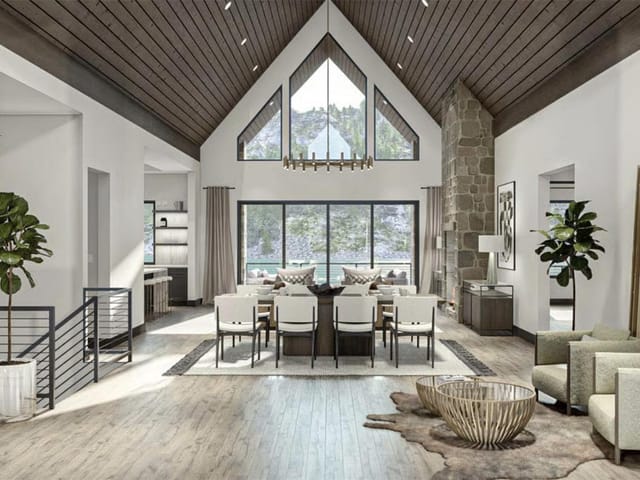
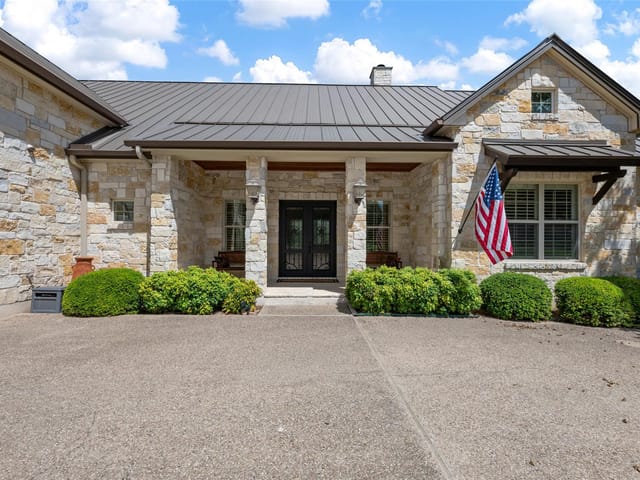
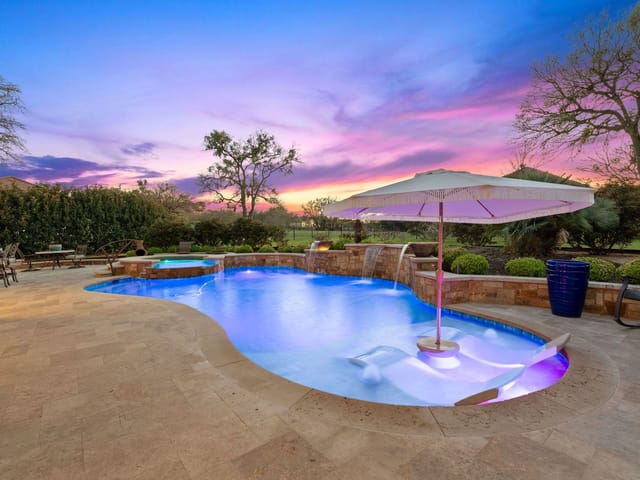
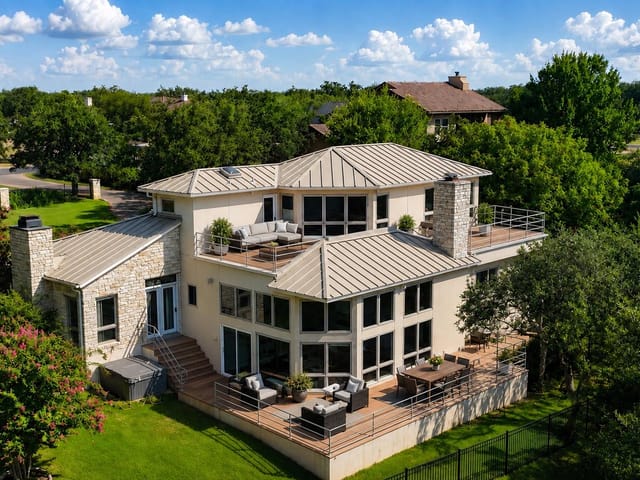
Architectural Elegance Meets Resort Living in Barton Creek Lakeside. Designed by renowned architect Dick Clark, this stunning single-story home is perfectly positioned on the 2nd green of the Arnold Palmer-designed golf course, offering panoramic views of the rolling hills, tranquil pond, and manicured fairways. Located within the exclusive gated community of Barton Creek Lakeside, residents enjoy lake access, a private marina, and an optional club membership with world-class golf and amenities. Step inside to discover soaring 20-foot vaulted ceilings and an abundance of natural light pouring into the main living space. The open-concept kitchen features granite countertops, two pantries, and flows seamlessly into the living and dining areas—perfect for entertaining. The spacious primary suite is a private retreat with a dedicated lounge area and a spa-inspired bathroom. Two additional ensuite bedrooms boast recently renovated bathrooms and wood floors. Unwind or host al fresco on the expansive covered patio, complete with a built-in sink and custom smoker grill—all overlooking peaceful pond views. The 3-car garage includes two large storage closets, built-in cabinets, and even an ice maker, while the oversized utility room offers ample counter space, a sink, cabinetry, and a second full-sized dishwasher to support your lifestyle. Convenient access to Lakecliff Golf Club, Stone House Vineyard, The Galleria at Bee Cave or Marble Falls for shopping and dining. This home is a rare blend of architectural pedigree, modern upgrades, and Hill Country luxury—all within a vibrant lake and golf community. Who says you can't have it all? Motivated seller, ready to sell.
- Property Type
- Residential
- Year Built
- 1995
- Lot Size
- 0.50 acres
- Price / Sq Ft
- $292
Listing information last updated January 16, 2026.
Listed by Kuper Sotheby's Int'l Realty
MLS# 3172166 • Closed
IDX inquiries: Keenan Group at Compass · (512) 415-7653
Properties displayed may be listed or sold by various participants in the MLS.
Highlights
Facts & Features
Exterior & Lot
- Lot Size
- 0.50 Acres
Financial
- Original List Price
- $1,200,000
- Price per Sq Ft
- $292
Explore this area
Price & Listing History
Listing timeline with current price, original ask, and market time.
- Current list
- $1,035,000
- Original list
- $1,200,000
- Price movement
- $165K reduction
- Listed / DOM
- Aug 8, 2025
Tax Record
Public record data from county appraisal records. Market value can differ from assessed value.
- Assessed Value
- $889,800
- Assessment Year
- 2025
- Year Built
- 1995
- Parcel ID
- 000000357877
| Year | Taxes | Total Assessment | Land | Additions |
|---|---|---|---|---|
2025-10.4% | — | $889,800 | — | — |
2024+32.6% | — | $993,366 | $273,000 | $703,980 |
2023+2.3% | — | $748,913 | $292,500 | $700,866 |
2022 | — | $732,219 | $204,750 | $544,163 |
Virtual Tour

Zoned Schools & District Context
Marble Falls
Bee Cave Middle School
Spicewood
Zoned assignments come from the property school fields available to us. District context schools are shown only when an assigned tier is missing. Contact the school district directly to verify current boundaries and enrollment eligibility.
20% ($207K)
Adjustable assumption - not a lending recommendation.
$1,035,000
Luxury property intelligence
Keenan Market Position
A sourced read on Spicewood pricing, timing, and property scale. No automated valuation claim.
List price
$1,035,000
Price per sqft
$292/sqft
Vs. Neighborhood guide reference price
Not available
Days on market
Not available
Original to current
$165K reduction
$1.2M original
Active inventory context
Ask for current inventory
Source: Public records and Keenan Group review as of Apr 25, 2026.
Request Private Market AnalysisConnect 2112 Lauren Dr to the Austin Market
78669 ZIP Guide
ZIP-level neighborhoods, schools, lifestyle, and Austin market context
Lake Travis ISD Schools
District guide, nearby schools, and homes by attendance area
Austin Home Valuation
Private Austin CMA, TCAD context, and pricing strategy
Seller Resources
Pricing, prep, launch timing, and Compass marketing strategy
Keenan Group Results
#1 ABOR Team 2024 with $1B+ career sales volume