#1 Austin Board of Realtors Team 2024#1 Austin Board of Realtors Team 2024
4 bed, 4 bath, 3,712 sqft on 0.44 acres in Spicewood. Spicewood, TX 78669. $823,990. Lake Travis ISD.
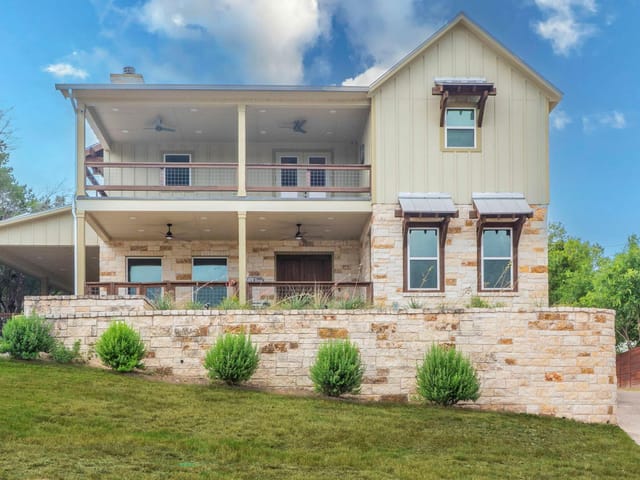
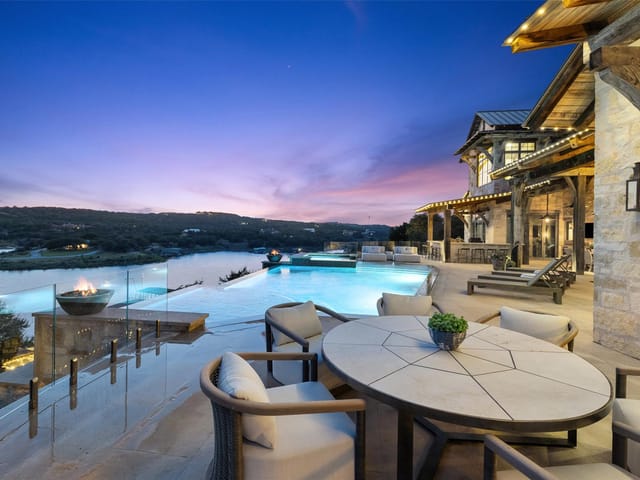
OWNER FINANCING AVAILABLE AT 5% INTEREST RATE! CALL LISTING AGENT FOR DETAILS AND START LIVING AND SAVING NOW! Experience unparalleled luxury and breathtaking panoramas at this spectacular 3,712 sq. ft. Drees custom home, perfectly positioned to capture sweeping views of Lake Travis. Boasting 4 spacious bedrooms and 4 bathrooms, this residence combines modern elegance with premium comfort. Step inside to a sun-drenched, open-concept floor plan highlighted by soaring vaulted ceilings and rich hardwood floors. The heart of the home is a chef’s dream kitchen, complete with crisp white cabinetry, a built-in gas range, double ovens, and a massive center island. This culinary space flows seamlessly into the inviting living room, where large windows frame picturesque Hill Country views. The layout features two bedrooms on the main level, including the opulent primary suite. This serene retreat boasts a spa-like en-suite bathroom with a frameless glass shower, a large soaking tub, brilliant natural light, and an expansive walk-in closet. A dedicated home office & formal dining room complete the first floor. Upstairs, discover the ultimate entertainment zone with a large game room and a private media room. Step out onto the covered balcony to savor captivating views of Lake Travis—the perfect vantage point for watching incredible morning sunrises. Outdoor living is equally impressive. The covered back patio features a cozy outdoor fireplace and premium motorized bug screens by Shading Texas, allowing you to enjoy the breeze in total comfort year-round. Exceptional upgrades elevate this home, including Designer Plantation Shutters with 4.5" painted clear view louvers in all bedrooms, and Alta Woven Shades in the living area, dining room, and office. It also maintains years of its structural warranty 3/30/2030. This home is move-in ready & immaculate & boasts a 3-car garage, low 1.6% tax rate, & minimal HOA, within the acclaimed Lake Travis School District.
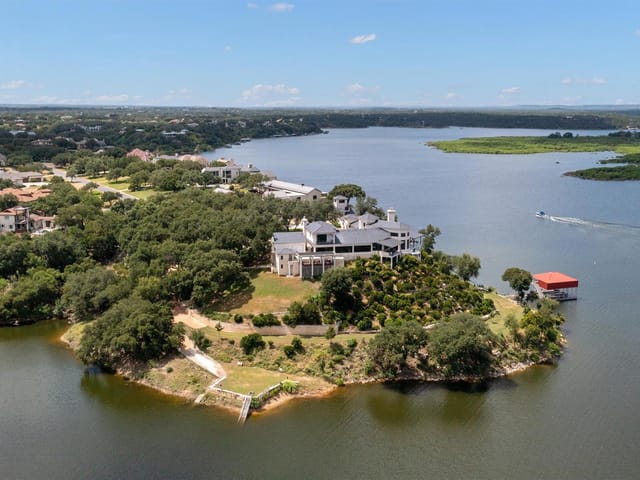
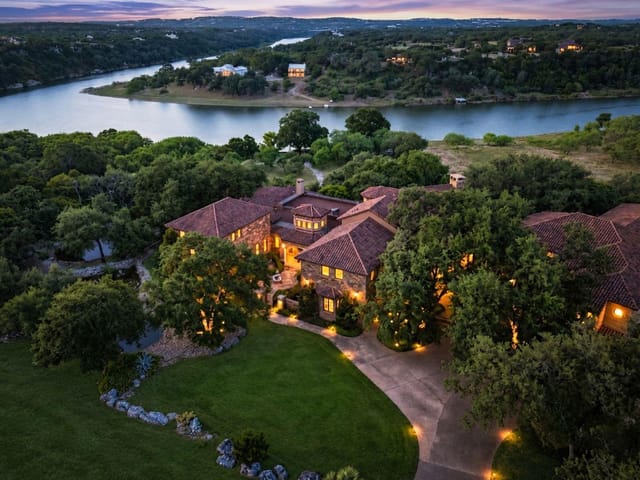
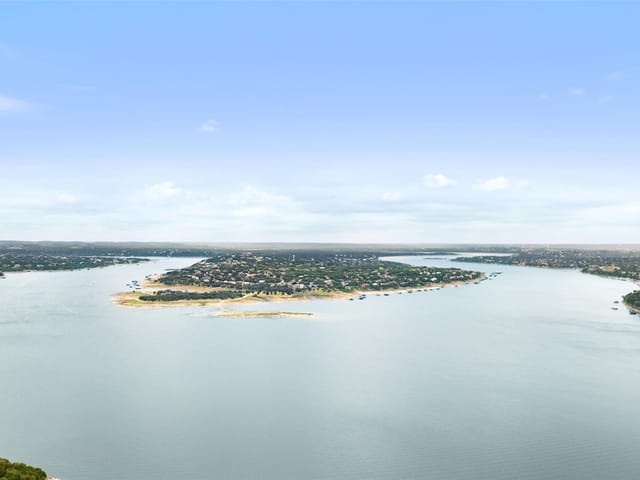
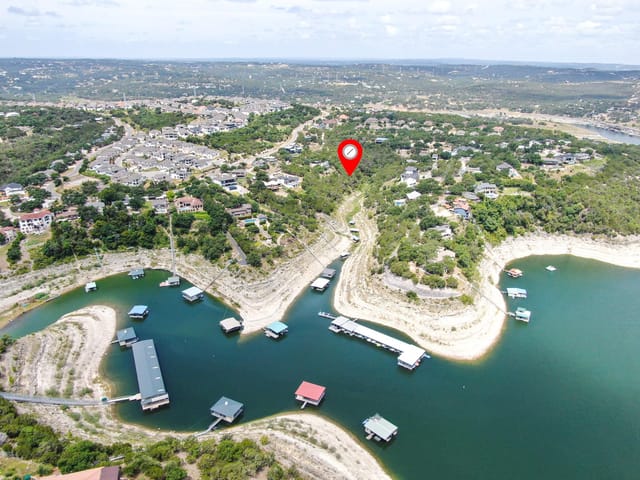
The moment you step onto the covered balcony at 2407 Skywalk Lane in Spicewood, Lake Travis spreads before you in uninterrupted vistas that define waterfront living in the Hill Country. This 3,712-square-foot custom Drees home sits at the water's edge with the kind of orientation that makes waking up feel like a privilege. Morning light floods through expansive windows positioned to frame those sweeping lake views, and the sound of water lapping against the shoreline becomes the rhythm of daily life here.
The home's floor plan flows like water itself. The open kitchen anchors the main level with its gas cooktop, double ovens, and substantial island, then dissolves naturally into multiple living areas where cathedral ceilings amplify the connection to the outdoors. Two bedrooms occupy the main floor, including the primary suite with its spa-caliber en-suite bathroom featuring a soaking tub and frameless glass shower. A dedicated home office and formal dining room round out the downstairs, giving you flexibility for work and entertaining without sacrificing the intimate spaces that make a house feel like home.
Upstairs, a game room and private media room create a separate entertainment zone. But the real draw pulls you back outside. The covered rear patio features a motorized bug screen system and outdoor fireplace, transforming the space into an extension of your living area year-round. You're not viewing the lake from inside looking out; you're living on its edge.
The construction quality speaks to the 2019 build date. Concrete and stone veneer on all sides, blown-in insulation, full gutters, and automated sprinklers on the landscaped lot mean you're maintaining a well-built home, not fighting structural issues. Designer plantation shutters and woven shades throughout provide both aesthetic refinement and practical light control.
At $226 per square foot, this represents solid value for a lakefront residence in Lake Travis Independent School District. Rough Hollow Elementary, Lake Travis Middle, and Lake Travis High School serve the area. The property sits in the Lakeway corridor with direct access to shopping, dining, and recreation along Ranch Road 620 and Bee Cave Road, while the low 1.6% tax rate and minimal HOA fees keep your annual carrying costs reasonable for a home of this caliber.
The lake views aren't a bonus feature here. They're the foundation of how you'll spend your mornings, your weekends, and the quiet moments in between.
Verified property facts
2407 Skywalk Ln Unit #61 is listed at $823,990 with 4 bedrooms, 4 full bathrooms, 3,712 square feet, 0.44-acre lot.
2407 Skywalk Ln Unit #61 is zoned for Lake Travis ISD with assigned schools: Rough Hollow (elementary), Lake Travis (middle), Lake Travis (high). School assignments should be verified directly with the district.
2407 Skywalk Ln Unit #61 is a Residential built in 2019 featuring 4 bedrooms, 4 full bathrooms, 3,712 square feet, 0.44-acre lot.
The most recent annual property tax for 2407 Skywalk Ln Unit #61 is $12,707. Texas has no state income tax, so property taxes are a primary revenue source. Rates vary by jurisdiction and exemptions. Verify current amounts with the county appraisal district.
#1 Austin Board of Realtors Team. 1,000+ homes sold and $1B+ in career sales over 25+ years in Austin.
25+ years advising buyers and sellers in this community
Listing information last updated September 24, 2026.
Listed by eXp Realty, LLC
MLS# 8888962 • Active
IDX inquiries: Keenan Group at Compass · (512) 415-7653
1 record on file
Every recorded listing, sale, and lease at 2407 Skywalk LN Unit #61, whoever represented it.
Prices shown are list prices. Closed sale prices are available to registered clients in accordance with ACTRIS rules.
Price Change with current price, original ask, and market time.
Public record data from county appraisal records. Market value can differ from assessed value.
| Year | Taxes | Total Assessment | Land | Additions |
|---|---|---|---|---|
2025+12.9% | — | $1,010,854 | — | — |
2024-4.2% | — | $895,593 | $150,000 | $687,724 |
2023+46.7% | — | $934,587 | $150,000 | $745,593 |
2022+10.1% | — | $636,877 | $150,000 | $784,587 |
2021 | — | $578,613 | $57,117 | $579,760 |
Zoned assignments come from the property school fields available to us. District context schools are shown only when an assigned tier is missing. Contact the school district directly to verify current boundaries and enrollment eligibility. Ratings from GreatSchools.org.
Excluded from this estimate: property taxes and home insurance. Each requires verified amount, cadence or unit, source, and as-of details.
HOA source: MLS Grid / Unlock MLS, as of 2026-10-07T10:02:08.021+00:00; normalized from quarterly dues.
20% ($165K)
Adjustable assumption - not a lending recommendation.
$823,990
Luxury property intelligence
A sourced read on Spicewood pricing, timing, and property scale. No automated valuation claim.
List price
$823,990
Price per sqft
$222/sqft
Vs. Neighborhood guide reference price
Not available
Days on market
123 days
Original to current
$15K reduction
$839K original
Active inventory context
Ask for current inventory
Source: MLS Grid / Unlock MLS and Keenan Group review as of Oct 7, 2026.
Request Private Market AnalysisZIP-level neighborhoods, schools, lifestyle, and Austin market context
District guide, nearby schools, and homes by attendance area
Private Austin CMA, TCAD context, and pricing strategy
Pricing, prep, launch timing, and Compass marketing strategy
#1 ABOR Team 2024 with $1B+ career sales volume
This page does not assume a mortgage rate or publish a monthly payment for 2407 Skywalk Ln Unit #61. A property-specific estimate requires a current lender rate, chosen down payment, taxes, insurance, and any verified association dues.
As of Oct 7, 2026, 2407 Skywalk Ln Unit #61 is offered at $823,990. The current MLS snapshot shows 205 active listings in 78669. Keenan Group has completed 10 verified transactions in 78669 within its 1,000+ completed transactions and $1B+ career volume across Austin.
2407 Skywalk Ln Unit #61 was built in 2019, making it 7 years old with relatively recent construction.
The MLS listing reports HOA or association dues of $450 quarterly for 2407 Skywalk Ln Unit #61. It does not establish included amenities, services, rules, reserves, or current assessments; verify those items in current association documents.
Answers use visible listing facts, school context, and neighborhood data available on this page. Verify time-sensitive details before making decisions.
10 events on record
Current Price
$823,990
Timeline data compiled from MLS records and public records. Information deemed reliable but not guaranteed.
| Year | Taxes | Total Assessment | Land | Additions |
|---|---|---|---|---|
2025+12.9% | — | $1,010,854 | — | — |
2024-4.2% | — | $895,593 | $150,000 | $687,724 |
2023+46.7% | — | $934,587 | $150,000 | $745,593 |
2022+10.1% | — | $636,877 | $150,000 | $784,587 |
2021 | — | $578,613 | $57,117 | $579,760 |
Timeline merges MLS activity (when permitted) with public records. Some details may be restricted to registered VOW clients.
| Address | Offered At |
|---|---|
| 22212 Rock Wren Rd | $750K |
| 22212 Rock Wren Rd | $449K |
| 321 Harbor Dr | $949K |
Car-Dependent
N/A
N/A
Walk Score measures walkability based on distance to amenities. Transit Score measures public transportation access. Bike Score measures bikeability based on bike infrastructure and terrain.
Near This Home
Active listings in the same neighborhood or ZIP search area. More homes in Spicewood
Active listings near 2407 Skywalk Ln Unit #61
Recent sales for market context