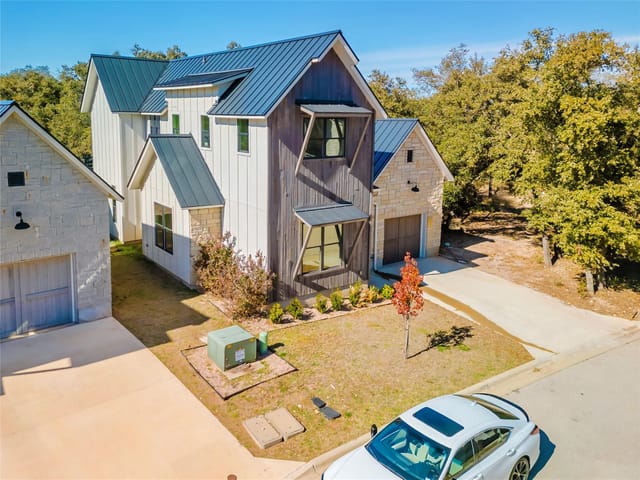
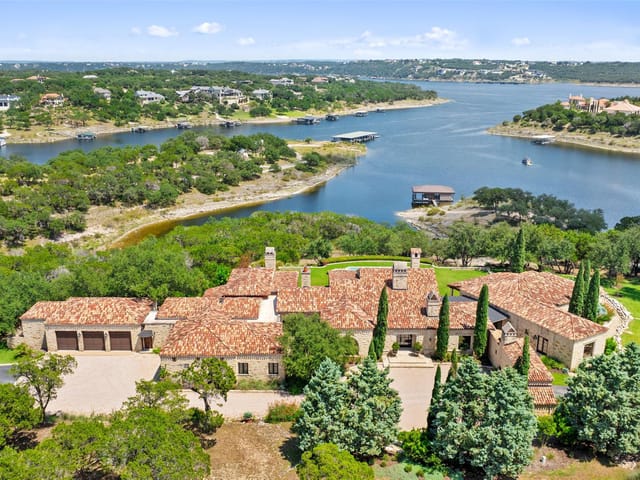
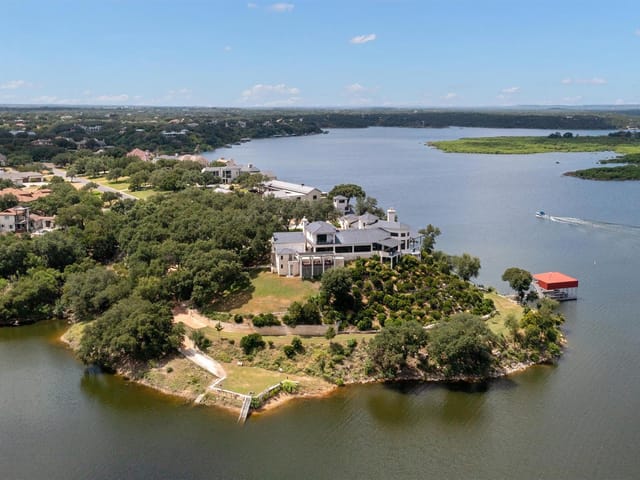
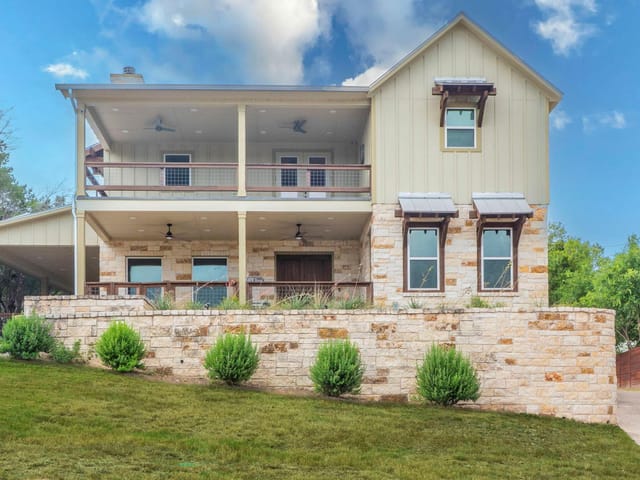
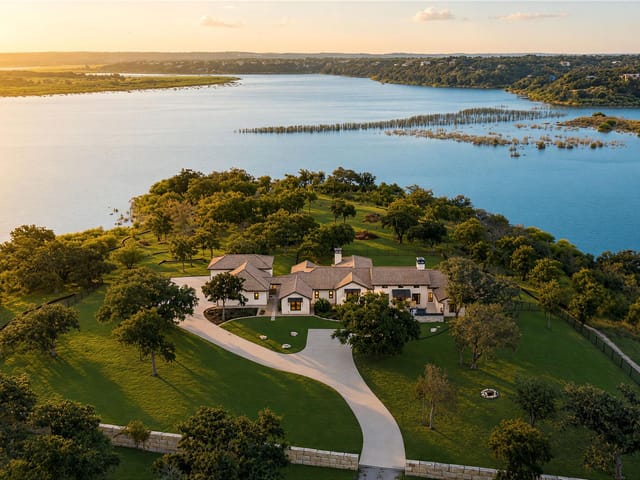
5 bed, 5 bath, 4,188 sqft on 0.04 acres in Spicewood. Spicewood, TX 78669. $359,900. Marble Falls ISD.
About This Home
Exceptional opportunity in the highly sought-after Ascensions on Lake Travis community in Spicewood Springs. This nearly completed three-story residence offers an expansive and thoughtfully designed layout featuring 5 spacious bedrooms, 5.5 bathrooms, and two massive living areas—ideal for both everyday living and entertaining on a grand scale. The heavy lifting has already been done, with construction well underway and ready for a new owner to bring it across the finish line and customize the final details to their exact vision. Positioned in one of the most desirable Lake Travis-area neighborhoods, this home offers tremendous upside potential and the rare chance to create a truly bespoke luxury residence without starting from scratch. The scale, layout, and location combine to offer exceptional long-term value, whether intended as a primary residence, second home, or investment opportunity. Priced aggressively for a quick sale, this is a unique chance to secure a large, custom-quality home in a premier location at a compelling value. Opportunities like this are increasingly rare in the Lake Travis market.
- Property Type
- Residential
- Year Built
- 2024
- Lot Size
- 0.04 acres
- Price / Sq Ft
- $86
- HOA
- $899/mo
- Garage
- 2 spaces
Listing information last updated August 31, 2026.
Listed by Spyglass Realty
MLS# 7344912 • Active
IDX inquiries: Keenan Group at Compass · (512) 415-7653
Highlights
Facts & Features
Interior
- Ceiling Fan(s)
- Ceiling-High
- Quartz Counters
- Interior Steps
- Multiple Dining Areas
- Primary Bedroom on Main
- Tile
- Wood
- Heating
- Central
- Cooling
- Ceiling Fan(s),Central Air
- Fireplaces
- 1
Exterior & Lot
- Balcony
- Brick
- Wood Siding
- Stone
- Curbs
- Wrought Iron
- Slab
- Covered
- Porch
- Rear Porch
- Roof
- Metal
- Lot Size
- 0.04 Acres
- Attached
- Garage
- Garage Spaces
- 2
Financial
- HOA Fee
- $899 / mo
- Original List Price
- $459,900
- Price per Sq Ft
- $86
Utilities
- Electricity Available
- Propane Needed
- Sewer Available
- Water Available
- Water Source
- Public
- Sewer
- Public Sewer
Transaction History
1 record on file
Every recorded listing, sale, and lease at 2417 Bruin DR, whoever represented it.
- ActiveListed 2026Current price: $359,900Original list: $459,900MLS 7344912
- Price changed · April 8, 2026$429,900
- Price changed · July 10, 2026$379,900
- Price changed · August 31, 2026$359,900
Prices shown are list prices. Closed sale prices are available to registered clients in accordance with ACTRIS rules.
Explore this area
Price & Listing History
Price Change with current price, original ask, and market time.
- Current list
- $359,900
- Original list
- $459,900
- Price movement
- $100K reduction
- Listed / DOM
- Feb 20, 2026 · 243 days
Tax Record
Public record data from county appraisal records. Market value can differ from assessed value.
- Assessed Value
- $350,277
- Assessment Year
- 2025
- Year Built
- 2024
- Parcel ID
- 000000987796
| Year | Taxes | Total Assessment | Land | Additions |
|---|---|---|---|---|
2025 | — | $350,277 | $50,000 | — |
Zoned Schools & District Context
Marble Falls
Bee Cave Middle School
Spicewood
Zoned assignments come from the property school fields available to us. District context schools are shown only when an assigned tier is missing. Contact the school district directly to verify current boundaries and enrollment eligibility.
20% ($72K)
Adjustable assumption - not a lending recommendation.
$359,900
Luxury property intelligence
Keenan Market Position
A sourced read on Spicewood pricing, timing, and property scale. No automated valuation claim.
List price
$359,900
Price per sqft
$86/sqft
Vs. Neighborhood guide reference price
Not available
Days on market
243 days
Original to current
$100K reduction
$459.9K original
Active inventory context
Ask for current inventory
Source: MLS Grid / Unlock MLS and Keenan Group review as of Oct 16, 2026.
Request Private Market AnalysisConnect 2417 Bruin Dr to the Austin Market
78669 ZIP Guide
ZIP-level neighborhoods, schools, lifestyle, and Austin market context
Lake Travis ISD Schools
District guide, nearby schools, and homes by attendance area
Austin Home Valuation
Private Austin CMA, TCAD context, and pricing strategy
Seller Resources
Pricing, prep, launch timing, and Compass marketing strategy
Keenan Group Results
#1 ABOR Team 2024 with $1B+ career sales volume