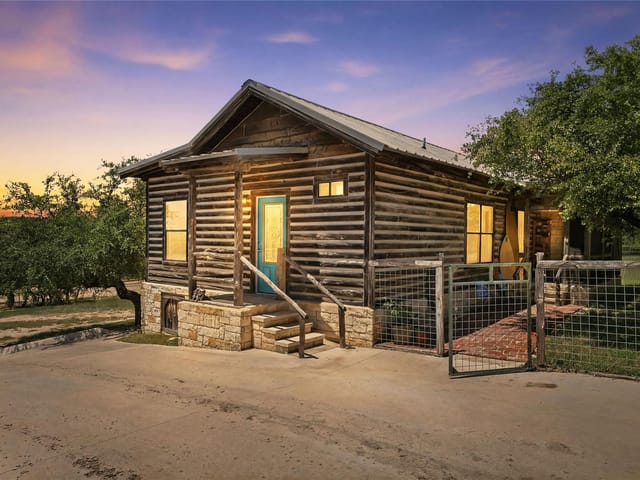
3 bed, 3 bath, 2,717 sqft on 5.97 acres in Spicewood. Spicewood, TX 78669. $799,995. Johnson City ISD.
About This Home
Wake up to panoramic hill country views from nearly 1,000 square feet of wraparound porch, where morning coffee comes with birdsong and golden light filtering through the oaks. This authentic log home sits on almost 6 fully fenced acres in Spicewood, offering the rare combination of true seclusion and an easy drive west to Austin. Inside, soaring beamed and vaulted ceilings frame an open floor plan built for both quiet evenings and lively gatherings. The updated kitchen pairs granite counters, a gas cooktop, and abundant cabinetry with stainless appliances and a breakfast bar that opens to the family room. Stained and scored concrete flows through the main level, while warm wood floors welcome you upstairs. The primary suite is on the main floor, with two additional bedrooms and three full baths giving everyone room to spread out. Step outside and the property keeps delivering. A 30x40 insulated metal building houses a two-car garage and air-conditioned workshop, perfect for hobbies, projects, or the boat and RV. An 18x40 bunkhouse with kitchenette and flex room offers ideal space for guests, in-laws, or a private retreat. Cool off in the above-ground pool, gather eggs from the chicken coop, or rotate horses and livestock through four separate paddocks. A private 10,000-gallon rainwater collection system, owned water softener, tankless water heater, and standing-seam metal roof reflect thoughtful, sustainable ownership. With no HOA, no restrictions, and room to truly live, this is a property that invites you to slow down, breathe deeper, and put down roots. Properties this versatile, this private, and this connected to Hill Country living rarely come available.
This authentic log home on 254 Middleton Road in Spicewood sits on nearly 6 fenced acres with panoramic Hill Country views and wraparound porches that frame the property like a natural frame around artwork. Built in 2002 and recently updated throughout, the 2,717-square-foot residence priced at $899,000 (just $331 per sqft) needs nothing before move-in day - it's turn-key, fully functional, and ready for immediate living.
The interior flows with soaring beamed ceilings and an open floor plan that connects the updated kitchen to the family room without walls getting in the way. Granite counters, dual gas cooktops, a convection oven, stainless appliances, and abundant cabinetry anchor the kitchen workspace. The primary bedroom anchors the main floor with a walk-in closet and ensuite, while two additional bedrooms and three full baths accommodate family and guests. Scored concrete floors on the main level transition to warm wood upstairs, and built-in bookcases and recessed lighting add finished polish throughout.
Outside, the property delivers functionality without requiring sweat equity. A 30-by-40-foot insulated metal building houses a two-car garage and air-conditioned workshop - ready for projects, hobbies, boats, or RVs. An 18-by-40-foot bunkhouse with kitchenette and flex space serves guests, in-laws, or private retreat needs. The above-ground pool, chicken coop, and four separate paddocks support the livestock and garden lifestyle without the startup work. Manual and partial sprinkler systems keep the landscaped grounds and established oaks healthy without daily attention.
The property already runs efficiently with a tankless water heater, owned water softener, and private 10,000-gallon rainwater collection system in place. A standing-seam metal roof handles Hill Country weather. The uncovered and screened outdoor spaces, private yard, and interior lot positioning within Spicewood deliver seclusion while connecting to Johnson City ISD schools and remaining under 50 minutes to downtown Austin or major tech employers west of the city.
No HOA restrictions mean no approval processes for your plans. This combination of financial readiness, immediate livability, and Hill Country acreage availability in Johnson City ISD doesn't surface often - properties this versatile close quickly.
The numbers behind this insight
- Offered at
- $799,995
- Listed
- May 28, 2026
- Price changes
- 3, down 11% from $899,000
- Asking price per sq ft
- $294
- Property Type
- Residential
- Year Built
- 2002
- Lot Size
- 5.97 acres
- Price / Sq Ft
- $294
- Garage
- 2 spaces
- Pool
- Yes
Listing information last updated October 7, 2026.
Listed by Keller Williams - Lake Travis
MLS# 9726519 • Active
IDX inquiries: Keenan Group at Compass · (512) 415-7653
Highlights
Facts & Features
Interior
- Bookcases
- Breakfast Bar
- Built-in Features
- Ceiling Fan(s)
- Beamed Ceilings
- Ceiling-High
- Granite Counters
- Double Vanity
- Multiple Living Areas
- Open Floorplan
- Pantry
- Primary Bedroom on Main
- Recessed Lighting
- Walk-In Closet(s)
- Built-In Electric Oven
- Convection Oven
- Cooktop
- Dishwasher
- Exhaust Fan
- Gas Cooktop
- Microwave
- Oven
- Double Oven
- Refrigerator
- Free-Standing Refrigerator
- Stainless Steel Appliance(s)
- Tankless Water Heater
- Vented Exhaust Fan
- Washer
- Dryer
- Water Heater
- Water Softener Owned
- Concrete
- Wood
- Heating
- Central,Electric
- Cooling
- Ceiling Fan(s),Central Air,Electric
Exterior & Lot
- Uncovered Courtyard
- Garden
- Gutters Full
- Kennel
- Lighting
- Private Entrance
- Private Yard
- Log
- Cleared
- Garden
- Interior Lot
- Landscaped
- Private
- Sprinkler-Manual
- Sprinkler - Partial
- Many Trees
- Views
- Perimeter
- Wire
- Slab
- Covered
- Screened
- Wrap Around
- Roof
- Metal
- Lot Size
- 5.97 Acres
- Boat
- Carport
- Detached
- Door-Single
- RV Garage
- Workshop in Garage
- Garage Spaces
- 2
- Pool
- Yes
Financial
- Original List Price
- $899,000
- Price per Sq Ft
- $294
Utilities
- Cable Connected
- Electricity Connected
- Phone Connected
- Propane
- Sewer Connected
- Water Connected
- Water Source
- Shared Well,See Remarks
- Sewer
- Private Sewer,Septic Tank
Transaction History
1 record on file
Every recorded listing, sale, and lease at 254 MIDDLETON RD, whoever represented it.
- ActiveListed 2026Current price: $799,995Original list: $899,000MLS 9726519
- Listed · May 28, 2026$899,000
- Price changed · July 9, 2026$849,000
- Price changed · July 23, 2026$825,000
- Price changed · August 29, 2026$799,995
Prices shown are list prices. Closed sale prices are available to registered clients in accordance with ACTRIS rules.
Explore this area
Price & Listing History
Price Change with current price, original ask, and market time.
- Current list
- $799,995
- Original list
- $899,000
- Price movement
- $99K reduction
- Listed / DOM
- May 28, 2026 · 147 days
Zoned Schools & District Context
Lyndon B Johnson
Bee Cave Middle School
Lake Pointe Elementary
Zoned assignments come from the property school fields available to us. District context schools are shown only when an assigned tier is missing. Contact the school district directly to verify current boundaries and enrollment eligibility.
Excluded from this estimate: property taxes, home insurance, and HOA dues. Each requires verified amount, cadence or unit, source, and as-of details.
20% ($160K)
Adjustable assumption - not a lending recommendation.
$799,995
Luxury property intelligence
Keenan Market Position
A sourced read on Spicewood pricing, timing, and property scale. No automated valuation claim.
List price
$799,995
Price per sqft
$294/sqft
Vs. Neighborhood guide reference price
Not available
Days on market
147 days
Original to current
$99K reduction
$899K original
Active inventory context
Ask for current inventory
Source: MLS Grid / Unlock MLS and Keenan Group review as of Oct 16, 2026.
Request Private Market AnalysisConnect 254 Middleton Rd to the Austin Market
78669 ZIP Guide
ZIP-level neighborhoods, schools, lifestyle, and Austin market context
Lake Travis ISD Schools
District guide, nearby schools, and homes by attendance area
Austin Home Valuation
Private Austin CMA, TCAD context, and pricing strategy
Seller Resources
Pricing, prep, launch timing, and Compass marketing strategy
Keenan Group Results
#1 ABOR Team 2024 with $1B+ career sales volume