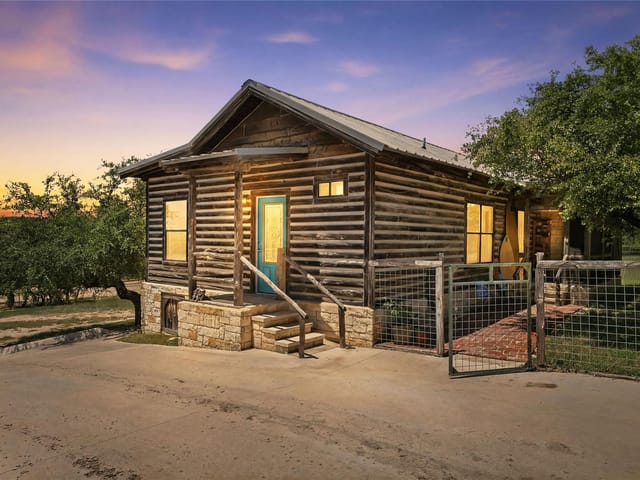
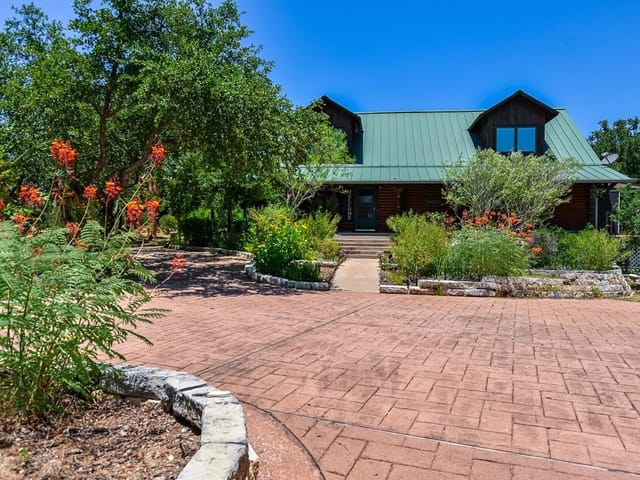
4 bed, 2 bath, 4,091 sqft on 10.00 acres in Spicewood. Spicewood, TX 78669. $1,178,000. Marble Falls ISD.
About This Home
DRAMATIC PRICE REDUCTION! This 10 acres with a great house is a STEAL at this price with NO RESTRICTIONS - Close to Lake Travis and Marble Falls. Great STR opportunity. Owner wants it gone so dropping below market!
This stunning 3 bedroom/2.5 bath with study custom home in Spicewood sits on a 10-acre gated property where outdoor living takes center stage and privacy is key. The expansive grounds offer endless possibilities —The home has beautiful wrap around porch with limestone floors and a wood burning fireplace and two private water wells. The process has been started to subdivide the property into 4 acres separate from the home on 6 acres if so desired. Text agent for details on this.
A 5-car garage connects to the home via a breezeway that includes a workshop and half bath with a 4th bedroom above the garage as well as a large additional room above the garage, adding 1,812 square feet of flexible space. The is an additional separate 3 car garage. The spaciousness is incredible! (The car lifts in all garages do not convey)
The home offers a new HVAC unit installed in Aug 2025 and the metal roof has been painted with a protective coating for reduced maintenance and extended lifespan.
Beyond the gate, Spicewood delivers. Grab legendary smoked meats at Opie's Barbecue, sample handcrafted spirits at Iron Wolf Ranch and Distillery, or cool off at iconic Krause Springs — all just minutes away.
Schedule your private showing today and discover why Spicewood living is simply unmatched. Seller is offering $20,000 towards closing for carpet/paint allowance. We currently have tenants in place on a month-to-month basis – they would love to stay if they could. Please schedule Showing Time or call listing agent.
Three hundred and forty acres of pure Hill Country seclusion lie beyond the gated entrance of 301 Hall Ln in Spicewood, where a custom 2006 masonry home commands 10 acres of private, tree-heavy grounds. The property sits in Marble Falls ISD, serving Spicewood Elementary through Marble Falls High School, making it accessible to families seeking both rural tranquility and established educational infrastructure.
The home itself spans 4,091 square feet across four bedrooms and 2.5 bathrooms, built with the kind of restraint that distinguishes quality construction from trend-chasing design. Masonry on all sides ensures durability in the Hill Country climate. The main residence flows without interior steps, positioning the primary bedroom on the main floor alongside a dedicated study. Granite counters, crown molding, and wood flooring appear throughout, with practical details like a full pantry, breakfast bar, and dumbwaiter handling daily logistics invisibly. The soaking tub and double vanity in the primary bath serve as functional sanctuary rather than showcase.
The real distinction emerges outdoors. A wrap-around porch with limestone floors frames the property, while a wood-burning fireplace anchors gathering spaces. Two private water wells eliminate municipal dependency. The architectural complexity extends beyond the main house: a separate 5-car garage connected via breezeway houses a workshop, half bath, and fourth bedroom with additional flexible space above, while an entirely separate 3-car garage provides further accommodation. Total garage capacity reaches seven cars. A newly installed HVAC unit and freshly painted metal roof reduce maintenance concerns for years forward.
The 10-acre footprint permits subdivision potential, with preliminary work already underway to separate 4 acres from the home's core 6 acres if the new owner desires. Spicewood itself remains minutes from established anchors: Opie's Barbecue on Pigeon Ford Road, Iron Wolf Ranch and Distillery, and Krause Springs define the neighborhood character. The gates close behind you. The trees thicken. The Hill Country reveals itself gradually, on your terms.
The numbers behind this insight
- Offered at
- $1,178,000
- Listed
- April 6, 2026
- Price changes
- 3, down 29.7% from $1,675,000
- Asking price per sq ft
- $288
- Property Type
- Residential
- Year Built
- 2006
- Lot Size
- 10.00 acres
- Price / Sq Ft
- $288
- Garage
- 7 spaces
Listing information last updated September 24, 2026.
Listed by Agents Realty of Texas, LLC
MLS# 7008900 • Active
IDX inquiries: Keenan Group at Compass · (512) 415-7653
Highlights
Facts & Features
Interior
- Breakfast Bar
- Ceiling Fan(s)
- Ceiling-High
- Granite Counters
- Crown Molding
- Double Vanity
- Dumbwaiter
- Entrance Foyer
- In-Law Floorplan
- Kitchen Island
- Multiple Dining Areas
- Multiple Living Areas
- No Interior Steps
- Open Floorplan
- Pantry
- Primary Bedroom on Main
- Soaking Tub
- Study
- Home Office
- Walk-In Closet(s)
- Convection Oven
- Cooktop
- Dishwasher
- Disposal
- Double Oven
- Free-Standing Refrigerator
- Carpet
- Tile
- Wood
- Heating
- Central
- Cooling
- Central Air
- Fireplaces
- 2
Exterior & Lot
- Gutters Full
- Private Entrance
- Private Yard
- Masonry – All Sides
- Back Yard
- Front Yard
- Garden
- Landscaped
- Trees-Heavy
- Perimeter
- Security
- Slab
- Covered
- Front Porch
- Patio
- Rear Porch
- Side Porch
- Wrap Around
- Roof
- Metal
- Lot Size
- 10.00 Acres
- Detached
- Door-Multi
- Door-Single
- Driveway
- Electric Gate
- Guest
- Workshop in Garage
- Garage Spaces
- 7
Financial
- Original List Price
- $1,675,000
- Price per Sq Ft
- $288
Utilities
- Electricity Available
- Sewer Not Available
- Water Available
- Water Source
- Well
- Sewer
- Septic Tank
Transaction History
1 record on file
Every recorded listing, sale, and lease at 301 Hall LN, whoever represented it.
- ActiveListed 2026Current price: $1,178,000Original list: $1,675,000MLS 7008900
- Listed · April 6, 2026$1,675,000
- Price changed · July 8, 2026$1,478,000
- Price changed · August 14, 2026$1,278,000
- Price changed · September 21, 2026$1,178,000
Prices shown are list prices. Closed sale prices are available to registered clients in accordance with ACTRIS rules.
Explore this area
Price & Listing History
Price Change with current price, original ask, and market time.
- Current list
- $1,178,000
- Original list
- $1,675,000
- Price movement
- $497K reduction
- Listed / DOM
- Apr 6, 2026 · 199 days
Zoned Schools & District Context
Marble Falls
Bee Cave Middle School
Spicewood
Zoned assignments come from the property school fields available to us. District context schools are shown only when an assigned tier is missing. Contact the school district directly to verify current boundaries and enrollment eligibility.
Excluded from this estimate: property taxes, home insurance, and HOA dues. Each requires verified amount, cadence or unit, source, and as-of details.
20% ($236K)
Adjustable assumption - not a lending recommendation.
$1,178,000
Luxury property intelligence
Keenan Market Position
A sourced read on Spicewood pricing, timing, and property scale. No automated valuation claim.
List price
$1,178,000
Price per sqft
$288/sqft
Vs. Neighborhood guide reference price
Not available
Days on market
199 days
Original to current
$497K reduction
$1.7M original
Active inventory context
Ask for current inventory
Source: MLS Grid / Unlock MLS and Keenan Group review as of Oct 16, 2026.
Request Private Market AnalysisConnect 301 Hall Ln to the Austin Market
78669 ZIP Guide
ZIP-level neighborhoods, schools, lifestyle, and Austin market context
Lake Travis ISD Schools
District guide, nearby schools, and homes by attendance area
Austin Home Valuation
Private Austin CMA, TCAD context, and pricing strategy
Seller Resources
Pricing, prep, launch timing, and Compass marketing strategy
Keenan Group Results
#1 ABOR Team 2024 with $1B+ career sales volume