4 bed, 4 bath, 4,661 sqft on 0.83 acres in Spicewood. Spicewood, TX 78669. $2,250,000. Marble Falls ISD.
About This Home
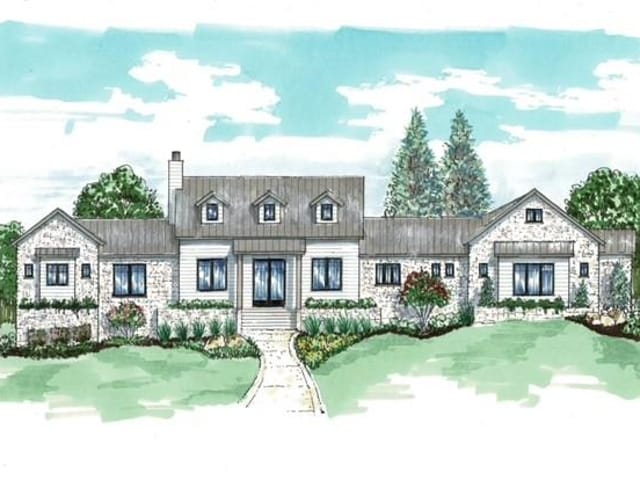
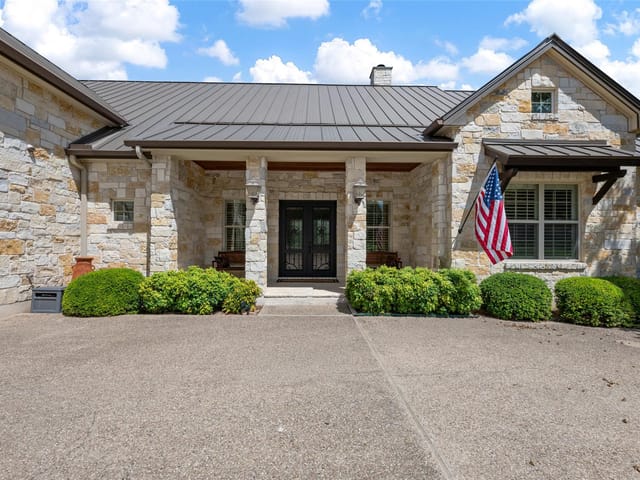
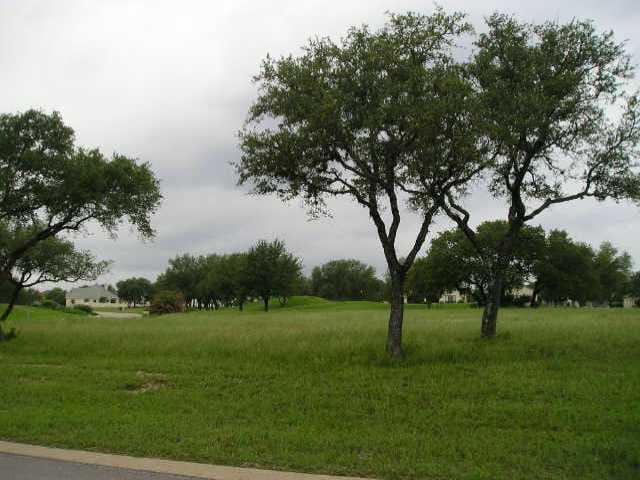
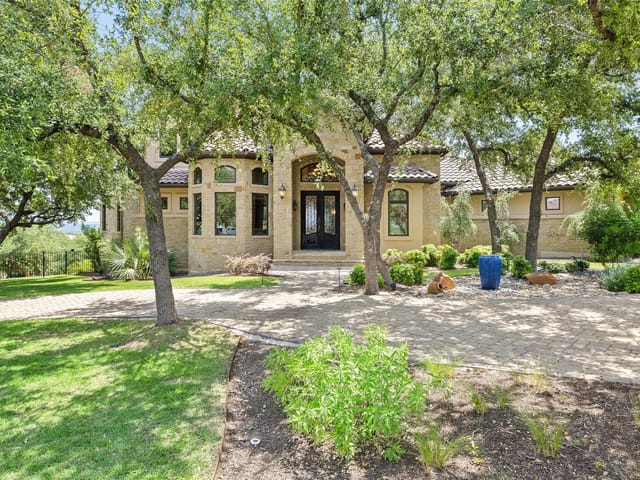
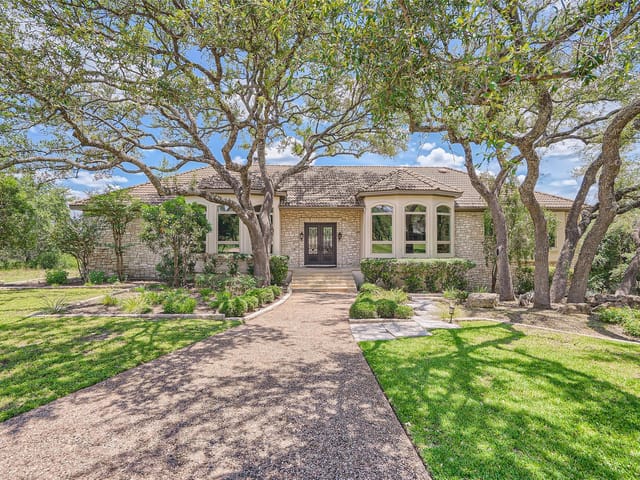
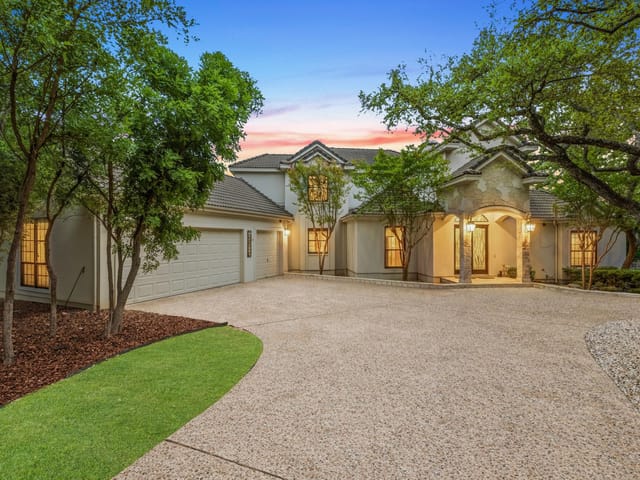
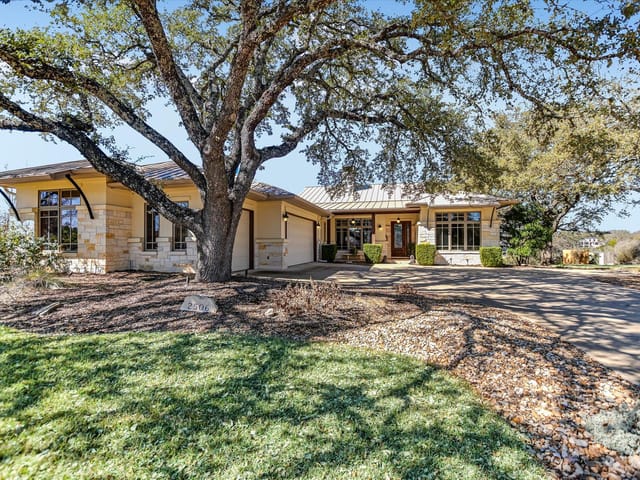
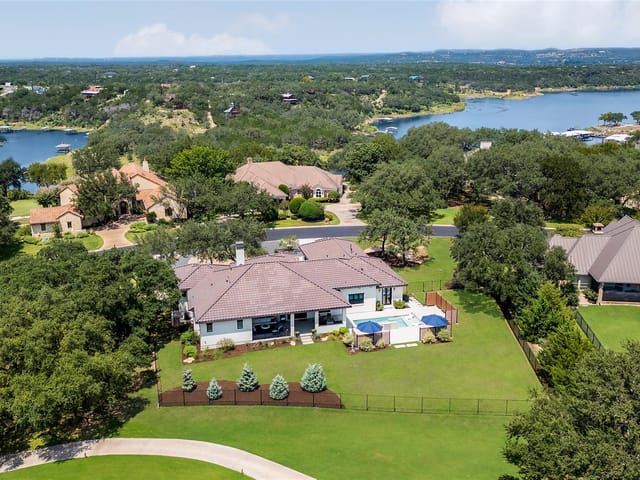
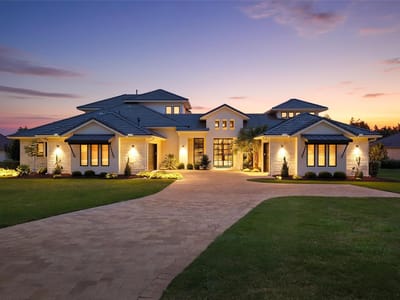
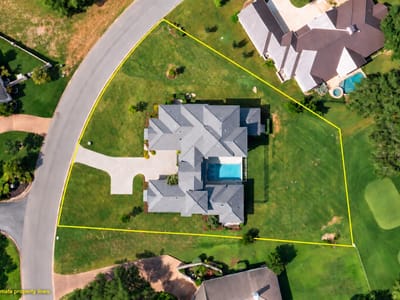
Modern luxury meets resort-style living at 27009 Masters Parkway, an exceptionally maintained contemporary home overlooking the 18th tee in guard-gated Barton Creek Lakeside. Built in 2021, this 4-bedroom, 4.5-bath residence offers 4,661 SF of sophisticated living with a predominantly single-level design, beautiful golf-course views and seamless indoor-outdoor entertaining.
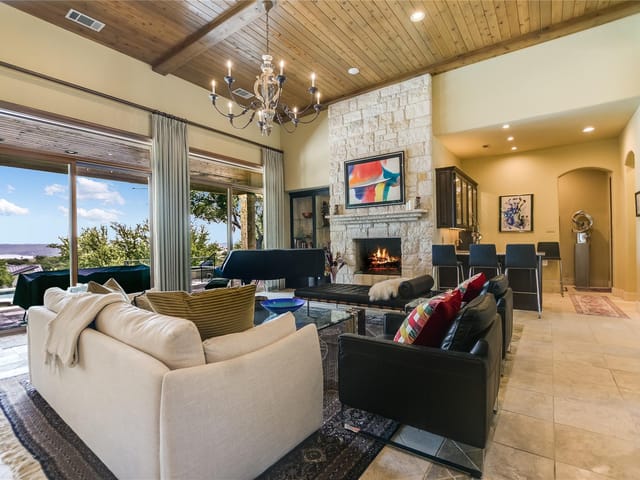
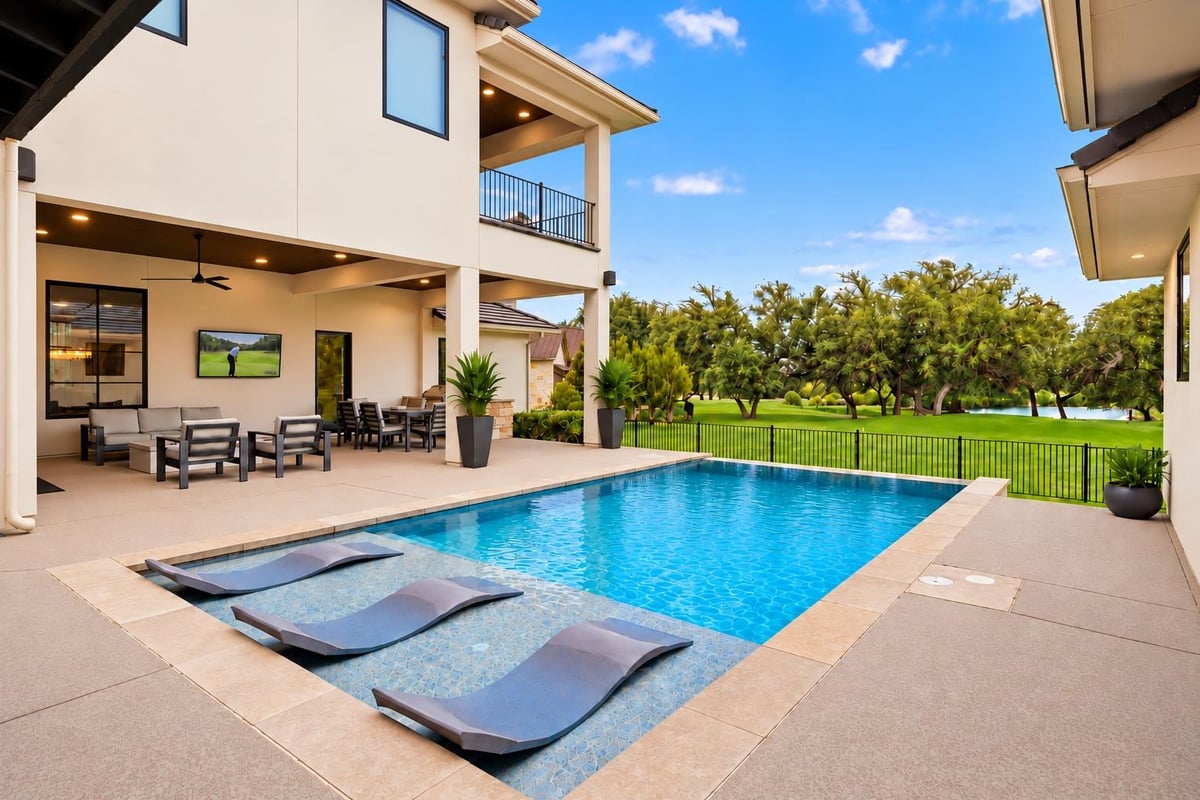
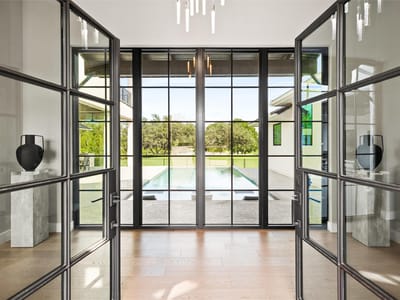
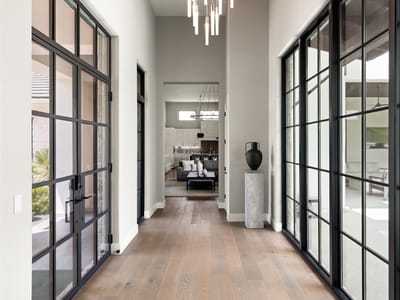
Walls of glass fill the home with natural light and frame views of the infinity-edge pool, pond and golf course beyond. White oak floors, designer lighting, a dramatic floor-to-ceiling marble fireplace and glass-enclosed wine room elevate the open living spaces. The chef’s kitchen features premium appliances, generous cabinetry and an oversized island ideal for gathering and entertaining.
Three ensuite bedrooms are conveniently located on the main level, including a serene primary retreat with a spa-inspired bath and generous closet. Upstairs, a fourth bedroom and flexible media/game room create a private space for guests.
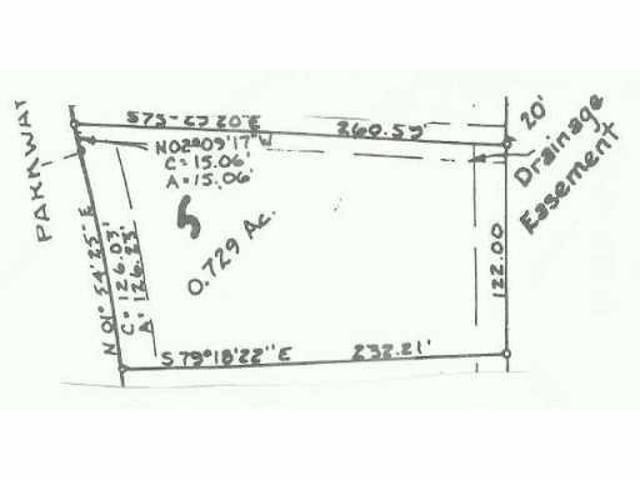
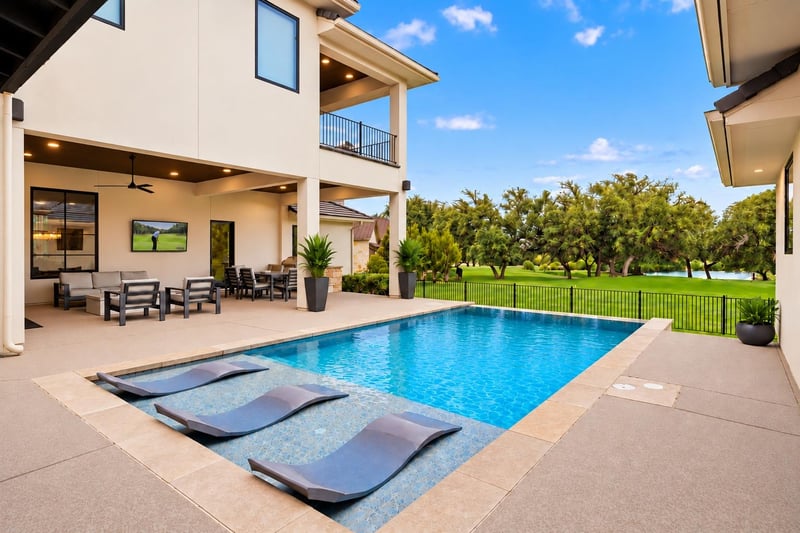
Outside, enjoy the infinity-edge pool, expansive covered living areas and outdoor kitchen against a peaceful golf-course backdrop. The spacious .83-acre homesite provides room to relax, entertain and enjoy the Hill Country setting.
Barton Creek Lakeside offers a private, guard-gated lifestyle along Lake Travis. Optional Barton Creek Country Club membership provides access to golf, dining, fitness and social amenities. Nearly new, impeccably maintained and thoughtfully designed, this exceptional home offers contemporary luxury in one of Spicewood’s most distinctive communities.
- Property Type
- Residential
- Year Built
- 2021
- Lot Size
- 0.83 acres
- Price / Sq Ft
- $483
- HOA
- $1,833/year
- Garage
- 3 spaces
- Pool
- Yes
Listing information last updated October 14, 2026.
Listed by Compass RE Texas, LLC
MLS# 7164212 • Active
IDX inquiries: Keenan Group at Compass · (512) 415-7653
Highlights
Facts & Features
Interior
- Bar
- Bookcases
- Built-in Features
- Ceiling-High
- Tray Ceiling(s)
- Chandelier
- Granite Counters
- Quartz Counters
- Double Vanity
- Eat-in Kitchen
- Entrance Foyer
- Kitchen Island
- Multiple Living Areas
- Open Floorplan
- Pantry
- Primary Bedroom on Main
- Recessed Lighting
- Soaking Tub
- Sound System
- Storage
- Study
- Home Office
- Walk-In Closet(s)
- Wired for Data
- Wired for Sound
- Bar Fridge
- Built-In Gas Range
- Built-In Refrigerator
- Dishwasher
- Disposal
- Down Draft
- Microwave
- RNGHD
- Washer
- Dryer
- Water Softener
- Water Softener Rented
- Wine Refrigerator
- Carpet
- Tile
- Wood
- Heating
- Central,Zoned
- Cooling
- Central Air
- Fireplaces
- 2
Exterior & Lot
- Balcony
- Barbecue
- Exterior Steps
- Gas Grill
- Gutters Full
- Lighting
- Stone
- Stucco
- Landscaped
- Level
- Backs To Golf Course
- Sprinkler - Automatic
- Views
- Partial
- Block
- Slab
- Covered
- Patio
- Roof
- Metal,Tile
- Lot Size
- 0.83 Acres
- Garage
- Garage Spaces
- 3
- Pool
- Yes
Financial
- HOA Fee
- $1,833 / year
- Original List Price
- $2,250,000
- Price per Sq Ft
- $483
Utilities
- Electricity Connected
- High Speed Internet
- Propane
- Sewer Connected
- Underground Utilities
- Water Connected
- Water Source
- Private
- Sewer
- Private Sewer
Transaction History
2 records on file
Every recorded listing, sale, and lease at 27009 Masters PKWY, whoever represented it.
- ActiveListed 2026Current price: $2,250,000Original list: $2,250,000MLS 7164212
- Listed · May 30, 2026$2,250,000
- WithdrawnListed 2019Current price: $99,990Original list: $99,990MLS 4090377
Prices shown are list prices. Closed sale prices are available to registered clients in accordance with ACTRIS rules.
Explore this area
Price & Listing History
Listed with current price, original ask, and market time.
- Current list
- $2,250,000
- Original list
- $2,250,000
- Price movement
- No verified reduction
- Listed / DOM
- May 30, 2026 · 138 days
Tax Record
Public record data from county appraisal records. Market value can differ from assessed value.
- Assessed Value
- $1,630,159
- Assessment Year
- 2025
- Year Built
- 2021
- Parcel ID
- 000000358108
| Year | Taxes | Total Assessment | Land | Additions |
|---|---|---|---|---|
2025-0.6% | — | $1,630,159 | — | — |
2024+23.9% | — | $1,640,730 | $409,500 | $1,308,245 |
2023+1591.0% | — | $1,324,092 | $438,750 | $1,201,980 |
2021 | — | $78,300 | $97,875 | — |
Virtual Tour
Zoned Schools & District Context
Marble Falls
Bee Cave Middle School
Spicewood
Zoned assignments come from the property school fields available to us. District context schools are shown only when an assigned tier is missing. Contact the school district directly to verify current boundaries and enrollment eligibility.
Excluded from this estimate: property taxes and home insurance. Each requires verified amount, cadence or unit, source, and as-of details.
HOA source: MLS Grid / Unlock MLS, as of 2026-10-15T10:47:07.398+00:00; normalized from annual dues.
20% ($450K)
Adjustable assumption - not a lending recommendation.
$2,250,000
Luxury property intelligence
Keenan Market Position
A sourced read on Spicewood pricing, timing, and property scale. No automated valuation claim.
List price
$2,250,000
Price per sqft
$483/sqft
Vs. Neighborhood guide reference price
Not available
Days on market
138 days
Original to current
No verified reduction
$2.3M original
Active inventory context
Ask for current inventory
Source: MLS Grid / Unlock MLS and Keenan Group review as of Oct 15, 2026.
Request Private Market AnalysisConnect 27009 Masters Pkwy to the Austin Market
78669 ZIP Guide
ZIP-level neighborhoods, schools, lifestyle, and Austin market context
Lake Travis ISD Schools
District guide, nearby schools, and homes by attendance area
Austin Home Valuation
Private Austin CMA, TCAD context, and pricing strategy
Seller Resources
Pricing, prep, launch timing, and Compass marketing strategy
Keenan Group Results
#1 ABOR Team 2024 with $1B+ career sales volume