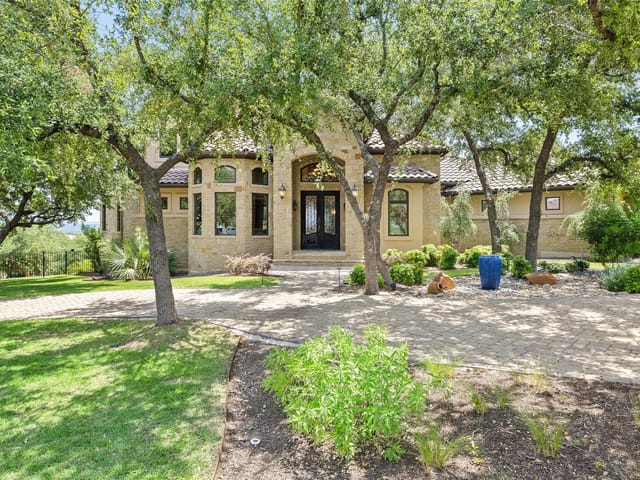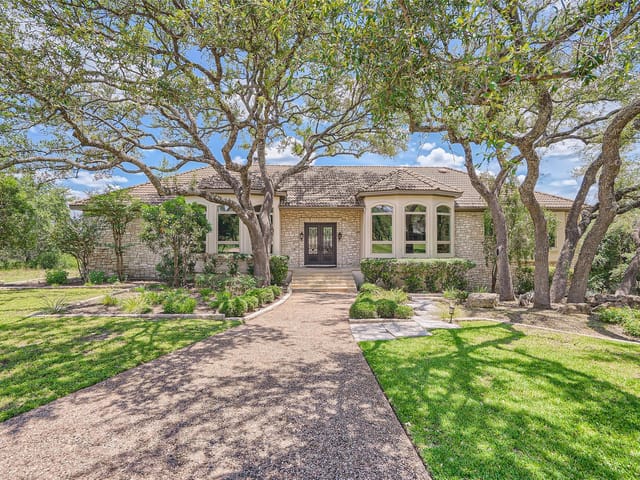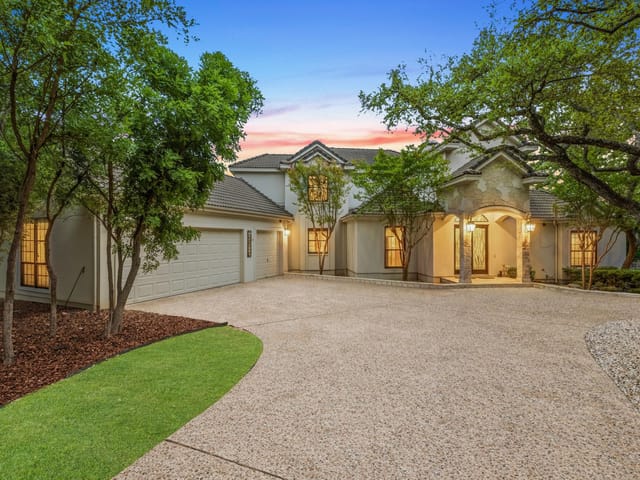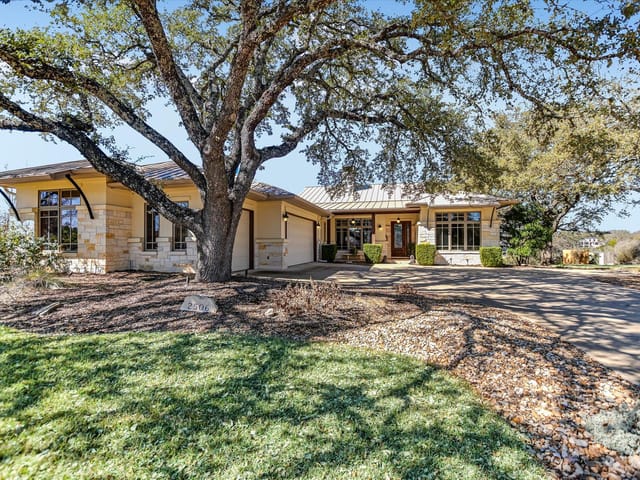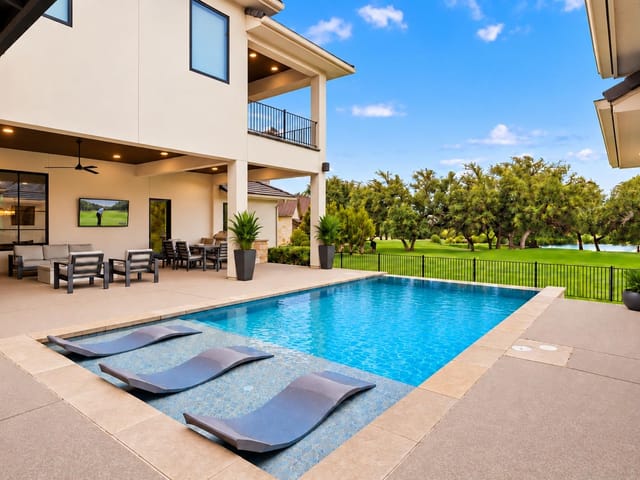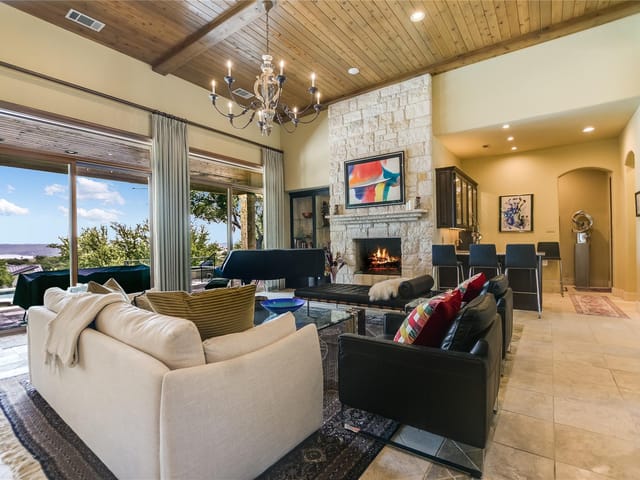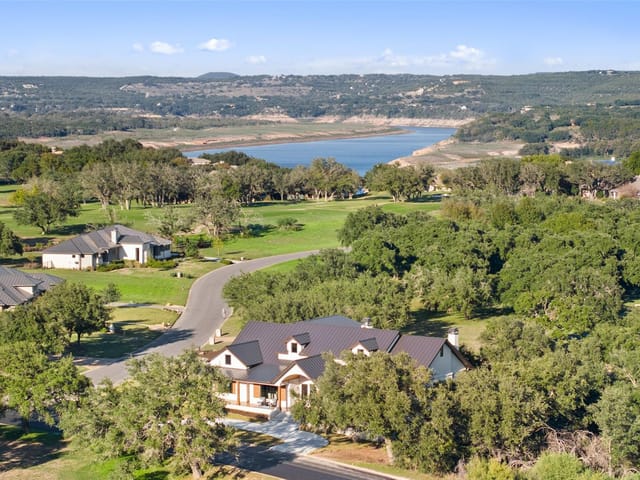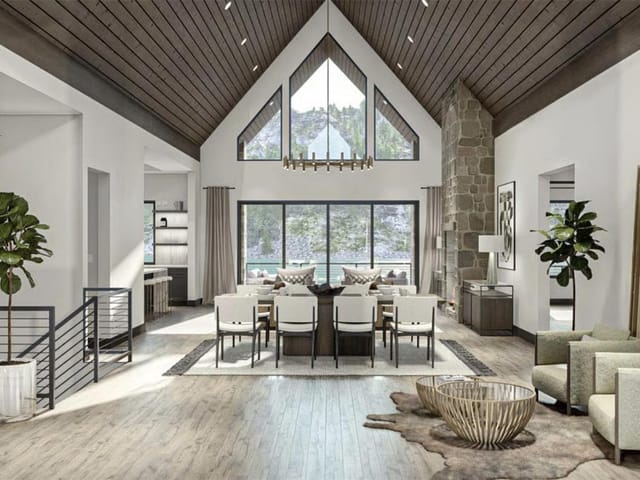
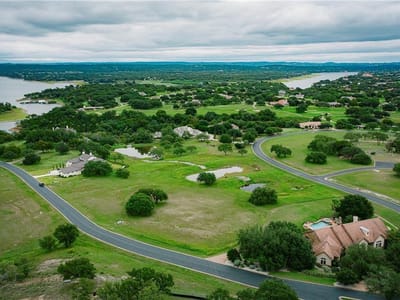
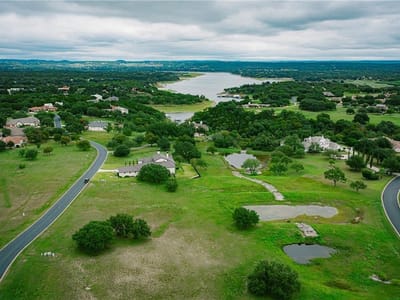
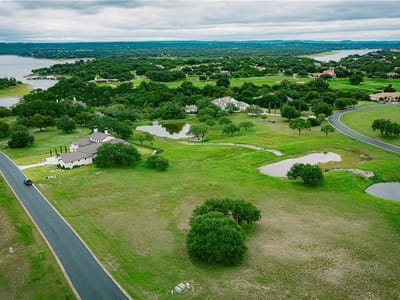
4 bed, 4 bath, 3,262 sqft on 0.95 acres in Spicewood. Spicewood, TX 78669. $1,738,000. Marble Falls ISD.
About This Home
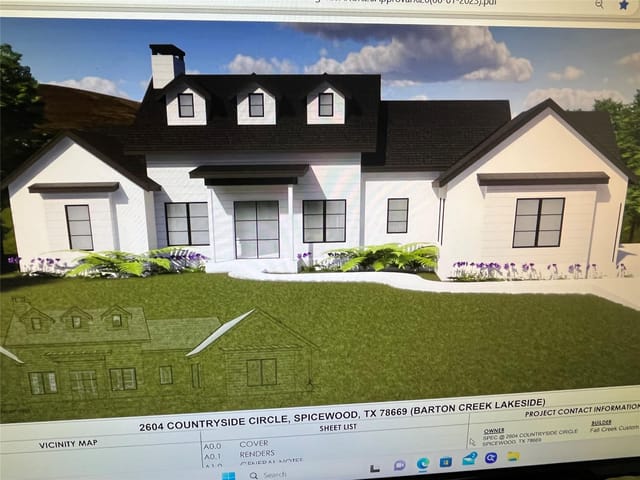
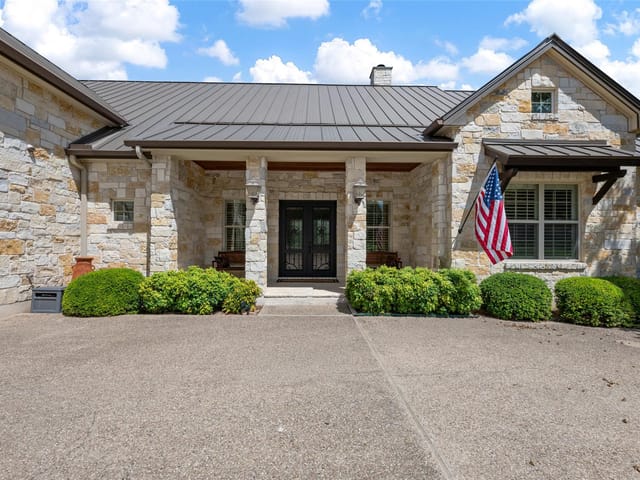
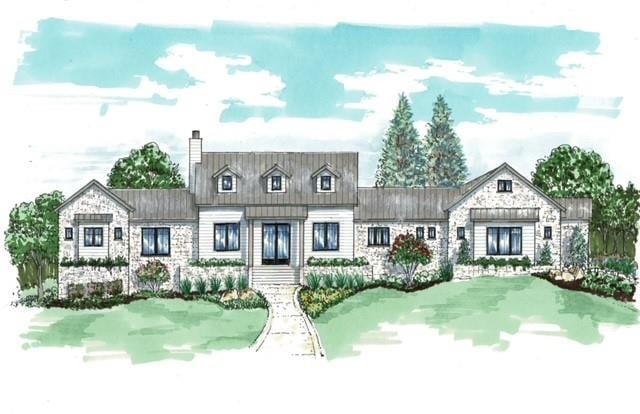
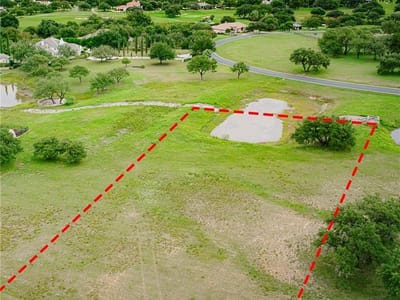
APPROVED PLAN BY POA THAT WILL NEED RENEWAL CERTIFICATE THAT WILL NOT TAKE LONG. This is a gorgeous single story floor plan that will be situated up on one of the prettiest, best orientation, lot in all of Barton Creek Lakeside. Fall Creek Custom Builders, LLC is the builder and has built a number of beautiful custom homes in the neighborhood. Currently has one custom under construction in Barton Creek Lakeside. START BUILDING NOW AND DON'T WAIT FOR POTENTIAL TARIFFS. Your Buyer will fall in love with this plan and will be finished and very nice quality appliances and fixtures. The back of the house has a seasonal pond behind that lots of duck and wildlife enjoy and best of all !!!!! NO SUN IN THE EVENING!!!! HOUSE WILL BE FACING WEST SO BACK WILL BE COMPLETELY SHADED AND OVERLOOKING THE POND. WILL TAKE ABOUT 10 - 12 MONTHS TO BUILD. BUYER CAN PICK FINISHES WITHIN BUDGET OR UPGRADE.
Lot 2A in Phase 5 of Spicewood sits elevated on one of the subdivision's finest parcels, offering 0.95 acres in Spicewood within Burnet County's Lake Travis Independent School District. The 4-bedroom, 4-bath single-story residence by Fall Creek Custom Builders spans 3,262 square feet and is priced at $1.74 million, or $533 per square foot for new construction completing in 2026.
The lot's west-facing orientation delivers the primary advantage most buyers overlook: the rear of the home receives no direct evening sun. This means the back elevation, which overlooks a seasonal pond, remains shaded throughout the day. The water feature beyond the property line attracts seasonal waterfowl and creates a natural buffer that feels miles removed from neighboring homes, despite proximity to Waterfall Hill Parkway and the broader community.
Privacy extends inward through thoughtful design. A single-story footprint allows the floor plan to maximize interior sight lines without vertical expansion. Finishes remain in buyer control within the base budget, allowing selections that reflect personal preference rather than builder-standard packages. High-end appliances and fixtures come standard, eliminating the typical upgrade spiral.
The setting itself enforces exclusivity. Spicewood maintains HOA approval requirements for all builds, ensuring architectural consistency without uniformity. Fall Creek Custom Builders has completed multiple homes in the neighborhood and currently has another under construction, demonstrating deep familiarity with lot-specific considerations and HOA standards. The community itself borders open space and sits removed from commercial corridors, with Spicewood's rural character preserved despite growth pressure across the greater Austin metro area.
Construction timing matters. The 10 to 12-month build window allows buyers to lock in pricing before potential tariff adjustments affect material costs. Lot selection at this stage remains a meaningful advantage, as earlier phases show strong retention patterns among owners who value the privacy and water views this particular elevation provides.
For a buyer seeking understated quality without the compromises of resale, this represents straightforward value. The seasonal pond, the unobstructed view, the shade at the house's living areas, and the control over finishes appeal to someone who understands what privacy costs and what it means to occupy a lot where siting decisions were made with long-term livability in mind.
The numbers behind this insight
- Offered at
- $1,738,000
- Listed
- April 23, 2025
- Asking price per sq ft
- $533
- Property Type
- Residential
- Year Built
- 2026
- Lot Size
- 0.95 acres
- Price / Sq Ft
- $533
- HOA
- $1,784/year
- Garage
- 3 spaces
Listing information last updated July 21, 2026.
Listed by The Elite Property Group
MLS# 5054754 • Active
IDX inquiries: Keenan Group at Compass · (512) 415-7653
Highlights
Facts & Features
Interior
- Breakfast Bar
- Built-in Features
- Ceiling Fan(s)
- Beamed Ceilings
- Ceiling-High
- Granite Counters
- Double Vanity
- High Speed Internet
- In-Law Floorplan
- Kitchen Island
- No Interior Steps
- Primary Bedroom on Main
- Recessed Lighting
- Walk-In Closet(s)
- Built-In Gas Range
- Built-In Refrigerator
- Dishwasher
- Disposal
- Down Draft
- Exhaust Fan
- Microwave
- Stainless Steel Appliance(s)
- Tile
- Wood
- Heating
- Central
- Cooling
- Ceiling Fan(s),Central Air
- Fireplaces
- 2
Exterior & Lot
- Exterior Steps
- Gas Grill
- Gutters Full
- Outdoor Grill
- Frame
- Spray Foam Insulation
- Board & Batten Siding
- Stone
- Stucco
- Curbs
- Few Trees
- Near Golf Course
- Slab
- Covered
- Front Porch
- Patio
- Porch
- Rear Porch
- Roof
- Metal
- Lot Size
- 0.95 Acres
- Additional Parking
- Attached
- Concrete
- Driveway
- Garage
- Garage Door Opener
- Garage Faces Side
- Private
- Garage Spaces
- 3
- Pond
Financial
- HOA Fee
- $1,784 / year
- Original List Price
- $1,738,000
- Price per Sq Ft
- $533
Utilities
- Electricity Available
- High Speed Internet
- Natural Gas Not Available
- Phone Available
- Sewer Available
- Underground Utilities
- Water Available
- Water Source
- Private
- Sewer
- Private Sewer
Transaction History
1 record on file
Every recorded listing, sale, and lease at Lot 2A, whoever represented it.
- ActiveListed 2025Current price: $1,738,000Original list: $1,738,000MLS 5054754
Prices shown are list prices. Closed sale prices are available to registered clients in accordance with ACTRIS rules.
Explore this area
Price & Listing History
Listing timeline with current price, original ask, and market time.
- Current list
- $1,738,000
- Original list
- $1,738,000
- Price movement
- No verified reduction
- Listed / DOM
- Apr 23, 2025 · 540 days
Zoned Schools & District Context
Marble Falls
Bee Cave Middle School
Spicewood
Zoned assignments come from the property school fields available to us. District context schools are shown only when an assigned tier is missing. Contact the school district directly to verify current boundaries and enrollment eligibility.
Excluded from this estimate: property taxes and home insurance. Each requires verified amount, cadence or unit, source, and as-of details.
HOA source: MLS Grid / Unlock MLS, as of 2026-10-15T21:07:30.119+00:00; normalized from annual dues.
20% ($348K)
Adjustable assumption - not a lending recommendation.
$1,738,000
Luxury property intelligence
Keenan Market Position
A sourced read on Spicewood pricing, timing, and property scale. No automated valuation claim.
List price
$1,738,000
Price per sqft
$533/sqft
Vs. Neighborhood guide reference price
Not available
Days on market
540 days
Original to current
No verified reduction
$1.7M original
Active inventory context
Ask for current inventory
Source: MLS Grid / Unlock MLS and Keenan Group review as of Oct 15, 2026.
Request Private Market AnalysisConnect Lot 2A to the Austin Market
78669 ZIP Guide
ZIP-level neighborhoods, schools, lifestyle, and Austin market context
Lake Travis ISD Schools
District guide, nearby schools, and homes by attendance area
Austin Home Valuation
Private Austin CMA, TCAD context, and pricing strategy
Seller Resources
Pricing, prep, launch timing, and Compass marketing strategy
Keenan Group Results
#1 ABOR Team 2024 with $1B+ career sales volume