#1 Austin Board of Realtors Team 2024#1 Austin Board of Realtors Team 2024
4 bed, 4 bath, 5,360 sqft on 1.87 acres in Spicewood. Spicewood, TX 78669. $3,700,000. Marble Falls ISD.
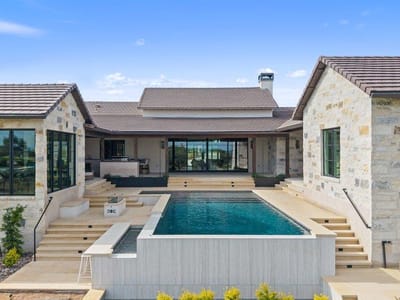
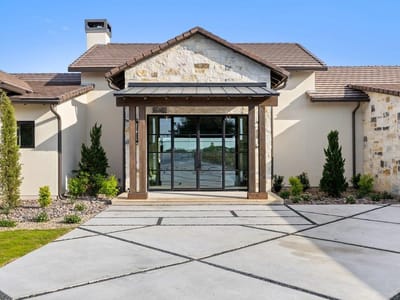
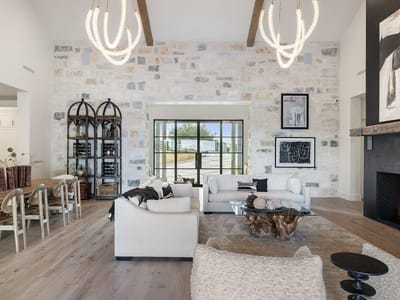
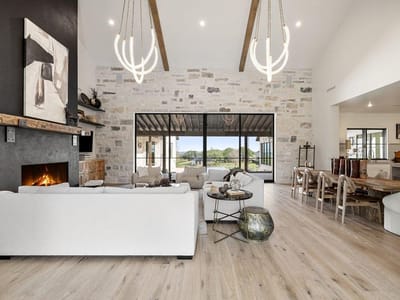
*Open House held Monday through Saturday, 12:00 PM to 5:00 PM each week* Introducing 27031 Haynie Flat Road, a newly constructed estate on 1.87 acres in the gated Ranch at Lakeside in Spicewood, just minutes from Lake Travis and Barton Creek Country Club at Lakeside. Built by Patterson Custom Homes as a showcase residence, this single-story home spans ~5,360 sq ft with 4 bedrooms, 4 full baths, 1 half bath, and a flexible bonus space. A central courtyard with negative-edge pool anchors the design, creating seamless indoor-outdoor living enhanced by expansive glass, including Western Window Systems sliders and Marvin windows. Inside, vaulted ceilings with exposed Douglas fir beams, wide-plank wood flooring, and Level 5 smooth walls establish a refined aesthetic. The great room features a wood-burning stone fireplace and opens to outdoor living areas. The kitchen blends performance and presentation with a waterfall-edge island, custom inset cabinetry, quartzite and quartz countertops, JennAir appliances, and a full scullery with additional oven, microwave, warming drawer, and ice maker. The layout includes a game room with full bar and 7.2 surround sound, private office, and a guest wing with living area, kitchenette, bedroom suite, and private exterior access. Wellness space with sauna and cold plunge. The primary suite offers vaulted ceilings, a freestanding soaking tub, oversized walk-in shower, and dual walk-in closets. Outdoor living features a covered terrace with full kitchen, wood-burning fireplace, and gas firepit, along with limestone patios, pool decking, putting green, and a fully fenced yard. Additional features include a concrete tile roof, limestone and stucco exterior, custom steel entry doors, wood-clad garage doors, tankless water heaters, Carrier HVAC, and Brilliant smart home with Sonos audio and security. Gated drive leads to a motor court and three-car garage with epoxy floors. A rare offering of refined design, privacy, and resort-style living.
This newly built estate at 27031 Haynie Flat Road represents a deliberate architectural statement on 1.87 acres within the gated Ranch at Lakeside in Spicewood, Travis County. Patterson Custom Homes designed this 5,360 square foot residence as a showcase property that prioritizes spatial flow and material honesty over decoration.
The design philosophy centers on the relationship between interior and exterior space. A negative-edge pool anchors a central courtyard, with Western Window Systems sliders and Marvin windows dissolving the boundary between living areas and landscaped grounds. This is not about creating visual drama through reflective surfaces, but rather establishing genuine connectivity. The single-story layout eliminates interior steps, allowing unobstructed sightlines from the entry foyer through the great room to the covered terrace beyond.
Material selection reveals the builder's restraint. Douglas fir beams with vaulted ceilings give structural depth without ornamentation. Wide-plank wood flooring transitions to tile and limestone patios in a logical progression. Level 5 smooth walls provide a neutral backdrop. The kitchen countertops combine quartzite and quartz, each material selected for function rather than aesthetic trend. JennAir appliances and a separate scullery with a full oven and warming drawer accommodate serious cooking without displaying equipment as ornament.
The home includes specific spaces designed for how people actually live. A game room with a full bar and 7.2 surround sound serves gatherings. A private office handles focused work. The guest wing offers independent living with its own kitchenette, bedroom suite, and private exterior access. The wellness space incorporates a sauna and cold plunge. The primary suite features a freestanding soaking tub, oversized walk-in shower, and dual walk-in closets.
Outdoor living extends the interior design language. A covered terrace includes a full outdoor kitchen, wood-burning fireplace, and gas firepit. Limestone patios and pool decking flow toward a putting green and fully fenced yard. The motor court and three-car garage with epoxy floors complete the composition.
Located minutes from Lake Travis and Barton Creek Country Club at Lakeside, the property sits within Marble Falls ISD with Spicewood Elementary serving the area. The gated community provides security without compromise to the open floorplan and sightline strategy that defines the home's character.
This residence reflects a buyer who values architectural integrity over trend, and design that performs before it impresses.
Verified property facts
27031 Haynie Flat RD is listed at $3,700,000 with 4 bedrooms, 4 full, 1 half bathrooms, 5,360 square feet, 1.87-acre lot. This places it above the ZIP 78669 single-family closed-sale median price of $875,000 (ZIP 78669 geography · single-family closed sales · median sale price · trailing 12 months as of Oct 1, 2026).
27031 Haynie Flat RD is zoned for Marble Falls ISD with assigned schools: Spicewood (Marble Falls ISD) (elementary), Marble Falls (middle), Marble Falls (high). School assignments should be verified directly with the district.
27031 Haynie Flat RD is a Residential built in 2026 featuring 4 bedrooms, 4 full, 1 half bathrooms, 5,360 square feet, 1.87-acre lot.
27031 Haynie Flat RD is listed by Compass RE Texas, LLC. Keenan Group at Compass presents this IDX listing and provides the accompanying market analysis using MLS Grid / Unlock MLS data reviewed as of Oct 2, 2026.
#1 Austin Board of Realtors Team. Over 1,000 successful transactions with high-end expertise.
25+ years advising buyers and sellers in this community
2 records on file
Every recorded listing, sale, and lease at 27031 Haynie Flat RD, whoever represented it.
Prices shown are list prices. Closed sale prices are available to registered clients in accordance with ACTRIS rules.
Listed with current price, original ask, and market time.
Public record data from county appraisal records. Market value can differ from assessed value.
| Year | Taxes | Total Assessment | Land | Additions |
|---|---|---|---|---|
2025+364.9% | — | $302,450 | — | — |
2021 | — | $65,052 | $100,000 | — |

Zoned assignments come from the property school fields available to us. District context schools are shown only when an assigned tier is missing. Contact the school district directly to verify current boundaries and enrollment eligibility. Ratings from GreatSchools.org.
20% ($740K)
Adjustable assumption - not a lending recommendation.
$3,700,000
Luxury property intelligence
A sourced read on Spicewood pricing, timing, and property scale. No automated valuation claim.
List price
$3,700,000
Price per sqft
$690/sqft
Vs. Neighborhood guide reference price
Not available
Days on market
155 days
Original to current
No verified reduction
$3.7M original
Active inventory context
Ask for current inventory
Source: MLS Grid / Unlock MLS and Keenan Group review as of Oct 2, 2026.
Request Private Market AnalysisZIP-level neighborhoods, schools, lifestyle, and Austin market context
District guide, nearby schools, and homes by attendance area
Private Austin CMA, TCAD context, and pricing strategy
Pricing, prep, launch timing, and Compass marketing strategy
#1 ABOR Team 2024 with $1B+ career sales volume
The most recent annual property tax for 27031 Haynie Flat RD is $2,009. Texas has no state income tax, so property taxes are a primary revenue source. Rates vary by jurisdiction and exemptions. Verify current amounts with the county appraisal district.
This page does not assume a mortgage rate or publish a monthly payment for 27031 Haynie Flat RD. A property-specific estimate requires a current lender rate, chosen down payment, taxes, insurance, and any verified association dues.
As of Oct 2, 2026, 27031 Haynie Flat RD is offered at $3,700,000. The current MLS snapshot shows 206 active listings in 78669. Keenan Group has completed 10 verified transactions in 78669 within its 1,000+ completed transactions and $1B+ career volume across Austin.
The MLS listing reports HOA or association dues of $500 annual for 27031 Haynie Flat RD. It does not establish included amenities, services, rules, reserves, or current assessments; verify those items in current association documents.
Answers use visible listing facts, school context, and neighborhood data available on this page. Verify time-sensitive details before making decisions.
Car-Dependent
N/A
Somewhat Bikeable
Walk Score measures walkability based on distance to amenities. Transit Score measures public transportation access. Bike Score measures bikeability based on bike infrastructure and terrain.
6 events on record
Current Price
$3,700,000
Timeline data compiled from MLS records and public records. Information deemed reliable but not guaranteed.
| Year | Taxes | Total Assessment |
|---|
| Land |
|---|
| Additions |
|---|
2025+364.9% | — | $302,450 | — | — |
2021 | — | $65,052 | $100,000 | — |
Timeline merges MLS activity (when permitted) with public records. Some details may be restricted to registered VOW clients.
| Address | Offered At |
|---|---|
| 4607 R O Dr | $2.30M |
Best Match
Balanced against price, location, and layout so nearby lookalikes rise first. Similar properties in Spicewood
Active listings near 27031 Haynie Flat RD